Move-in ready! This 1928 light-filled 2.5-level home has a new kitchen with granite countertops, stainless steel appliances, wood floors throughout the home, a street-facing porch that catches the evening sun and multiple-use room options. First level has 2 bedrooms, 1 full bathroom, full kitchen, living room, dining room and large flex-use room that is perfect for home office, craft room ro playroom, with an adjacent screen porch. Second level has a potential books-and-reading space as well as two additional bedroom to accommodate a growing family or guests. The rooms could also be repurposed as a remote work space or creation area – think quilting, writing, art. Perennials surround the front porch, and the fenced in backyard with mature trees and plants has supported a full garden over recent years This home is an easy 1 mile walk or ride to the Reedy Creek Trailhead access to James River biking and walking trails. Forest Hills Park and the newly renovated Carter Jones Park playground are also within walking distance along neighborhood sidewalks. The area’s original homes, many of which have also been updated or renovated, give this house and the surrounding neighborhood a sense of Richmond history that invites conversation and camaraderie.
For sale
Price cut: $15K (8/20)
$375,000
121 W 30th St, Richmond, VA 23225
4beds
1,408sqft
Single Family Residence
Built in 1928
4,438 Square Feet Lot
$372,600 Zestimate®
$266/sqft
$-- HOA
What's special
Adjacent screen porchMultiple-use room optionsStainless steel appliances
- 29 days
- 1,501
- 104
Likely to sell faster than
Zillow last checked:
Listing updated:
Listed by:
Carla Criscuolo 540-845-1674,
Coldwell Banker Elite 540-735-2600
Source: CVRMLS,MLS#: 2621604 Originating MLS: Central Virginia Regional MLS
Originating MLS: Central Virginia Regional MLSFacts & features
Interior
Bedrooms & bathrooms
- Bedrooms: 4
- Bathrooms: 1
- Full bathrooms: 1
Other
- Description: Tub
- Level: First
Heating
- Electric, Heat Pump
Cooling
- Electric, Heat Pump
Appliances
- Laundry: Dryer Hookup
Features
- Bedroom on Main Level, Ceiling Fan(s), En Suite Bathroom, Full Bath on Main Level, Granite Counters, High Ceilings, Main Level Primary
- Flooring: Vinyl, Wood
- Basement: Partial,Unfinished,Walk-Out Access
- Attic: Finished,Walk-In,Walk-up
Interior area
- Total interior livable area: 1,408 sqft
- Finished area above ground: 1,408
- Finished area below ground: 0
Property
Parking
- Parking features: On Street
- Has uncovered spaces: Yes
Features
- Levels: Two and One Half
- Stories: 2.5
- Patio & porch: Rear Porch, Front Porch, Screened, Deck, Porch
- Exterior features: Deck, Porch
- Pool features: None
- Fencing: Chain Link,Fenced
Lot
- Size: 4,438 Square Feet
- Features: Fruit Trees
Details
- Parcel number: S0001130022
- Zoning description: R-5
Construction
Type & style
- Home type: SingleFamily
- Architectural style: Bungalow,Cottage,Ranch,Two Story
- Property subtype: Single Family Residence
Materials
- Aluminum Siding, Block
- Roof: Composition
Condition
- Resale
- New construction: No
- Year built: 1928
Utilities & green energy
- Sewer: Public Sewer
- Water: Public
Community & HOA
Community
- Subdivision: Fonticello Park
Location
- Region: Richmond
Financial & listing details
- Price per square foot: $266/sqft
- Tax assessed value: $322,000
- Annual tax amount: $3,816
- Date on market: 8/7/2026
- Ownership: Individuals
- Ownership type: Sole Proprietor
Estimated market value
$372,600
$354,000 - $391,000
$2,009/mo
Price history
| Date | Event | Price |
|---|---|---|
| 8/20/2026 | Price change | $375,000-3.8%$266/sqft |
Source:  Bright MLS #VARC2000954 Report a problem Bright MLS #VARC2000954 Report a problem | ||
| 8/8/2026 | Listed for sale | $390,000+225%$277/sqft |
Source:  CVRMLS #2621604 Report a problem CVRMLS #2621604 Report a problem | ||
| 4/27/2012 | Sold | $120,000-3.9%$85/sqft |
Source: CVRMLS #1205158 Report a problem | ||
| 2/29/2012 | Listed for sale | $124,900-3.2%$89/sqft |
Source: RE/MAX Action Real Estate #1205158 Report a problem | ||
| 8/2/2011 | Listing removed | $129,000$92/sqft |
Source: RE/MAX COMMONWEALTH #1112570 Report a problem | ||
| 4/30/2011 | Listed for sale | $129,000-21.6%$92/sqft |
Source: RE/MAX Commonwealth #1112570 Report a problem | ||
| 9/6/2006 | Sold | $164,500$117/sqft |
Source: Public Record Report a problem | ||
Public tax history
| Year | Property taxes | Tax assessment |
|---|---|---|
| 2025 | $3,816 +9.3% | $318,000 +9.3% |
| 2024 | $3,492 +2.8% | $291,000 +2.8% |
| 2023 | $3,396 | $283,000 |
| 2022 | $3,396 +34.1% | $283,000 +34.1% |
| 2021 | $2,532 +9.3% | $211,000 +9.3% |
| 2020 | $2,316 +12.2% | $193,000 +12.2% |
| 2019 | $2,064 +13.2% | $172,000 +13.2% |
| 2018 | $1,824 +22.6% | $152,000 +7.8% |
| 2017 | $1,488 | $141,000 +7.6% |
| 2016 | $1,488 | $131,000 +5.6% |
| 2015 | $1,488 | $124,000 |
| 2014 | $1,488 | $124,000 -6.8% |
| 2013 | -- | $133,000 |
| 2012 | -- | $133,000 -5.7% |
| 2011 | -- | $141,000 |
| 2010 | -- | $141,000 -0.2% |
| 2009 | -- | $141,300 |
| 2008 | -- | $141,300 +4.7% |
| 2007 | -- | $135,000 +58.5% |
| 2006 | -- | $85,200 +46.9% |
| 2005 | -- | $58,000 +14.4% |
| 2003 | -- | $50,700 +13.2% |
| 2002 | -- | $44,800 +11% |
| 2001 | $577 | $40,350 |
Find assessor info on the county website
Monthly payment
Est. payment
Payment breakdown
Explore the cost of this home by adjusting the details. Changes won't be saved.Climate risks
Neighborhood: Woodland Heights
Nearby schools
Schools provided by the listing agent
- Elementary: Westover Hills
- Middle: River City
- High: Richmond High School for the Arts
Source: CVRMLS. This data may not be complete. We recommend contacting the local school district to confirm school assignments for this home.


Similar homes
- $378,9994 bd2 ba2k sqft1500 Columbia St, Richmond, VA 23224For Sale
 MLS ID #2622568, Dominique Robertson, Hardesty Homes. CVRMLS
 - $419,0002 bd1 ba1k sqft303 Bland St, Richmond, VA 23225For Sale
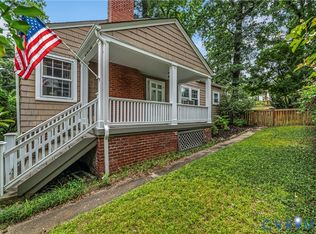 MLS ID #2617612, Laura-Lee Graham, Neville C Johnson & Assoc, Inc. CVRMLS
 - $419,9004 bd2 ba1.8k sqft6706 Jahnke Rd, Richmond, VA 23225For Sale
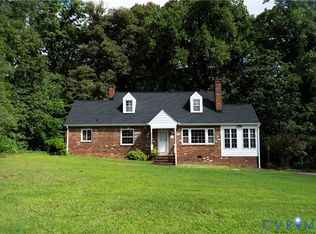 MLS ID #2621620, Carolina Rinck, Long & Foster REALTORS. CVRMLS
 - $375,0003 bd3 ba1.6k sqft1810 Boston Ave, Richmond, VA 23224New Construction
 MLS ID #2623792, James Nay, River City Elite Properties - Real Broker. CVRMLS
