Skip main navigation
Sold for $469,950
  • $469,950

    116 W 29th St, Richmond, VA 23225

    2beds
    1,574sqft
    Multi Family, Single Family Residence
    Built in 1906
    -- sqft lot
    $489,900 Zestimate®
    $299/sqft
    $1,882 Estimated rent

    Home value

    $489,900

    $436,000 - $554,000

    $1,882/mo

    Zestimate® history
    Loading
    Loading...

    Owner options

    List your home for rent

    $1,882/mo

    Rent Zestimate®

    Find your next renter with Zillow Rental Manager. Plus, with online applications, you can quickly screen prospective tenants – for free.

    Learn more

    $1,882/mo

    Rent Zestimate®

    Refinance and save

    $2,927/mo

    Est. payment

    Refinancing to a lower rate could help reduce your monthly payments and save thousands over the life of the loan.

    See today's rates

    $2,927/mo

    Est. payment

    Explore your selling options

    Work with a Zillow partner agent

    Leverage their expertise and Zillow's premium Showcase listings to get your home seen by more buyers.

    Get started

    List with your own agent

    Get your home in front of millions of buyers by listing it on Zillow.

    Learn how to do it

    Sell it yourself

    Take full control of how buyers see your home on Zillow by listing For Sale by Owner (FSBO).

    List your home

    What's special

    Home officeBrick terraceDecorative fireplaceBrick townhouseDramatic cathedral ceilingOriginal pine floorsWalk-in closet
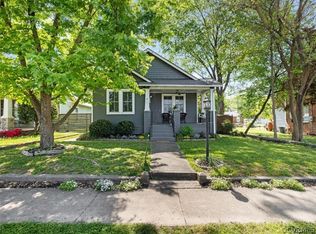
    THE SELLER IS OFFERING A RATE BUYDOWN TO THE PURCHASER. PRICED $56,000 BELOW ASSESSED VALUE. Desirably located one-half block from Libby Hill Park, this 2- BR, 1.5 bath brick townhouse house is freshly painted and systems serviced. Its brick terrace-- with walkway, seating area and no grass to mow--is perfect for those who want lock-and-leave living and proximity to the airport only10 mins away. On the first floor are living and dining rooms, both with fireplaces and original pine floors. French doors separate the dining room from the sunny eat-in kitchen. Off the kitchen is a charming brick and slate terrace, fully fenced with borders for planting. Upstairs is the primary bedroom with its dramatic cathedral ceiling and an adjacent walk-in closet. To the rear and overlooking the terrace is a second bedroom or home office. A full bath with a sunken tub, decorative fireplace, and separate shower is off the hall between the bedrooms. Some of the city's best restaurants and bakeries are just blocks away in this very walkable neighborhood. Down the hill in one direction is the James River and the Capital Trail and in another direction the interstates. HOME WARRANTY INCLUDED.

    Zillow last checked:

    Listing updated:

    Listed by:

    Jennie Dotts,

    Long & Foster REALTORS

    Source: Long & Foster Broker Feed,MLS#: 2519978MLS Logo

    Facts & features

    Interior

    Bedrooms & bathrooms
    • Bedrooms: 2
    • Bathrooms: 2
    • Full bathrooms: 1
    • 1/2 bathrooms: 1
    Heating
    • ForcedAir, NaturalGas
    Cooling
    • CentralAir
    Appliances
    • Included: WasherDryerStacked, Dishwasher, ElectricCooking, Range, Refrigerator, SmoothCooktop
    Features
    • CeilingFans, CathedralCeilings, SeparateFormalDiningRoom, EatInKitchen, FrenchDoorsAtriumDoors, HighCeilings, JettedTub, KitchenIsland, RecessedLighting, SolidSurfaceCounters, SoakingTub
    • Flooring: Carpet, Tile, Wood
    • Basement: CrawlSpace
    • Number of fireplaces: 4
    Interior area
    • Total structure area: 1,574
    • Total interior livable area: 1,574 sqft

    Property

    Parking
    • Parking features: OnStreet
    • Has garage: Yes
    Features
    • Levels: Two
    • Stories: 2
    • Exterior features: Porch
    Lot
    • Size: 1,224 Square Feet
    Details
    • Parcel number: S0001130001

    Construction

    Type & style
    • Home type: MultiFamily
    • Architectural style: Other, TwoStory
    • Property subtype: Multi Family, Single Family Residence
    Materials
    • Brick
    • Roof: Rubber
    Condition
    • Year built: 1906

    Utilities & green energy

    • Sewer: PublicSewer

    Community & HOA

    Community
    • Subdivision: None
    Location
    • Region: Richmond

    Financial & listing details

    • Price per square foot: $299/sqft
    • Tax assessed value: $424,000
    • Annual tax amount: $5,844
    • Date on market: 7/16/2025

    Price history

    DateEventPrice
    8/28/2025Sold$469,950$299/sqft
    Source: Long & Foster Broker Feed #2519978_1 Report a problem
    7/22/2025Pending sale$469,950$299/sqft
    Source: Long & Foster Broker Feed #2519978 Report a problem
    7/16/2025Listed for sale$469,9500%$299/sqft
    Source: Long & Foster Broker Feed #2519978 Report a problem
    7/16/2025Listing removed$470,000$299/sqft
    Source: Long & Foster Broker Feed #2509792 Report a problem
    5/13/2025Listed for sale$470,000$299/sqft
    Source: Long & Foster Broker Feed #2509792 Report a problem
    5/8/2025Pending sale$470,000$299/sqft
    Source: Long & Foster Broker Feed #2509792 Report a problem
    4/28/2025Listed for sale$470,000+50.4%$299/sqft
    Source: Long & Foster Broker Feed #2509792 Report a problem
    2/25/2019Sold$312,500$199/sqft
    Source: CVRMLS #1840196 Report a problem
    1/16/2019Pending sale$312,500$199/sqft
    Source: Long & Foster Real Estate, Inc. #1840196 Report a problem
    1/7/2019Price change$312,500-0.8%$199/sqft
    Source: Long & Foster REALTORS #1840196 Report a problem
    12/21/2018Listed for sale$315,000+138.6%$200/sqft
    Source: Long & Foster REALTORS #1840196 Report a problem
    8/21/2017Sold$132,000$84/sqft
    Source: Public Record Report a problem

    Public tax history

    YearProperty taxesTax assessment
    2025$5,088 +8.7%$424,000 +8.7%
    2024$4,680 +2.6%$390,000 +2.6%
    2023$4,560 $380,000
    2022$4,560 +20.3%$380,000 +20.3%
    2021$3,792 +4.6%$316,000 +4.6%
    2020$3,624 +25.3%$302,000 +25.3%
    2019$2,892 +26.2%$241,000 +26.2%
    2018$2,292 -24.9%$191,000 +1.1%
    2017$3,052 $189,000 +8%
    2016$3,052 $175,000 +7.4%
    2015$3,052 $163,000
    2014$3,052 $163,000 -3.6%
    2013-- $169,000 -4%
    2012-- $176,000 -6.4%
    2011-- $188,000
    2010-- $188,000
    2009-- $188,000 -10%
    2008-- $209,000
    2007-- $209,000 +7.7%
    2006-- $194,100 +25.1%
    2005-- $155,100 +31%
    2003-- $118,400 +13%
    2002-- $104,800 +11%
    2001$1,350 $94,400
    Find assessor info on the county website

    Neighborhood: Woodland Heights

    Nearby schools

    GreatSchools rating
    Schools provided by the listing agent
    • Elementary: Chimborazo
    • Middle: Martin Luther King Jr.
    • High: Armstrong

    Source: Long & Foster Broker Feed. This data may not be complete. We recommend contacting the local school district to confirm school assignments for this home.

    Get a cash offer in 3 minutes
    Find out how much your home could sell for in as little as 3 minutes with a no-obligation cash offer.
    Estimated market value
    $489,900
    Get a cash offer in 3 minutes
    Find out how much your home could sell for in as little as 3 minutes with a no-obligation cash offer.
    Estimated market value
    $489,900