Historic Craftsman style bungalow/cottage in the heart of Fonticello Park/Woodland Heights! Tastefully renovated while maintaining charm, this home has original wood siding, pine floors throughout, Craftsman style interior trim work, replacement windows made to match the originals, and front & rear porches. Situated on a corner lot, this home is bright & sunny making it feel much larger than the square footage suggests. Inside you will find high ceilings, a stunning mantle, large, airy windows, and great flow from room to room. The kitchen is adorable with granite & wood counters, some glass front cabinets, & a convenient half bath. The two bedrooms are of great size & both have closets (one is currently being used as an office/library). The full bath is renovated and includes a tub and shower. The half basement has a washer/dryer and had a Bone Dry Perma-Flo System installed in 2021 w/ sump pump, re-cemented floor, sealed walls to 2-feet high around entire perimeter, and includes a life-of-the-structure warranty. Other upgrades: new electrical panel installed (2021), new electric stove installed (2021), all electrical outlets throughout house grounded (2023), new washer/dryer (2021), chimney/flue work (2021), proper abandonment of oil tank by James River Environmental (2020), and for backup heat, the gas furnace/boiler is currently decommissioned but able to be turned back on; all radiators drained. Gas lines remain to switch to gas stove if desired. The rear yard is fully fenced with a rear side porch & deck. There's a large attic great for storage & a proper one car garage with electricity and concrete floor! Move in just in time to enjoy the lush yard this spring with a fabulous mature fig tree and several stunning Crepe Myrtles. Explore all Richmond has to offer from this convenient location. Minutes from the James River Park System, VCU, Downtown, the shops at Westover Hills (Blanchard's Coffee, Stella's Grocery, The Veil, Little Nickel etc.), Crossroads, Forest Hill Park, etc. Own a piece of history!
Sold for $400,000
$400,000
123 W 30th St, Richmond, VA 23225
2beds
974sqft
Single Family Residence
Built in 1939
4,438 Square Feet Lot
$409,300 Zestimate®
$411/sqft
$1,957 Estimated rent
Home value
$409,300
$389,000 - $430,000
$1,957/mo
Zestimate® history
Owner options
List your home for rent
$1,957/mo
Rent Zestimate®
Find your next renter with Zillow Rental Manager. Plus, with online applications, you can quickly screen prospective tenants – for free.
$1,957/mo
Rent Zestimate®
Refinance and save
$2,499/mo
Est. payment
Refinancing to a lower rate could help reduce your monthly payments and save thousands over the life of the loan.
$2,499/mo
Est. payment
Explore your selling options
Work with a Zillow partner agent
Leverage their expertise and Zillow's premium Showcase listings to get your home seen by more buyers.
Get startedList with your own agent
Get your home in front of millions of buyers by listing it on Zillow.
Learn how to do itSell it yourself
Take full control of how buyers see your home on Zillow by listing For Sale by Owner (FSBO).
List your homeWhat's special
Gas furnaceHigh ceilingsLittle nickelBackup heatLush yardCraftsman style bungalowRear side porch
Zillow last checked:
Listing updated:
Listed by:
Angie Cooper 804-986-2133,
River Fox Realty
Bought with:
Mat Shelton - Eide, 0225247572
Nest Realty Group
Source: CVRMLS,MLS#: 2405359 Originating MLS: Central Virginia Regional MLS
Originating MLS: Central Virginia Regional MLSFacts & features
Interior
Bedrooms & bathrooms
- Bedrooms: 2
- Bathrooms: 2
- Full bathrooms: 1
- 1/2 bathrooms: 1
Primary bedroom
- Description: hardwood floors, closet
- Level: First
- Dimensions: 0 x 0
Bedroom 2
- Description: hardwood floors, closet, tons of light
- Level: First
- Dimensions: 0 x 0
Dining room
- Description: hardwood floors, great light
- Level: First
- Dimensions: 0 x 0
Other
- Description: Tub & Shower
- Level: First
Half bath
- Level: First
Kitchen
- Description: hardwood floors, granite, yard access
- Level: First
- Dimensions: 0 x 0
Laundry
- Description: basement, Bone Dry waterproofing, sump pump
- Level: First
- Dimensions: 0 x 0
Living room
- Description: hardwood floors, fireplace, ceiling fan
- Level: First
- Dimensions: 0 x 0
Heating
- Electric, Heat Pump
Cooling
- Central Air, Electric
Appliances
- Included: Dryer, Dishwasher, Electric Cooking, Microwave, Refrigerator, Washer
Features
- Bedroom on Main Level, Ceiling Fan(s), Fireplace, Granite Counters, High Ceilings, Main Level Primary, Window Treatments
- Flooring: Wood
- Windows: Thermal Windows, Window Treatments
- Basement: Interior Entry,Partial,Sump Pump
- Attic: Pull Down Stairs
- Number of fireplaces: 1
- Fireplace features: Masonry
Interior area
- Total interior livable area: 974 sqft
- Finished area above ground: 974
Property
Parking
- Total spaces: 1
- Parking features: Detached, Garage, Off Street, Two Spaces
- Garage spaces: 1
Features
- Levels: One
- Stories: 1
- Patio & porch: Rear Porch, Front Porch, Side Porch, Deck, Porch
- Exterior features: Deck, Porch
- Pool features: None
- Fencing: Back Yard,Fenced,Mixed
Lot
- Size: 4,438 Square Feet
- Features: Corner Lot, Level
- Topography: Level
Details
- Parcel number: S0001130023
- Zoning description: R-5
Construction
Type & style
- Home type: SingleFamily
- Architectural style: Bungalow,Cottage
- Property subtype: Single Family Residence
Materials
- Wood Siding
- Roof: Composition
Condition
- Resale
- New construction: No
- Year built: 1939
Utilities & green energy
- Sewer: Public Sewer
- Water: Public
Community & HOA
Community
- Subdivision: Fonticello Park
Location
- Region: Richmond
Financial & listing details
- Price per square foot: $411/sqft
- Tax assessed value: $305,000
- Annual tax amount: $3,660
- Date on market: 1/20/2026
- Ownership: Individuals
- Ownership type: Sole Proprietor
Price history
| Date | Event | Price |
|---|---|---|
| 3/21/2024 | Sold | $400,000+23.1%$411/sqft |
Source:  CVRMLS #2405359 Report a problem CVRMLS #2405359 Report a problem | ||
| 3/7/2024 | Pending sale | $325,000$334/sqft |
Source: CVRMLS #2405359 Report a problem | ||
| 3/5/2024 | Listed for sale | $325,000+16.1%$334/sqft |
Source: CVRMLS #2405359 Report a problem | ||
| 10/2/2020 | Sold | $280,000+8.5%$287/sqft |
Source: CVRMLS #2024671 Report a problem | ||
| 8/18/2020 | Pending sale | $258,000$265/sqft |
Source: BHHS PenFed Realty #2024671 Report a problem | ||
| 8/14/2020 | Listed for sale | $258,000+230.8%$265/sqft |
Source: BHHS PenFed Realty #2024671 Report a problem | ||
| 2/22/2013 | Sold | $78,000-8.1%$80/sqft |
Source: CVRMLS #1219390 Report a problem | ||
| 11/9/2012 | Listing removed | $84,900$87/sqft |
Source: RE/MAX COMMONWEALTH #1219390 Report a problem | ||
| 9/7/2012 | Price change | $84,900-5.6%$87/sqft |
Source: RE/MAX COMMONWEALTH #1219390 Report a problem | ||
| 8/3/2012 | Listed for sale | $89,900$92/sqft |
Source: RE/MAX COMMONWEALTH #1219390 Report a problem | ||
Public tax history
| Year | Property taxes | Tax assessment |
|---|---|---|
| 2025 | $3,996 +6.1% | $333,000 +6.1% |
| 2024 | $3,768 +3% | $314,000 +3% |
| 2023 | $3,660 | $305,000 |
| 2022 | $3,660 +77.3% | $305,000 +77.3% |
| 2021 | $2,064 +8.9% | $172,000 +8.9% |
| 2020 | $1,896 +14.5% | $158,000 +14.5% |
| 2019 | $1,656 +14% | $138,000 +14% |
| 2018 | $1,452 +33% | $121,000 +16.3% |
| 2017 | $1,092 | $104,000 +7.2% |
| 2016 | $1,092 | $97,000 +6.6% |
| 2015 | $1,092 | $91,000 |
| 2014 | $1,092 | $91,000 -15% |
| 2013 | -- | $107,000 |
| 2012 | -- | $107,000 -7% |
| 2011 | -- | $115,000 |
| 2010 | -- | $115,000 +0.4% |
| 2009 | -- | $114,500 |
| 2008 | -- | $114,500 +4.4% |
| 2007 | -- | $109,700 +3.6% |
| 2006 | -- | $105,900 +39.2% |
| 2005 | -- | $76,100 +35.2% |
| 2003 | -- | $56,300 +13.1% |
| 2002 | -- | $49,800 +11% |
| 2001 | $641 | $44,850 |
Find assessor info on the county website
Neighborhood: Woodland Heights
Nearby homes
- $347,6004 bd1 ba1.2k sqft121 W 30th St, Richmond, VA 23225Off Market
- $228,0003 bd1 ba792 sqft119 W 30th St, Richmond, VA 23225Off Market
- $411,3004 bd2 ba1.4k sqft201 W 30th St, Richmond, VA 23225Off Market
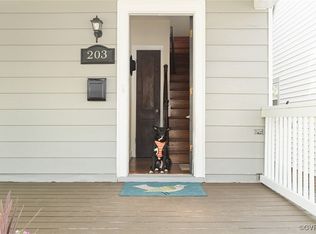
- $450,0003 bd2 ba1.7k sqft203 W 30th St, Richmond, VA 23225Sold
- $258,5002 bd1 ba830 sqft115 W 30th St, Richmond, VA 23225Off Market
- $486,6003 bd3 ba1.8k sqft207 W 30th St, Richmond, VA 23225Off Market
- $309,8003 bd1 ba1.2k sqft113 W 30th St, Richmond, VA 23225Off Market
- $469,9502 bd2 ba1.5k sqft116 W 29th St, Richmond, VA 23225Sold
Nearby schools
GreatSchools rating
- 2/10Westover Hills Elementary SchoolGrades: PK-5Distance: 1.6 mi
- 1/10River City MiddleGrades: 6-8Distance: 3.5 mi
- 1/10Richmond High School for the ArtsGrades: 9-12Distance: 1.2 mi
Schools provided by the listing agent
- Elementary: Westover Hills
- Middle: Thompson
- High: Richmond High School for the Arts
Source: CVRMLS. This data may not be complete. We recommend contacting the local school district to confirm school assignments for this home.
Get a cash offer in 3 minutes
Find out how much your home could sell for in as little as 3 minutes with a no-obligation cash offer.
Estimated market value
$409,300
Get a cash offer in 3 minutes
Find out how much your home could sell for in as little as 3 minutes with a no-obligation cash offer.
Estimated market value
$409,300
- Virginia
- Richmond City
- Richmond
- 23225
- Woodland Heights
- 123 W 30th St
Nearby cities
Nearby neighborhoods
Nearby zip codes
Other Richmond Topics
