Welcome to 912 Francis Rd, a charming Cape Cod in Glen Allen's Stonewall Glen neighborhood offering 3 bedrooms, 1.5 bathrooms, 1,560 square feet, and an outstanding opportunity to own and seller is offering $8K in closing!! Plus home already has numerous major system updates already completed. Inside, you'll find hardwood floors throughout much of the home, a spacious living room featuring a wood-burning brick fireplace and access to the screened porch, a flexible dining area, and a first-floor primary bedroom with an attached half bath. The kitchen offers painted wood cabinetry, butcher block countertops, stainless steel appliances, a ceramic farmhouse sink, tile backsplash, and space for everyday dining. The oversized laundry and utility room provides built-in cabinetry, extra storage, attic access, and direct access to the backyard. Upstairs are two additional bedrooms with hardwood floors and a full hall bath. Recent improvements completed within the last four years include connection to county sewer, upgraded electrical service and breaker panel, new main electrical supply line, new water heater, replacement oil furnace, Mr. Cool heating and A/C units on the first floor with capacity to expand upstairs, newer kitchen appliances, new butcher block countertops, new washer, updated laundry flooring, replaced toilets, updated bathroom fixtures, replacement downstairs windows (excluding the laundry room), chimney cap and damper, and several updated light fixtures. Outside, the landscaped lot is surrounded by mature trees and features a fenced backyard, screened porch, garden beds, and an unpaved driveway, creating inviting outdoor spaces to relax, entertain, or enjoy the privacy of the yard. Conveniently located near shopping, dining, parks, schools, and major interstates, this home offers an excellent opportunity for buyers looking to personalize a home while benefiting from extensive mechanical and infrastructure improvements already in place. Home is being sold AS IS.
For sale
$295,000
912 Francis Rd, Glen Allen, VA 23059
3beds
1,560sqft
Single Family Residence
Built in 1940
0.5 Acres Lot
$293,400 Zestimate®
$189/sqft
$-- HOA
What's special
Wood-burning brick fireplaceLandscaped lotFenced backyardSurrounded by mature treesUnpaved drivewayGarden bedsSpace for everyday dining
- 18 days
- 5,254
- 577
Likely to sell faster than
Zillow last checked:
Listing updated:
Listed by:
James Strum (804)432-3408,
Long & Foster REALTORS 804-288-8888,
Rana Dean 804-909-3204,
Long & Foster REALTORS
Source: CVRMLS,MLS#: 2624462 Originating MLS: Central Virginia Regional MLS
Originating MLS: Central Virginia Regional MLSFacts & features
Interior
Bedrooms & bathrooms
- Bedrooms: 3
- Bathrooms: 2
- Full bathrooms: 1
- 1/2 bathrooms: 1
Primary bedroom
- Description: First floor, hardwood, ensuite half bath
- Level: First
- Dimensions: 13.0 x 12.0
Bedroom 2
- Description: Hardwood floors, closet
- Level: Second
- Dimensions: 15.0 x 11.0
Bedroom 3
- Description: Hardwood floors, attic access panel
- Level: Second
- Dimensions: 11.6 x 10.0
Additional room
- Description: Screened In Porch, off Living Room
- Level: First
- Dimensions: 16.6 x 9.6
Dining room
- Description: Hardwood floors, flexible dining/sitting area
- Level: First
- Dimensions: 12.0 x 10.9
Other
- Description: Tub & Shower
- Level: Second
Half bath
- Level: First
Kitchen
- Description: Butcher block tops, stainless appliances
- Level: First
- Dimensions: 15.0 x 14.0
Laundry
- Description: Built-ins, storage, backyard access
- Level: First
- Dimensions: 8.6 x 13.0
Living room
- Description: Hardwood floors, fireplace, screened porch access
- Level: First
- Dimensions: 12.0 x 19.6
Heating
- Baseboard, Hot Water, Oil
Cooling
- Other
Appliances
- Included: Built-In Oven, Dishwasher, Electric Cooking, Electric Water Heater, Microwave, Smooth Cooktop
- Laundry: Washer Hookup, Dryer Hookup
Features
- Bedroom on Main Level, Breakfast Area, Dining Area, Separate/Formal Dining Room, Eat-in Kitchen, Fireplace, Bath in Primary Bedroom
- Flooring: Laminate, Wood
- Basement: Crawl Space
- Attic: Access Only
- Number of fireplaces: 1
- Fireplace features: Masonry, Wood Burning
Interior area
- Total interior livable area: 1,560 sqft
- Finished area above ground: 1,560
- Finished area below ground: 0
Property
Parking
- Parking features: Driveway, No Garage, On Street, Unpaved
- Has uncovered spaces: Yes
Features
- Patio & porch: Rear Porch, Front Porch, Stoop
- Exterior features: Lighting, Unpaved Driveway
- Pool features: None
- Fencing: Back Yard,Fenced,Wood
Lot
- Size: 0.5 Acres
Details
- Parcel number: 7847667463
- Zoning description: R2A
Construction
Type & style
- Home type: SingleFamily
- Architectural style: Cape Cod
- Property subtype: Single Family Residence
Materials
- Frame, Vinyl Siding
- Roof: Composition,Shingle
Condition
- Resale
- New construction: No
- Year built: 1940
Utilities & green energy
- Sewer: Public Sewer
- Water: Public
Community & HOA
Community
- Subdivision: Stonewall Glen
Location
- Region: Glen Allen
Financial & listing details
- Price per square foot: $189/sqft
- Tax assessed value: $236,700
- Annual tax amount: $1,964
- Date on market: 9/10/2026
- Ownership: Individuals
- Ownership type: Sole Proprietor
Estimated market value
$293,400
$279,000 - $308,000
$2,471/mo
Price history
| Date | Event | Price |
|---|---|---|
| 9/11/2026 | Listed for sale | $295,000$189/sqft |
Source:  CVRMLS #2624462 Report a problem CVRMLS #2624462 Report a problem | ||
| 9/7/2026 | Listing removed | $295,000$189/sqft |
Source:  Long & Foster Broker Feed #2621156 Report a problem Long & Foster Broker Feed #2621156 Report a problem | ||
| 8/28/2026 | Listed for sale | $295,000-9.2%$189/sqft |
Source: CVRMLS #2621156 Report a problem | ||
| 8/21/2026 | Listing removed | $325,000$208/sqft |
Source: Long & Foster Broker Feed #2621156 Report a problem | ||
| 8/13/2026 | Pending sale | $325,000$208/sqft |
Source: CVRMLS #2621156 Report a problem | ||
| 8/4/2026 | Listed for sale | $325,000+80.6%$208/sqft |
Source: CVRMLS #2621156 Report a problem | ||
| 8/7/2020 | Sold | $179,950$115/sqft |
Source: CVRMLS #2015454 Report a problem | ||
| 5/28/2020 | Pending sale | $179,950$115/sqft |
Source: ERA Woody Hogg & Assoc #2015454 Report a problem | ||
| 5/23/2020 | Listed for sale | $179,950-28%$115/sqft |
Source: ERA Woody Hogg & Assoc #2015454 Report a problem | ||
| 7/22/2011 | Sold | $250,000$160/sqft |
Source: Public Record Report a problem | ||
Public tax history
| Year | Property taxes | Tax assessment |
|---|---|---|
| 2025 | $1,965 +4.8% | $236,700 +7.3% |
| 2024 | $1,874 +1.4% | $220,500 +1.4% |
| 2023 | $1,849 +19.5% | $217,500 +19.5% |
| 2022 | $1,547 +3.9% | $182,000 +6.3% |
| 2021 | $1,489 +7.1% | $171,200 +5.7% |
| 2020 | $1,390 +4.8% | $161,900 +1.3% |
| 2019 | $1,327 | $159,800 +4.8% |
| 2018 | $1,327 +118.5% | $152,500 +9.2% |
| 2017 | $607 -47.2% | $139,600 +5.7% |
| 2016 | $1,149 -34.7% | $132,100 |
| 2015 | $1,760 | $132,100 |
| 2008 | -- | -- |
| 2006 | -- | -- |
| 2005 | -- | -- |
| 2004 | -- | -- |
| 2003 | -- | -- |
| 2002 | -- | -- |
| 2001 | -- | $94,000 |
| 2000 | -- | $94,000 |
Find assessor info on the county website
Monthly payment
Est. payment
Payment breakdown
Explore the cost of this home by adjusting the details. Changes won't be saved.Climate risks
Neighborhood: 23059
Nearby schools
Schools provided by the listing agent
- Elementary: Longdale
- Middle: Brookland
- High: Hermitage
Source: CVRMLS. This data may not be complete. We recommend contacting the local school district to confirm school assignments for this home.
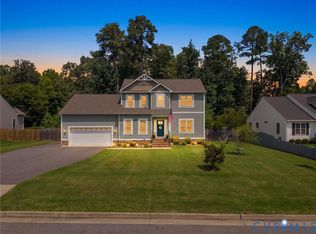
Similar homes
- $275,0002 bd1 ba858 sqft1208 New York Ave, Glen Allen, VA 23060For Sale
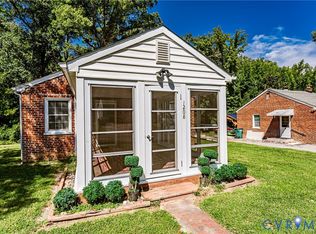 MLS ID #2625258, Beth Baldwin, Virginia Capital Realty. CVRMLS
 - $299,9003 bd1 ba1.1k sqft2406 Agra Dr, Henrico, VA 23228For Sale
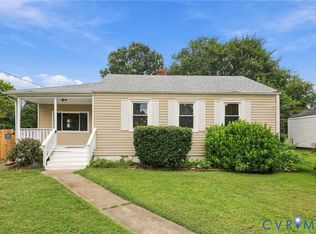 MLS ID #2619551, Daniel Harnsberger, EXP Realty, LLC. CVRMLS
 - $319,9003 bd2 ba1k sqft7513 Griffin Ave, Richmond, VA 23227For Sale
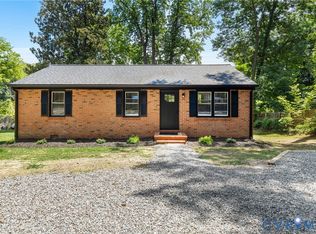 MLS ID #2626116, Jasmeet Singh, Long & Foster REALTORS. CVRMLS
 - $299,9504 bd2 ba1.4k sqft3924 Pinalto Dr, Richmond, VA 23222For Sale
 MLS ID #2622616, Cara Lowery, 1st Class Real Estate Premier Homes. CVRMLS
