
You are going to LOVE this meticulously maintained brick rancher that's been renovated and ready for YOU! Location is everything with this one, just walking distance away from all that the Libbie Mill area has to offer. Next door there's currently construction in place for a permanent green space/park which will offer you privacy and tranquility just steps away! This home features 3 bedrooms, 1 and a half bathrooms, and a newer water heater AND HVAC system. Don't wait...come inside and fall in LOVE for yourself!
For sale
$349,000
5112 Bethlehem Rd, Richmond, VA 23230
3beds
1,144sqft
Single Family Residence
Built in 1955
9,191 Square Feet Lot
$342,200 Zestimate®
$305/sqft
$-- HOA
What's special
Meticulously maintained brick rancherNewer water heater
- 5 days
- 394
- 68
Zillow last checked:
Listing updated:
Listed by:
Casey Smith 804-385-9778,
Valentine Properties 804-423-6000
Source: CVRMLS,MLS#: 2625497 Originating MLS: Central Virginia Regional MLS
Originating MLS: Central Virginia Regional MLSFacts & features
Interior
Bedrooms & bathrooms
- Bedrooms: 3
- Bathrooms: 2
- Full bathrooms: 1
- 1/2 bathrooms: 1
Other
- Description: Tub & Shower
- Level: First
Half bath
- Level: First
Heating
- Heat Pump, Natural Gas
Cooling
- Central Air
Appliances
- Included: Dryer, Dishwasher, Electric Water Heater, Disposal, Microwave, Oven, Refrigerator, Stove, Washer
Features
- Bedroom on Main Level, Ceiling Fan(s), Dining Area, Granite Counters
- Flooring: Vinyl, Wood
- Basement: Crawl Space
- Attic: Access Only
- Number of fireplaces: 1
- Fireplace features: Electric
Interior area
- Total interior livable area: 1,144 sqft
- Finished area above ground: 1,144
- Finished area below ground: 0
Property
Parking
- Parking features: Driveway, Off Street, Paved
- Has uncovered spaces: Yes
Features
- Levels: One
- Stories: 1
- Patio & porch: Side Porch, Deck
- Exterior features: Deck, Storage, Shed, Paved Driveway
- Pool features: None
- Fencing: None
Lot
- Size: 9,191 Square Feet
Details
- Parcel number: 7727428237
- Zoning description: R3
Construction
Type & style
- Home type: SingleFamily
- Architectural style: Ranch
- Property subtype: Single Family Residence
Materials
- Brick, Drywall, Frame, Vinyl Siding
- Roof: Shingle
Condition
- Resale
- New construction: No
- Year built: 1955
Utilities & green energy
- Sewer: Public Sewer
- Water: Public
Community & HOA
Community
- Subdivision: Kildare Annex
Location
- Region: Richmond
Financial & listing details
- Price per square foot: $305/sqft
- Tax assessed value: $328,300
- Annual tax amount: $2,724
- Date on market: 9/16/2026
- Ownership: Individuals
- Ownership type: Sole Proprietor
Estimated market value
$342,200
$325,000 - $359,000
$2,239/mo
Price history
| Date | Event | Price |
|---|---|---|
| 9/17/2026 | Listed for sale | $349,000+63.8%$305/sqft |
Source:  CVRMLS #2625497 Report a problem CVRMLS #2625497 Report a problem | ||
| 9/9/2026 | Listing removed | $2,200$2/sqft |
Source: Zillow Rentals Report a problem | ||
| 7/30/2026 | Price change | $2,200-8.3%$2/sqft |
Source: Zillow Rentals Report a problem | ||
| 7/22/2026 | Listed for rent | $2,400+100%$2/sqft |
Source: Zillow Rentals Report a problem | ||
| 7/15/2020 | Sold | $213,000+1.4%$186/sqft |
Source: CVRMLS #2016846 Report a problem | ||
| 6/15/2020 | Pending sale | $210,000$184/sqft |
Source: Keller Williams Realty #2016846 Report a problem | ||
| 6/9/2020 | Listed for sale | $210,000+55.6%$184/sqft |
Source: Keller Williams Realty #2016846 Report a problem | ||
| 8/1/2015 | Listing removed | $1,200$1/sqft |
Source: Napier ERA #1515307 Report a problem | ||
| 5/29/2015 | Listed for rent | $1,200+20%$1/sqft |
Source: Napier ERA #1515307 Report a problem | ||
| 5/29/2015 | Listing removed | $135,000$118/sqft |
Source: iseemedia #1513307 Report a problem | ||
| 5/10/2015 | Listed for sale | $135,000-6.9%$118/sqft |
Source: Napier ERA #1513307 Report a problem | ||
| 9/10/2014 | Listing removed | $1,000$1/sqft |
Source: Napier Realtors ERA #1406445 Report a problem | ||
| 7/31/2014 | Listed for rent | $1,000-9.1%$1/sqft |
Source: Napier Realtors ERA #1406445 Report a problem | ||
| 6/19/2014 | Listing removed | $1,100$1/sqft |
Source: Napier Realtors ERA Report a problem | ||
| 5/2/2014 | Price change | $1,100-4.3%$1/sqft |
Source: Napier Realtors ERA Report a problem | ||
| 3/13/2014 | Listed for rent | $1,150$1/sqft |
Source: Napier Realtors ERA Report a problem | ||
| 5/3/2005 | Sold | $145,000+62%$127/sqft |
Source: Public Record Report a problem | ||
| 12/27/2004 | Sold | $89,500+5.4%$78/sqft |
Source: Public Record Report a problem | ||
| 4/30/2001 | Sold | $84,925$74/sqft |
Source: Public Record Report a problem | ||
Public tax history
| Year | Property taxes | Tax assessment |
|---|---|---|
| 2025 | $2,622 +8.1% | $315,900 +10.7% |
| 2024 | $2,426 +9.9% | $285,400 +9.9% |
| 2023 | $2,208 +7.8% | $259,800 +7.8% |
| 2022 | $2,048 +10.2% | $240,900 +12.8% |
| 2021 | $1,857 +26.3% | $213,500 +21% |
| 2020 | $1,470 +8.8% | $176,400 +4.4% |
| 2019 | $1,351 | $169,000 +8.8% |
| 2018 | $1,351 +111.3% | $155,300 +5.6% |
| 2017 | $639 -48.7% | $147,000 +2.7% |
| 2016 | $1,246 +4.5% | $143,200 +4.5% |
| 2015 | $1,192 | $137,000 |
| 2014 | $1,192 | $137,000 |
| 2013 | -- | $137,000 -7.9% |
| 2012 | -- | $148,700 -6.1% |
| 2011 | -- | $158,400 |
| 2010 | -- | $158,400 -2.9% |
| 2009 | -- | $163,200 |
| 2008 | -- | -- |
| 2006 | -- | -- |
| 2005 | -- | -- |
| 2004 | -- | -- |
| 2003 | -- | -- |
| 2002 | -- | -- |
| 2001 | -- | $76,600 +20.4% |
| 2000 | -- | $63,600 |
Find assessor info on the county website
Monthly payment
Est. payment
Payment breakdown
Explore the cost of this home by adjusting the details. Changes won't be saved.Climate risks
Neighborhood: Kildare
Nearby schools
Schools provided by the listing agent
- Elementary: Johnson
- Middle: Tuckahoe
- High: Tucker
Source: CVRMLS. This data may not be complete. We recommend contacting the local school district to confirm school assignments for this home.
Similar homes
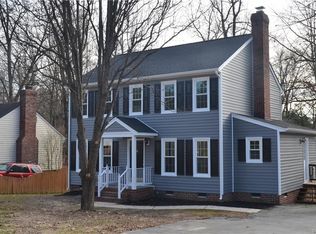
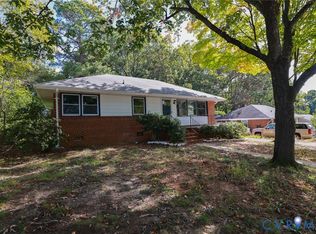
- $375,0003 bd2 ba1.2k sqft3007 Dunwick Rd, Richmond, VA 23230For Sale
 MLS ID #2624453, Diana Lemus, Real Broker LLC. CVRMLS
 - $--4 bd2 ba1.2k sqft2410 Beacon Ln, Richmond, VA 23230Auction
 Auction.com 2
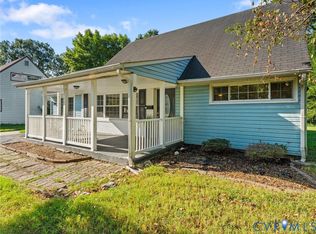
 - $365,0004 bd2 ba1.5k sqft6019 Westbourne Dr, Richmond, VA 23230For Sale
 MLS ID #2624693, Erin Walsh, Open Gate Realty Group. CVRMLS
 - $350,0004 bd2 ba1.5k sqft2301 Raymond Ave, Henrico, VA 23228For Sale
 MLS ID #2622985, Rickey Fought, Keller Williams Realty. CVRMLS
