Absolutely beautiful 2-story four square style home in Northside! The home has a renovated kitchen with granite counters, high ceilings throughout, refinished hardwood floors, and lots of lovely touches everywhere. This property offers 1,400 finished square feet including a cozy living room, formal dining room, a half bath on the first floor, and the second floor features the primary bedroom complete with full private bath, as well as 2 additional bedrooms, and another full 2nd floor full bath. Fresh paint, updated components, a country covered front porch, privacy fenced rear yard, and all in an extremely convenient location - this property combines historic charm with renovated convenience.
For sale
$359,000
517 Northside Ave, Richmond, VA 23222
3beds
1,400sqft
:
Get pre-qualified$2,319/mo
Single Family Residence
Built in 1922
3,415 Square Feet Lot
$354,900 Zestimate®
$256/sqft
$-- HOA
What's special
- 42 days |
- 787 |
- 69 |
Likely to sell faster than
Zillow last checked:
Listing updated:
Listed by:
Justin Marks 804-721-9505,
Napier Realtors, ERA 804-524-9001
Source: CVRMLS,MLS#: 2613681 Originating MLS: Central Virginia Regional MLS
Originating MLS: Central Virginia Regional MLSFacts & features
Interior
Bedrooms & bathrooms
- Bedrooms: 3
- Bathrooms: 3
- Full bathrooms: 2
- 1/2 bathrooms: 1
Other
- Description: Tub & Shower
- Level: Second
Half bath
- Level: First
Heating
- Electric, Heat Pump
Cooling
- Central Air
Features
- Ceiling Fan(s), Dining Area, Granite Counters, High Ceilings
- Basement: Unfinished,Walk-Out Access
- Attic: Access Only
- Number of fireplaces: 1
- Fireplace features: Decorative, Masonry, Ventless
Interior area
- Total interior livable area: 1,400 sqft
- Finished area above ground: 1,400
- Finished area below ground: 0
Video & virtual tour
Property
Parking
- Parking features: Off Street
Features
- Levels: Two
- Stories: 2
- Patio & porch: Front Porch
- Pool features: None
Lot
- Size: 3,415 Square Feet
Details
- Parcel number: N0001147006
- Zoning description: R-5
Construction
Type & style
- Home type: SingleFamily
- Architectural style: Craftsman,Two Story
- Property subtype: Single Family Residence
Materials
- Brick, T1-11 Siding, Wood Siding
- Roof: Metal
Condition
- Resale
- New construction: No
- Year built: 1922
Utilities & green energy
- Sewer: Public Sewer
- Water: Public
Community & HOA
Community
- Subdivision: Northside Place
Location
- Region: Richmond
Financial & listing details
- Price per square foot: $256/sqft
- Tax assessed value: $319,000
- Annual tax amount: $3,828
- Date on market: 6/17/2026
- Ownership: Individuals
- Ownership type: Sole Proprietor
Estimated market value
$354,900
$337,000 - $373,000
$2,189/mo
Price history
| Date | Event | Price |
|---|---|---|
| 6/18/2026 | Listed for sale | $359,000+26%$256/sqft |
Source:  CVRMLS #2613681 Report a problem CVRMLS #2613681 Report a problem | ||
| 11/30/2020 | Sold | $285,000+3.7%$204/sqft |
Source: CVRMLS #2029801 Report a problem | ||
| 10/12/2020 | Pending sale | $274,950$196/sqft |
Source: Advance Realty Specialists #2029801 Report a problem | ||
| 10/7/2020 | Listed for sale | $274,950+175%$196/sqft |
Source: Advance Realty Specialists #2029801 Report a problem | ||
| 3/5/2020 | Sold | $100,000$71/sqft |
Source: Public Record Report a problem | ||
Public tax history
| Year | Property taxes | Tax assessment |
|---|---|---|
| 2025 | $3,828 +5.6% | $319,000 +5.6% |
| 2024 | $3,624 +4.1% | $302,000 +4.1% |
| 2023 | $3,480 | $290,000 |
| 2022 | $3,480 +23.9% | $290,000 +23.9% |
| 2021 | $2,808 +131.7% | $234,000 +131.7% |
| 2020 | $1,212 +21.7% | $101,000 +21.7% |
| 2019 | $996 +2.5% | $83,000 +2.5% |
| 2018 | $972 -29.7% | $81,000 |
| 2017 | $1,382 | $81,000 -3.6% |
| 2016 | $1,382 | $84,000 |
| 2015 | $1,382 | $84,000 |
| 2014 | $1,382 | $84,000 |
| 2013 | -- | $84,000 -8.7% |
| 2012 | -- | $92,000 -8% |
| 2011 | -- | $100,000 |
| 2010 | -- | $100,000 -16.2% |
| 2009 | -- | $119,300 +6.7% |
| 2008 | -- | $111,800 +8% |
| 2007 | -- | $103,500 +15% |
| 2006 | -- | $90,000 +51% |
| 2005 | -- | $59,600 +9.2% |
| 2003 | -- | $54,600 +3% |
| 2002 | -- | $53,000 |
| 2001 | $758 | $53,000 |
Find assessor info on the county website
Monthly payment
Est. payment
Payment breakdown
Explore the cost of this home by adjusting the details. Changes won't be saved.Climate risks
Neighborhood: Highland Terrace
Nearby schools
GreatSchools rating
- 3/10J.E.B. Stuart Elementary SchoolGrades: PK-5Distance: 0.6 mi
- NAMary Scott PreschoolGrades: Distance: 1.3 mi
- 6/10John Marshall High SchoolGrades: 9-12Distance: 1.8 mi
Schools provided by the listing agent
- Elementary: Barack Obama
- Middle: Henderson
- High: John Marshall
Source: CVRMLS. This data may not be complete. We recommend contacting the local school district to confirm school assignments for this home.
- $348,3003 bd2 ba1.4k sqft519 Northside Ave, Richmond, VA 23222Off Market

- $197,9004 bd2 ba1.4k sqft515 Northside Ave, Richmond, VA 23222Off Market

- $337,1003 bd1 ba1.4k sqft521 Northside Ave, Richmond, VA 23222Off Market
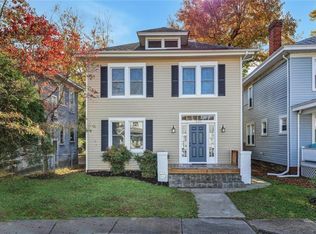
- $316,2003 bd2 ba1.4k sqft513 Northside Ave, Richmond, VA 23222Off Market
- $368,3003 bd3 ba1.3k sqft523 Northside Ave, Richmond, VA 23222Off Market
- $300,0003 bd2 ba1.5k sqft516 Arnold Ave, Richmond, VA 23222Sold
- $390,0003 bd3 ba1.9k sqft511 Northside Ave, Richmond, VA 23222Sold
- $262,5003 bd1 ba1.2k sqft520 Arnold Ave, Richmond, VA 23222Off Market
A local agent can set up tours, give advice and negotiate with sellers.
Similar homes
- $359,9503 bd3 ba1.5k sqft3103 4th Ave, Richmond, VA 23222For Sale
 MLS ID #2619690, Jenny Maraghy, Compass. CVRMLS
 - $359,0003 bd2 ba1.8k sqft3110 3rd Ave, Richmond, VA 23222For Sale
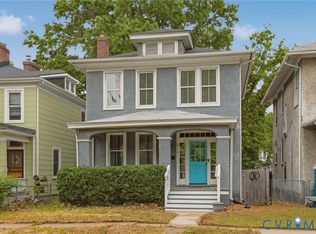 MLS ID #2614425, Bryson Bowen, River City Elite Properties - Real Broker. CVRMLS
 - $374,9503 bd3 ba1.4k sqft3321 Maryland Ave, Richmond, VA 23222For Sale
 MLS ID #2614927, Daria Dudding, The Hogan Group Real Estate. CVRMLS
 - $348,9503 bd2 ba1.8k sqft3022 Groveland Ave, Richmond, VA 23222For Sale
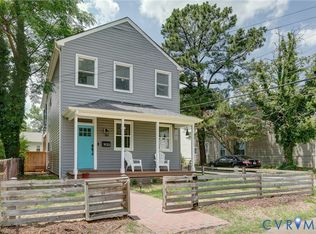 MLS ID #2613303, Paul Linegar, Boyd Realty Group. CVRMLS
 - $374,0004 bd3 ba1.7k sqft3117 2nd Ave, Richmond, VA 23222For SaleMLS ID #2611380, Christina Bacon, Keller Williams Realty. CVRMLS
- $330,9993 bd3 ba1.1k sqft3409 Meadowbridge Rd, Richmond, VA 23222For SaleMLS ID #2613474, Angel Martinez, RE/MAX Commonwealth. CVRMLS
- $329,5003 bd2 ba1.4k sqft1514 Pulaski St, Richmond, VA 23222For SaleMLS ID #2618734, Neville Johnson, Neville C Johnson & Assoc, Inc. CVRMLS
- $389,9003 bd2 ba1.8k sqft2207 3rd Ave, Richmond, VA 23222For SaleMLS ID #2610596, Jess Houser, Nest Realty Group. CVRMLS
- $294,9503 bd2 ba1.2k sqft3131 5th Ave, Richmond, VA 23222For SaleMLS ID #2616549, Daria Dudding, The Hogan Group Real Estate. CVRMLS
- $449,9503 bd3 ba1.6k sqft3419 Delaware Ave, Richmond, VA 23222For SaleMLS ID #2615226, Kathy Holland, Samson Properties. CVRMLS
- $295,0003 bd2 ba1.2k sqft3429 Keighly Rd, Richmond, VA 23234For SaleMLS ID #2620385, James Strum, Long & Foster REALTORS. CVRMLS
- $339,9993 bd3 ba1.7k sqft1600 Decatur St, Richmond, VA 23224For SaleMLS ID #2617244, Kaitlin Price, EXP Realty, LLC. CVRMLS
- $375,0003 bd2 ba1.8k sqft1406 N 22nd St, Richmond, VA 23223For SaleMLS ID #2616332, Peter Petras, Shaheen Ruth Martin & Fonville. CVRMLS
- $362,0004 bd3 ba2k sqft1915 Albany Ave, Richmond, VA 23224For SaleMLS ID #2617514, Maria Montoya Gomez, EXP Realty, LLC. CVRMLS
- $355,0003 bd2 ba1.2k sqft2552 Hickory Knoll Ln, Richmond, VA 23230For SaleMLS ID #2617692, Sarah Cox, RE/MAX Commonwealth. CVRMLS
- $333,0003 bd2 ba1.4k sqft1527 National St, Richmond, VA 23231For SaleMLS ID #2614265, Andrea Johnson, Real Broker LLC. CVRMLS
- $325,0003 bd2 ba1.4k sqft1815 Carlisle Ave, Richmond, VA 23231For SaleMLS ID #2618459, Luke Davis, Samson Properties. CVRMLS
- $349,9503 bd2 ba1.1k sqft2509 Parkside Ave, Henrico, VA 23228For SaleMLS ID #2618315, Chris Symeonides, Fathom Realty Virginia. CVRMLS
- $349,0002 bd2 ba1k sqft2610 E Clay St, Richmond, VA 23223For SaleMLS ID #2613813, Peter Petras, Shaheen Ruth Martin & Fonville. CVRMLS
- $194,9002 bd1 ba1.1k sqft726 E Gladstone Ave, Richmond, VA 23222For SaleMLS ID #2612537, Joan Small, ProFound Property Group LLC. CVRMLS
