Welcome to 2509 Parkside Avenue, a bright and inviting 3-bedroom, 1.5-bath bungalow in Lakeside. Thoughtfully renovated, this home features a redesigned kitchen, updated flooring and paint, upgraded electrical and plumbing, and refreshed bathrooms. All three bedrooms offer generous space, while the flexible den with a fireplace and exterior access provides an ideal additional living or entertaining area. Outside, enjoy an expansive, private backyard complete with an oversized storage shed. Conveniently located near shopping, dining, major highways, and many area attractions. Schedule your showing today!
For sale
$349,950
2509 Parkside Ave, Henrico, VA 23228
3beds
1,110sqft
:
Get pre-qualified$2,181/mo
Single Family Residence
Built in 1954
7,222 Square Feet Lot
$340,500 Zestimate®
$315/sqft
$-- HOA
What's special
- 11 days |
- 1,145 |
- 67 |
Zillow last checked:
Listing updated:
Listed by:
Chris Symeonides 804-874-5074,
Fathom Realty Virginia 888-455-6040
Source: CVRMLS,MLS#: 2618315 Originating MLS: Central Virginia Regional MLS
Originating MLS: Central Virginia Regional MLSFacts & features
Interior
Bedrooms & bathrooms
- Bedrooms: 3
- Bathrooms: 2
- Full bathrooms: 1
- 1/2 bathrooms: 1
Other
- Description: Tub & Shower
- Level: First
Half bath
- Level: First
Heating
- Electric
Cooling
- Electric
Appliances
- Included: Dishwasher, Electric Cooking, Electric Water Heater, Microwave, Refrigerator
- Laundry: Washer Hookup, Dryer Hookup
Features
- Bedroom on Main Level, Dining Area, Eat-in Kitchen, Granite Counters, High Speed Internet, Main Level Primary, Recessed Lighting, Wired for Data
- Flooring: Vinyl
- Basement: Crawl Space
- Attic: Access Only
- Number of fireplaces: 1
- Fireplace features: Wood Burning
Interior area
- Total interior livable area: 1,110 sqft
- Finished area above ground: 1,110
- Finished area below ground: 0
Property
Parking
- Parking features: Driveway, Off Street, Paved, On Street
- Has uncovered spaces: Yes
Features
- Levels: One
- Stories: 1
- Patio & porch: Rear Porch
- Exterior features: Awning(s), Lighting, Storage, Shed, Paved Driveway
- Pool features: None
- Fencing: Back Yard,Fenced,Partial
Lot
- Size: 7,222 Square Feet
- Features: Cleared
Details
- Parcel number: 7797477008
- Zoning description: R4
Construction
Type & style
- Home type: SingleFamily
- Architectural style: Bungalow,Cottage,Ranch
- Property subtype: Single Family Residence
Materials
- Drywall, Vinyl Siding, Wood Siding
- Roof: Composition
Condition
- Resale
- New construction: No
- Year built: 1954
Utilities & green energy
- Sewer: Public Sewer
- Water: Public
Community & HOA
Community
- Subdivision: Hermitage Park
Location
- Region: Henrico
Financial & listing details
- Price per square foot: $315/sqft
- Tax assessed value: $272,700
- Annual tax amount: $2,238
- Date on market: 7/14/2026
- Ownership: Individuals
- Ownership type: Sole Proprietor
Estimated market value
$340,500
$323,000 - $358,000
$2,112/mo
Price history
| Date | Event | Price |
|---|---|---|
| 7/22/2026 | Listed for sale | $349,950$315/sqft |
Source:  CVRMLS #2618315 Report a problem CVRMLS #2618315 Report a problem | ||
| 7/21/2026 | Pending sale | $349,950$315/sqft |
Source: CVRMLS #2618315 Report a problem | ||
| 7/8/2026 | Listed for sale | $349,950+45.8%$315/sqft |
Source: CVRMLS #2618315 Report a problem | ||
| 4/30/2026 | Sold | $240,000-4%$216/sqft |
Source: CVRMLS #2607120 Report a problem | ||
| 4/12/2026 | Pending sale | $249,900$225/sqft |
Source: CVRMLS #2607120 Report a problem | ||
| 4/8/2026 | Listed for sale | $249,900$225/sqft |
Source: CVRMLS #2607120 Report a problem | ||
Public tax history
| Year | Property taxes | Tax assessment |
|---|---|---|
| 2025 | $2,239 +12.5% | $269,700 +15.2% |
| 2024 | $1,990 +6.6% | $234,100 +6.6% |
| 2023 | $1,867 +9.8% | $219,700 +9.8% |
| 2022 | $1,701 +11.1% | $200,100 +13.8% |
| 2021 | $1,530 +8.6% | $175,900 +3.5% |
| 2020 | $1,409 +6.7% | $169,900 +4.9% |
| 2019 | $1,321 +293.5% | $161,900 +6.7% |
| 2018 | $336 +224.2% | $151,800 +5.6% |
| 2017 | $104 -67.5% | $143,800 +5.2% |
| 2016 | $318 +32.7% | $136,700 +5.4% |
| 2015 | $240 | $129,700 +5.1% |
| 2014 | $240 | $123,400 |
| 2013 | -- | $123,400 -8.7% |
| 2012 | -- | $135,200 -5.1% |
| 2011 | -- | $142,500 |
| 2010 | -- | $142,500 -4.4% |
| 2009 | -- | $149,100 |
Find assessor info on the county website
Monthly payment
Est. payment
Payment breakdown
Explore the cost of this home by adjusting the details. Changes won't be saved.Climate risks
Neighborhood: 23228
Nearby schools
GreatSchools rating
- 2/10Lakeside Elementary SchoolGrades: PK-5Distance: 0.3 mi
- 8/10Moody Middle SchoolGrades: 6-8Distance: 1.1 mi
- 1/10Hermitage High SchoolGrades: 9-12Distance: 2.8 mi
Schools provided by the listing agent
- Elementary: Dumbarton
- Middle: Brookland
- High: Hermitage
Source: CVRMLS. This data may not be complete. We recommend contacting the local school district to confirm school assignments for this home.
- $315,1003 bd1 ba1.1k sqft2511 Parkside Ave, Henrico, VA 23228Off Market
- $297,3003 bd1 ba980 sqft2507 Parkside Ave, Henrico, VA 23228Off Market
- $282,5002 bd1 ba1.1k sqft2513 Parkside Ave, Henrico, VA 23228Off Market
- $314,2003 bd1 ba1.2k sqft2505 Parkside Ave, Henrico, VA 23228Off Market
- $348,5003 bd2 ba1.4k sqft2502 Summit Ct, Henrico, VA 23228Off Market
- $307,9003 bd1 ba1.3k sqft2503 Parkside Ave, Henrico, VA 23228Off Market
- $335,2003 bd1 ba1.2k sqft2515 Parkside Ave, Henrico, VA 23228Off Market
- $301,4002 bd1 ba954 sqft5906 Edgemore St, Henrico, VA 23228Off Market
A local agent can set up tours, give advice and negotiate with sellers.
Similar homes
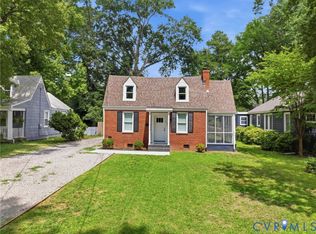
- $349,9003 bd1 ba1.1k sqft3022 Pinehurst Rd, Henrico, VA 23228For Sale
 MLS ID #2617361, Reagan Wallace, Keller Williams Realty. CVRMLS
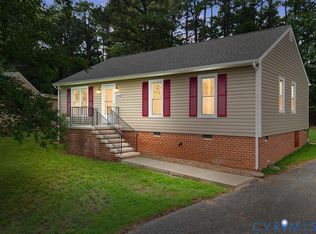
 - $420,0002 bd2 ba1.4k sqft6929 Woodrow Ter, Henrico, VA 23228For Sale
 MLS ID #2617753, Jonathon Wilson, Samson Properties. CVRMLS
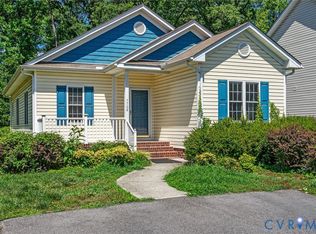
 - $355,0003 bd2 ba1.2k sqft2552 Hickory Knoll Ln, Richmond, VA 23230For Sale
 MLS ID #2617692, Sarah Cox, RE/MAX Commonwealth. CVRMLS
 - $354,0003 bd2 ba1.2k sqft7708 Chamberlayne Ave, Richmond, VA 23227For Sale
 MLS ID #2616221, Annemarie Franz, RE/MAX Commonwealth. CVRMLS
 - $329,9503 bd2 ba1k sqft7513 Griffin Ave, Richmond, VA 23227For SaleMLS ID #2617466, Jasmeet Singh, Long & Foster REALTORS. CVRMLS
- $410,0003 bd3 ba1.4k sqft5428 Noble Ave, Richmond, VA 23227For SaleMLS ID #2619468, Christopher Puryear, Coldwell Banker Elite. CVRMLS
- $330,9993 bd3 ba1.1k sqft3409 Meadowbridge Rd, Richmond, VA 23222For SaleMLS ID #2613474, Angel Martinez, RE/MAX Commonwealth. CVRMLS
- $375,0004 bd2 ba1.4k sqft5002 Bethlehem Rd, Richmond, VA 23230For SaleMLS ID #2614087, Tom Weir, KW Metro Center. CVRMLS
- $325,0004 bd2 ba1.3k sqft4502 Corbin St, Richmond, VA 23222For SaleMLS ID #2613079, Anita Blue, BHG Base Camp. CVRMLS
- $349,9003 bd3 ba1k sqft2718 Stacie Rd, Richmond, VA 23224For SaleMLS ID #2617881, Carolina Rinck, Long & Foster REALTORS. CVRMLS
- $367,0003 bd2 ba1.1k sqft7397 Shady Grove Rd, Mechanicsville, VA 23111For SaleMLS ID #2617424, Verria Hairston, Opendoor Brokerage LLC. CVRMLS
- $319,9504 bd2 ba1.5k sqft618 Pensacola Ave, Richmond, VA 23222For SaleMLS ID #2618638, Bradley Boykin, ERA Woody Hogg & Assoc. CVRMLS
- $359,0003 bd3 ba1.4k sqft517 Northside Ave, Richmond, VA 23222For SaleMLS ID #2613681, Justin Marks, Napier Realtors, ERA. CVRMLS
- $379,9503 bd2 ba1.1k sqft1215 Starling Dr, Henrico, VA 23229For SaleMLS ID #2614638, Gene Walden, Weichert Realtors Baron&Snipes. CVRMLS
- $325,0003 bd2 ba1.3k sqft7327 Hunterbrook Dr, Mechanicsville, VA 23111For SaleMLS ID #2616089, Allen Bradley, Fathom Realty Virginia. CVRMLS
- $325,0003 bd2 ba1.2k sqft12230 Harrowgate Rd, Chester, VA 23831For SaleMLS ID #2619529, Liz Shurtz Brown, EXP Realty, LLC. CVRMLS
- $339,9993 bd2 ba1.3k sqft5201 Northampton St, Richmond, VA 23231For SaleMLS ID #2618838, Kareen Edwards, Fathom Realty Virginia. CVRMLS
- $337,5003 bd2 ba1.4k sqft1514 Pulaski St, Richmond, VA 23222For SaleMLS ID #2618734, Neville Johnson, Neville C Johnson & Assoc, Inc. CVRMLS
- $350,0003 bd2 ba1.5k sqft7547 Media Park Rd, Henrico, VA 23231For SaleMLS ID #2616978, Connie Rodriguez, ERA Woody Hogg & Assoc. CVRMLS
- $350,0004 bd2 ba1.5k sqft5605 Dendron Dr, Richmond, VA 23223For SaleMLS ID #2616650, Chris Symeonides, Fathom Realty Virginia. CVRMLS
