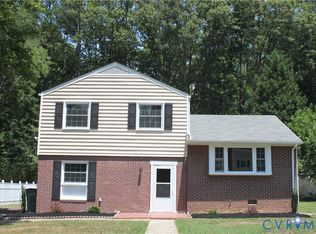
This renovated brick ranch in the West End has a huge detached 2-car garage. The brand-new kitchen has shaker cabinets, granite countertops, stainless steel appliances, and new tile flooring. Both bathrooms have been fully renovated with new fixtures and new tile flooring. The extra deep lot allows plenty of room for outdoor entertaining, as well as the over-sized garage. Energy efficient Thermopane windows. Conveniently located in the Regency area with shopping and many restaurants nearby. Three Chopt / Tuckahoe / Freeman school district! Schedule your showing today!
For sale
Price cut: $5K (8/2)
$374,950
1215 Starling Dr, Henrico, VA 23229
3beds
1,184sqft
:
Get pre-qualified$2,337/mo
Single Family Residence
Built in 1955
0.3 Acres Lot
$367,800 Zestimate®
$317/sqft
$-- HOA
What's special
- 60 days |
- 1,632 |
- 107 |
Likely to sell faster than
Zillow last checked:
Listing updated:
Listed by:
Gene Walden 804-938-1609,
Weichert Realtors Baron&Snipes 804-672-6700
Source: CVRMLS,MLS#: 2614638 Originating MLS: Central Virginia Regional MLS
Originating MLS: Central Virginia Regional MLSFacts & features
Interior
Bedrooms & bathrooms
- Bedrooms: 3
- Bathrooms: 2
- Full bathrooms: 1
- 1/2 bathrooms: 1
Primary bedroom
- Description: Hdwd floors
- Level: First
- Dimensions: 0 x 0
Bedroom 2
- Description: Hdwd floors
- Level: First
- Dimensions: 0 x 0
Bedroom 3
- Description: Hdwd floors
- Level: First
- Dimensions: 0 x 0
Dining room
- Description: Hdwd floors
- Level: First
- Dimensions: 0 x 0
Other
- Description: Tub & Shower
- Level: First
Half bath
- Level: First
Kitchen
- Description: Granite counters / new cabinets / SS appliances
- Level: First
- Dimensions: 0 x 0
Laundry
- Description: Washer / Dryer
- Level: First
- Dimensions: 0 x 0
Living room
- Description: Hdwd floors / ceiling fan
- Level: First
- Dimensions: 0 x 0
Office
- Description: Hdwd floors
- Level: First
- Dimensions: 0 x 0
Heating
- Forced Air, Natural Gas
Cooling
- Central Air, Electric, Heat Pump
Appliances
- Included: Dryer, Dishwasher, Exhaust Fan, Electric Cooking, Electric Water Heater, Freezer, Disposal, Ice Maker, Microwave, Oven, Refrigerator, Self Cleaning Oven, Stove, Washer
Features
- Bedroom on Main Level
- Flooring: Tile, Wood
- Doors: Storm Door(s)
- Windows: Thermal Windows
- Basement: Crawl Space
- Attic: Pull Down Stairs
- Has fireplace: No
Interior area
- Total interior livable area: 1,184 sqft
- Finished area above ground: 1,184
- Finished area below ground: 0
Property
Parking
- Total spaces: 2
- Parking features: Driveway, Garage Door Opener, Off Street, Paved, Two Spaces
- Garage spaces: 2
- Has uncovered spaces: Yes
Features
- Levels: One
- Stories: 1
- Patio & porch: Stoop
- Exterior features: Paved Driveway
- Pool features: None
- Fencing: Back Yard,Chain Link,Fenced,Full
Lot
- Size: 0.3 Acres
Details
- Parcel number: 7517427269
- Zoning description: R3
- Special conditions: Corporate Listing
Construction
Type & style
- Home type: SingleFamily
- Architectural style: Ranch
- Property subtype: Single Family Residence
Materials
- Brick, Drywall, Frame
- Roof: Asphalt,Shingle
Condition
- Resale
- New construction: No
- Year built: 1955
Utilities & green energy
- Sewer: Public Sewer
- Water: Public
Community & HOA
Community
- Security: Smoke Detector(s)
- Subdivision: Greenbrier Hills
Location
- Region: Henrico
Financial & listing details
- Price per square foot: $317/sqft
- Tax assessed value: $332,500
- Annual tax amount: $2,759
- Date on market: 6/3/2026
- Ownership: Corporate
- Ownership type: Corporation
Estimated market value
$367,800
$349,000 - $386,000
$2,187/mo
Price history
| Date | Event | Price |
|---|---|---|
| 8/2/2026 | Price change | $374,950-1.3%$317/sqft |
Source:  CVRMLS #2614638 Report a problem CVRMLS #2614638 Report a problem | ||
| 7/2/2026 | Price change | $379,950-2.6%$321/sqft |
Source: CVRMLS #2614638 Report a problem | ||
| 6/28/2026 | Price change | $389,950-2.5%$329/sqft |
Source: CVRMLS #2614638 Report a problem | ||
| 6/4/2026 | Listed for sale | $399,950+42.8%$338/sqft |
Source: CVRMLS #2614638 Report a problem | ||
| 5/5/2026 | Sold | $280,000+131.4%$236/sqft |
Source: Public Record Report a problem | ||
| 12/11/2014 | Sold | $121,000-21.9%$102/sqft |
Source: CVRMLS #1428060 Report a problem | ||
| 3/15/2004 | Sold | $154,900+12.2%$131/sqft |
Source: Public Record Report a problem | ||
| 6/27/2003 | Sold | $138,000$117/sqft |
Source: Public Record Report a problem | ||
Public tax history
| Year | Property taxes | Tax assessment |
|---|---|---|
| 2025 | $2,760 +5.7% | $332,500 +8.2% |
| 2024 | $2,612 +15.6% | $307,300 +15.6% |
| 2023 | $2,259 +5.4% | $265,800 +5.4% |
| 2022 | $2,144 +6.7% | $252,200 +9.2% |
| 2021 | $2,010 +16.7% | $231,000 +9.3% |
| 2020 | $1,723 +4% | $211,300 +6.7% |
| 2019 | $1,656 | $198,000 +4% |
| 2018 | $1,656 +115.4% | $190,400 +7.7% |
| 2017 | $769 -48.5% | $176,800 +3% |
| 2016 | $1,493 +16.4% | $171,600 +7% |
| 2015 | $1,283 | $160,400 +2.6% |
| 2014 | $1,283 | $156,300 |
| 2013 | -- | $156,300 |
| 2012 | -- | $156,300 -8% |
| 2011 | -- | $169,900 -3.5% |
| 2010 | -- | $176,000 -2.3% |
| 2009 | -- | $180,100 |
Find assessor info on the county website
Monthly payment
Est. payment
Payment breakdown
Explore the cost of this home by adjusting the details. Changes won't be saved.Climate risks
Neighborhood: Greenbrier Hills
Getting around
63 / 100
Somewhat WalkableNearby schools
GreatSchools rating
- 6/10Maybeury Elementary SchoolGrades: PK-5Distance: 0.6 mi
- 5/10Tuckahoe Middle SchoolGrades: 6-8Distance: 1 mi
- 3/10Freeman High SchoolGrades: 9-12Distance: 0.8 mi
Schools provided by the listing agent
- Elementary: Three Chopt
- Middle: Tuckahoe
- High: Freeman
Source: CVRMLS. This data may not be complete. We recommend contacting the local school district to confirm school assignments for this home.
- $343,2003 bd1 ba1.1k sqft1217 Starling Dr, Henrico, VA 23229Off Market
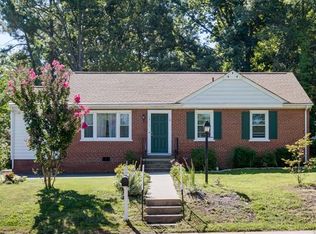
- $354,5003 bd1 ba1k sqft1213 Starling Dr, Henrico, VA 23229Off Market

- $319,3003 bd1 ba1.1k sqft1214 Rosecroft Rd, Henrico, VA 23229Off Market
- $312,9003 bd1 ba1k sqft1219 Starling Dr, Henrico, VA 23229Off Market
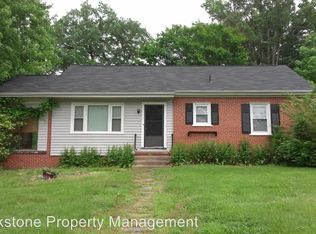
- $314,9003 bd1 ba1k sqft1211 Starling Dr, Henrico, VA 23229Off Market
- $364,4003 bd1 ba1.1k sqft1212 Rosecroft Rd, Henrico, VA 23229Off Market
- $375,6004 bd2 ba1.6k sqft1216 Rosecroft Rd, Henrico, VA 23229Off Market
- $366,4003 bd1 ba1.2k sqft1210 Rosecroft Rd, Henrico, VA 23229Off Market
A local agent can set up tours, give advice and negotiate with sellers.
Similar homes
- $369,0003 bd2 ba1.2k sqft8719 Weldon Dr, Henrico, VA 23229For Sale
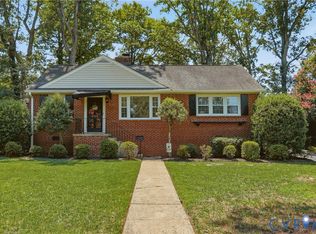 MLS ID #2620582, Theresa Alford, Shaheen Ruth Martin & Fonville. CVRMLS
 - $405,0003 bd1 ba1.3k sqft8713 Rolando Dr, Henrico, VA 23229For Sale
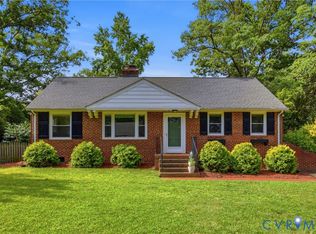 MLS ID #2616362, Krystal Evans, RE/MAX Commonwealth. CVRMLS
 - $425,0003 bd2 ba1.4k sqft9710 Overhill Rd, Henrico, VA 23229For Sale
 MLS ID #2619818, Janice Taylor, RE/MAX Commonwealth. CVRMLS
 - $389,9504 bd2 ba1.5k sqft9206 Minna Dr, Henrico, VA 23229For Sale
 MLS ID #2616736, Chris Nowlan, Joyner Fine Properties. CVRMLS
 - $400,0004 bd2 ba1.7k sqft2121 Dresden Rd, Henrico, VA 23229For SaleMLS ID #2614002, Kierra Mallory, Cooper Realty Group LLC. CVRMLS
- $369,9503 bd3 ba1.4k sqft8201 Hungary Rd, Glen Allen, VA 23060For SaleMLS ID #2620691, Jasmeet Singh, Long & Foster REALTORS. CVRMLS
- $375,0004 bd2 ba1.4k sqft5002 Bethlehem Rd, Richmond, VA 23230For SaleMLS ID #2614087, Tom Weir, KW Metro Center. CVRMLS
- $375,0003 bd2 ba1.7k sqft8210 Ireton Rd, Henrico, VA 23228For SaleMLS ID #2613715, Diane G Moeller, United Real Estate Richmond. CVRMLS
- $529,9003 bd2 ba1.6k sqft1401 Chowan Rd, Henrico, VA 23229For SaleMLS ID #2619766, Chris Woods, Chris Woods Realty & Assoc LLC. CVRMLS
- $409,5003 bd2 ba1.7k sqft1609 Foster Rd, Richmond, VA 23226For SaleMLS ID #2612136, Joseph Ziegler, Exit First Realty. CVRMLS
- $349,0003 bd1 ba1.1k sqft3022 Pinehurst Rd, Henrico, VA 23228For SaleMLS ID #2620492, Reagan Wallace, Keller Williams Realty. CVRMLS
- $370,0004 bd2 ba1.3k sqft1112 Irby Dr, Richmond, VA 23225For SaleMLS ID #2617354, Brigit Lane, Liz Moore & Associates. CVRMLS
- $359,9003 bd2 ba1.6k sqft3633 Darbytown Ct, Henrico, VA 23231For SaleMLS ID #2620683, Danielle Rosso, Dalton Realty. CVRMLS
- $339,9003 bd2 ba1.2k sqft2619 Vixen Ln, North Chesterfield, VA 23235For SaleMLS ID #2619973, Rick Cox, The Rick Cox Realty Group. CVRMLS
- $344,9502 bd2 ba1.2k sqft2405 Dumbarton Rd, Henrico, VA 23228For SaleMLS ID #2619998, Frank Allocca, Neumann & Dunn Real Estate. CVRMLS
- $385,0003 bd2 ba1.4k sqft3300 Woodsong Dr, Midlothian, VA 23112For SaleMLS ID #2620264, Scott Winston, RE/MAX Commonwealth. CVRMLS
- $350,0003 bd2 ba1.4k sqft6707 Cold Harbor Rd, Mechanicsville, VA 23111For SaleMLS ID #2620694, Beth Wright, Fathom Realty Virginia. CVRMLS
- $365,0003 bd3 ba1.5k sqft1012 Telegraph Station Ln, Glen Allen, VA 23060For SaleMLS ID #2620568, Blake Poore, Compass. CVRMLS
- $364,9503 bd2 ba1.5k sqft7613 Ansley Rd, Henrico, VA 23231For SaleMLS ID #2620046, Stokes McCune, Hometown Realty. CVRMLS
- $425,0003 bd2 ba1.6k sqft11041 W Huguenot Rd, North Chesterfield, VA 23235For SaleMLS ID #2619792, Daniel Keeton, Keeton & Co Real Estate. CVRMLS
