BRING ALL OFFERS!!! Located behind Our Lady of Lourdes Church and School and in one of the most sought-after communities, this property is located on a quiet side street in the middle of the neighborhood in Central Henrico County. This community is very walkable. Often you'll find neighbors who are out walking, many times with dogs and/or kids. Sunshine pours throughout this home. Hardwood floors grace most of the home. Brick, wood-burning fireplace in the large family room. According to the previous owner, updates include central air conditioning, furnace burner, and thermal windows, which were installed in 2020, new oil tank in 2022, and more. Roof is about 15 years old. The oil boiler works as it should. Off the dining room is the screened porch, which overlooks the LARGE, fenced backyard, which offers a playset, garden spot, and a roomy shed which would make a great man-cave. Lots of room back here for romping, group fun, barbequesand cornhole. Nearly a half-acre lot means space for everyone. This home needs a little of freshening, and is an excellent candidate for an ** FHA 203(K) loan.** Call for details. Terrific location. Come and make this home your own.
For sale
Price cut: $10K (8/18)
$365,000
8210 Ireton Rd, Henrico, VA 23228
3beds
1,736sqft
Single Family Residence
Built in 1958
0.44 Acres Lot
$362,700 Zestimate®
$210/sqft
$-- HOA
What's special
Large fenced backyardQuiet side streetRoomy shedNearly a half-acre lot
- 103 days
- 1,008
- 77
Zillow last checked:
Listing updated:
Listed by:
Diane G Moeller 804-283-1017,
United Real Estate Richmond 804-359-9200,
Bryan Moeller 434-320-3295,
United Real Estate Richmond
Source: CVRMLS,MLS#: 2613715 Originating MLS: Central Virginia Regional MLS
Originating MLS: Central Virginia Regional MLSFacts & features
Interior
Bedrooms & bathrooms
- Bedrooms: 3
- Bathrooms: 2
- Full bathrooms: 1
- 1/2 bathrooms: 1
Other
- Description: Tub & Shower
- Level: Second
Half bath
- Level: First
Heating
- Baseboard, Hot Water, Oil
Cooling
- Central Air, Electric
Appliances
- Included: Dryer, Dishwasher, Electric Cooking, Oil Water Heater, Refrigerator, Range Hood, Water Heater, Washer, Off Heating System Water Heater
Features
- Ceiling Fan(s), Laminate Counters
- Flooring: Ceramic Tile, Wood
- Basement: Walk-Out Access
- Attic: Access Only
- Number of fireplaces: 1
- Fireplace features: Masonry, Wood Burning
Interior area
- Total interior livable area: 1,736 sqft
- Finished area above ground: 1,196
- Finished area below ground: 540
Video & virtual tour
Property
Parking
- Parking features: Off Street, On Street
- Has uncovered spaces: Yes
Features
- Levels: Three Or More,Multi/Split
- Stories: 3
- Patio & porch: Rear Porch, Patio, Screened, Porch
- Exterior features: Out Building(s), Porch, Storage, Shed
- Pool features: None
- Fencing: Back Yard,Fenced
Lot
- Size: 0.44 Acres
- Dimensions: 51 x 153 x 177 x 245
Details
- Additional structures: Shed(s), Outbuilding
- Parcel number: 7757532488
- Zoning description: R3
Construction
Type & style
- Home type: SingleFamily
- Architectural style: Tri-Level
- Property subtype: Single Family Residence
Materials
- Brick Veneer, Drywall, Frame, Hardboard
Condition
- Resale
- New construction: No
- Year built: 1958
Utilities & green energy
- Sewer: Public Sewer
- Water: Public
Community & HOA
Community
- Security: Smoke Detector(s)
- Subdivision: Sedgefield Manor
Location
- Region: Henrico
Financial & listing details
- Price per square foot: $210/sqft
- Tax assessed value: $333,100
- Annual tax amount: $2,748
- Date on market: 6/10/2026
- Ownership: Individuals
- Ownership type: Sole Proprietor
Estimated market value
$362,700
$345,000 - $381,000
$2,189/mo
Price history
| Date | Event | Price |
|---|---|---|
| 8/18/2026 | Price change | $365,000-2.7%$210/sqft |
Source:  CVRMLS #2613715 Report a problem CVRMLS #2613715 Report a problem | ||
| 7/20/2026 | Listed for sale | $375,000$216/sqft |
Source: CVRMLS #2613715 Report a problem | ||
| 6/30/2026 | Pending sale | $375,000$216/sqft |
Source: CVRMLS #2613715 Report a problem | ||
| 5/21/2026 | Listed for sale | $375,000+17.2%$216/sqft |
Source: CVRMLS #2613715 Report a problem | ||
| 2/22/2023 | Sold | $320,000$184/sqft |
Source: CVRMLS #2300435 Report a problem | ||
| 1/29/2023 | Pending sale | $320,000$184/sqft |
Source: CVRMLS #2300435 Report a problem | ||
| 1/7/2023 | Listed for sale | $320,000+150%$184/sqft |
Source: CVRMLS #2300435 Report a problem | ||
| 8/8/2014 | Listing removed | $1,350$1/sqft |
Source: N/A Report a problem | ||
| 7/12/2014 | Listed for rent | $1,350$1/sqft |
Source: N/A Report a problem | ||
| 11/8/2012 | Listing removed | $1,350$1/sqft |
Source: TNC Report a problem | ||
| 10/5/2012 | Listed for rent | $1,350$1/sqft |
Source: N/A Report a problem | ||
| 4/3/2003 | Sold | $128,000$74/sqft |
Source: Public Record Report a problem | ||
Public tax history
| Year | Property taxes | Tax assessment |
|---|---|---|
| 2025 | $2,748 +9.2% | $331,100 +11.8% |
| 2024 | $2,518 +16.9% | $296,200 +16.9% |
| 2023 | $2,153 +17.5% | $253,300 +17.5% |
| 2022 | $1,832 +3.2% | $215,500 +5.6% |
| 2021 | $1,775 +7.8% | $204,000 +1.9% |
| 2020 | $1,646 +6.7% | $200,200 +5.8% |
| 2019 | $1,543 | $189,200 +6.7% |
| 2018 | $1,543 +120.1% | $177,400 +10% |
| 2017 | $701 -49.4% | $161,200 +1.3% |
| 2016 | $1,385 +7.3% | $159,200 +10.5% |
| 2015 | $1,291 | $144,100 -2.9% |
| 2014 | $1,291 | $148,400 |
| 2013 | -- | $148,400 -4.8% |
| 2012 | -- | $155,900 -4.3% |
| 2011 | -- | $162,900 |
| 2010 | -- | $162,900 -11.9% |
| 2009 | -- | $185,000 |
Find assessor info on the county website
Monthly payment
Est. payment
Payment breakdown
Explore the cost of this home by adjusting the details. Changes won't be saved.Climate risks
Neighborhood: Laurel
Nearby schools
Schools provided by the listing agent
- Elementary: Holladay
- Middle: Moody
- High: Hermitage
Source: CVRMLS. This data may not be complete. We recommend contacting the local school district to confirm school assignments for this home.
Similar homes
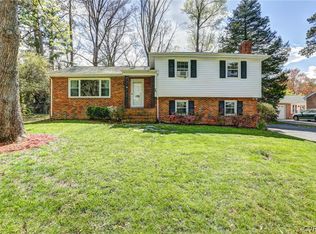
- $399,9003 bd2 ba1.8k sqft8219 Ireton Rd, Henrico, VA 23228For Sale
 MLS ID #2622826, Paul Robinson, Francisco, Robinson & Assoc.. CVRMLS
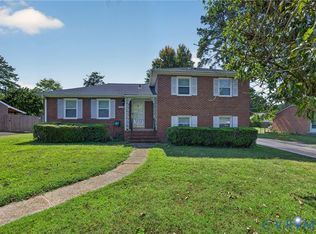
 - $350,0003 bd2 ba1.5k sqft10103 Purcell Rd, Henrico, VA 23228For Sale
 MLS ID #2624986, Donna Ellis, Fathom Realty Virginia. CVRMLS
 - $389,0004 bd3 ba2.1k sqft9304 Carlway Ct, Henrico, VA 23228For Sale
 MLS ID #2612128, Mohammed Al Hasani, First Choice Realty. CVRMLS
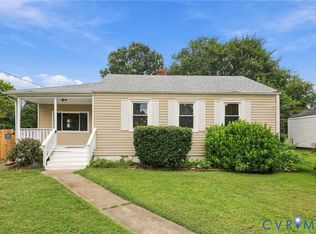
 - $335,0003 bd1 ba1.1k sqft2406 Agra Dr, Henrico, VA 23228For Sale
 MLS ID #2619551, Daniel Harnsberger, EXP Realty, LLC. CVRMLS
