Welcome to 11041 W. Huguenot Road, where timeless charm meets everyday functionality in an unbeatable location, just minutes from Bon Air, Trader Joe's, Stony Point, and the heart of Midlothian, all while being zoned for highly sought-after Chesterfield County schools. As you step through the front door, you're immediately welcomed into a bright and spacious living room, where beautiful picturesque bay windows fill the home with natural light. Just off the living room is a versatile bonus room that offers endless possibilities such as a dedicated home office, formal dining room, or playroom. Continue through the home and you'll find the second living area centered around a cozy wood-burning fireplace, creating the perfect space to gather with family or unwind at the end of the day. The adjoining eat-in kitchen has been beautifully maintained and offers plenty of room for a dining table, making it the heart of the home for everything from busy weekday mornings to holiday meals. Just beyond the kitchen is an oversized laundry room that offers abundant storage, functioning also as a pantry, mudroom, or organization hub to keep everyday life running smoothly. Beautifully refinished hardwood floors flow throughout the main living areas, complimented by luxury vinyl plank flooring in the kitchen and laundry room. The primary en-suite bathroom was tastefully renovated in 2025 while a new HVAC system and ductwork (2021) and electric water heater (2022) all provide added peace of mind for years to come. Step outside to enjoy your private patio overlooking the expansive half-acre lot, offering plenty of room to entertain, garden, or simply relax. The wraparound paved driveway, which leads to the detached two-car garage, offers easy arrivals and departures without you having to back directly onto Huguenot Road. Combining classic character, thoughtful updates, flexible living spaces and an unbeatable location near Bon Air, this move-in ready home truly offers everything you're looking for. This is one you don't want to miss!
Pending
Price cut: $16K (9/17)
$399,000
11041 W Huguenot Rd, North Chesterfield, VA 23235
3beds
1,692sqft
Single Family Residence
Built in 1965
0.49 Acres Lot
$-- Zestimate®
$236/sqft
$-- HOA
What's special
Cozy wood-burning fireplaceDetached two-car garageWraparound paved drivewayExpansive half-acre lotBeautifully refinished hardwood floorsAdjoining eat-in kitchenVersatile bonus room
- 83 days
- 1,395
- 62
Likely to sell faster than
Zillow last checked:
Listing updated:
Listed by:
Daniel Keeton 804-921-7406,
Keeton & Co Real Estate 804-567-7905,
Ashley Hall 804-517-0264,
Keeton & Co Real Estate
Source: CVRMLS,MLS#: 2619792 Originating MLS: Central Virginia Regional MLS
Originating MLS: Central Virginia Regional MLSFacts & features
Interior
Bedrooms & bathrooms
- Bedrooms: 3
- Bathrooms: 2
- Full bathrooms: 2
Primary bedroom
- Description: Primary Bedroom
- Level: First
- Dimensions: 14.9 x 10.9
Bedroom 2
- Description: Bedroom 2
- Level: First
- Dimensions: 14.9 x 13.0
Bedroom 3
- Description: Bedroom 3
- Level: First
- Dimensions: 11.2 x 9.7
Dining room
- Description: Dining Room
- Level: First
- Dimensions: 10.10 x 12.4
Family room
- Description: Family Room
- Level: First
- Dimensions: 17.3 x 11.5
Foyer
- Description: Foyer
- Level: First
- Dimensions: 4.9 x 12.4
Other
- Description: Tub & Shower
- Level: First
Kitchen
- Description: Eat In Kitchen
- Level: First
- Dimensions: 11.0 x 11.5
Laundry
- Description: Utility Room
- Level: First
- Dimensions: 7.3 x 11.5
Living room
- Description: Living Room
- Level: First
- Dimensions: 18.11 x 14.0
Heating
- Electric, Heat Pump
Cooling
- Central Air
Appliances
- Included: Dryer, Dishwasher, Exhaust Fan, Electric Water Heater, Disposal, Refrigerator, Range Hood, Stove, Washer
Features
- Ceiling Fan(s)
- Flooring: Vinyl, Wood
- Has basement: No
- Attic: Pull Down Stairs
- Number of fireplaces: 1
- Fireplace features: Wood Burning
Interior area
- Total interior livable area: 1,692 sqft
- Finished area above ground: 1,692
- Finished area below ground: 0
Video & virtual tour
Property
Parking
- Total spaces: 2
- Parking features: Driveway, Detached, Garage, Paved
- Garage spaces: 2
- Has uncovered spaces: Yes
Features
- Levels: One
- Stories: 1
- Patio & porch: Patio
- Exterior features: Paved Driveway
- Pool features: Community, Pool
- Fencing: Fenced,Partial
Lot
- Size: 0.49 Acres
Details
- Parcel number: 744716429100000
- Zoning description: R15
Construction
Type & style
- Home type: SingleFamily
- Architectural style: Ranch
- Property subtype: Single Family Residence
Materials
- Brick, Wood Siding
- Roof: Shingle
Condition
- Resale
- New construction: No
- Year built: 1965
Utilities & green energy
- Sewer: Public Sewer
- Water: Public
Community & HOA
Community
- Subdivision: Woodmont
Location
- Region: North Chesterfield
Financial & listing details
- Price per square foot: $236/sqft
- Tax assessed value: $329,400
- Annual tax amount: $2,931
- Date on market: 7/22/2026
- Ownership: Individuals
- Ownership type: Sole Proprietor
Estimated market value
Not available
Estimated sales range
Not available
Not available
Price history
| Date | Event | Price |
|---|---|---|
| 10/3/2026 | Pending sale | $399,000$236/sqft |
Source:  CVRMLS #2619792 Report a problem CVRMLS #2619792 Report a problem | ||
| 9/17/2026 | Price change | $399,000-3.9%$236/sqft |
Source: CVRMLS #2619792 Report a problem | ||
| 8/28/2026 | Price change | $415,000-2.4%$245/sqft |
Source: CVRMLS #2619792 Report a problem | ||
| 7/23/2026 | Listed for sale | $425,000+102.4%$251/sqft |
Source: CVRMLS #2619792 Report a problem | ||
| 7/30/2021 | Sold | $210,000+1%$124/sqft |
Source: Public Record Report a problem | ||
| 11/22/2006 | Sold | $208,000$123/sqft |
Source: Public Record Report a problem | ||
Public tax history
| Year | Property taxes | Tax assessment |
|---|---|---|
| 2025 | $2,800 +9.8% | $314,600 +11% |
| 2024 | $2,550 +7.8% | $283,300 +9% |
| 2023 | $2,366 +7.1% | $260,000 +8.3% |
| 2022 | $2,209 +7.2% | $240,100 +10.7% |
| 2021 | $2,060 +4.4% | $216,800 +4.4% |
| 2020 | $1,973 +4.7% | $207,700 +4.7% |
| 2019 | $1,885 +1% | $198,400 +3.8% |
| 2018 | $1,866 +5.8% | $191,200 +0.5% |
| 2017 | $1,765 | $190,200 +5% |
| 2016 | $1,765 +6.5% | $181,200 +6.6% |
| 2015 | $1,657 +166.2% | $170,000 +4.9% |
| 2014 | $622 | $162,100 -0.6% |
| 2013 | -- | $163,000 |
| 2012 | -- | $163,000 -5.1% |
| 2011 | -- | $171,800 -2.7% |
| 2010 | -- | $176,500 -6.5% |
| 2009 | -- | $188,700 |
| 2008 | -- | $188,700 +11.5% |
| 2007 | -- | $169,200 +23.1% |
| 2005 | -- | $137,500 +10.4% |
| 2004 | -- | $124,600 +4.5% |
| 2003 | -- | $119,200 +5.9% |
| 2002 | -- | $112,600 +2.6% |
| 2001 | -- | $109,800 |
Find assessor info on the county website
Monthly payment
Est. payment
Payment breakdown
Explore the cost of this home by adjusting the details. Changes won't be saved.Climate risks
Neighborhood: Bon Air
Nearby schools
Schools provided by the listing agent
- Elementary: Bon Air
- Middle: Robious
- High: James River
Source: CVRMLS. This data may not be complete. We recommend contacting the local school district to confirm school assignments for this home.
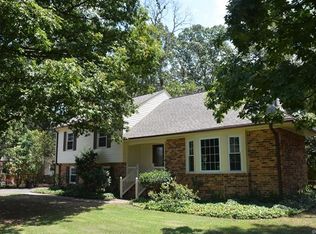
- $438,1000.45 acres11031 W Huguenot Rd, North Chesterfield, VA 23235Off Market
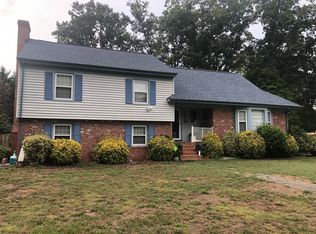
- $521,0004 bd3 ba2.4k sqft2416 Astoria Dr, North Chesterfield, VA 23235Off Market
- $481,9004 bd2 ba2.5k sqft11044 Ashburn Rd, North Chesterfield, VA 23235Off Market
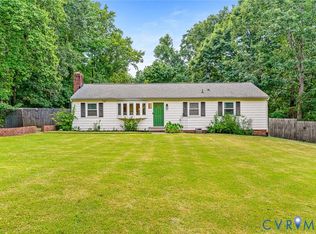
- $474,4004 bd2 ba2.7k sqft11032 Ashburn Rd, North Chesterfield, VA 23235Off Market
Similar homes
- $400,0004 bd3 ba2.1k sqft9533 Redington Dr, North Chesterfield, VA 23235For Sale
 MLS ID #2622056, Patrick Loth, The Kerzanet Group LLC. CVRMLS
 - $380,0003 bd2 ba1.4k sqft3307 N Huguenot Rd, Richmond, VA 23235For Sale
 MLS ID #2618561, Sarah Ripp, River Fox Realty. CVRMLS
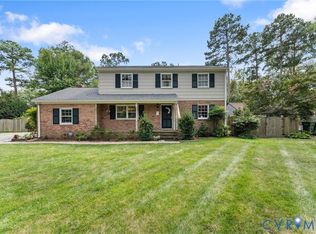
 - $399,0003 bd3 ba1.9k sqft2217 Fall Line Dr, Powhatan, VA 23139For Sale
 MLS ID #2627937, Carey French, EXP Realty LLC. CVRMLS
 - $499,0004 bd3 ba2.1k sqft10205 Gwynnbrook Rd, Richmond, VA 23235For Sale
 MLS ID #2622893, Steve Reed, Signature Properties. CVRMLS
