Darling and ready for you home perched on top of a hill overlooking a cul de sac with easy access into the city or around the area. 2552 Hickory Knoll Lane gives you a 3 bedroom, 2 bath ranch in one of Henrico's most easygoing pockets north of Willow Lawn near Dumbarton and Lakeside. The one floor layout offers 1,200 square feet of simple, smart living. No stairs, no carpet, and no wasted space, just a home that works for real life. All appliances stay, so you can move in without shopping for that. The large bright living room offers living flexibility and is open to the eat-in kitchen which includes a huge pantry. The laundry room/mud room off the back will make it easy to store backpacks or unload groceries. Each bedroom is nicely sized and the primary suite has a walk in shower and the perfect nook for a sitting are, extra closet space or a dresser.
Step outside and you get a detached shed ready for bikes, tools, or extra storage. Small perks like this make a difference when you're settling into your first home or your forever home.
The location does a lot of the work being minutes from Hermitage Road and Lakeside Avenue, where local shops, antique stores, and neighborhood spots like HobNob and SB's Lakeside Love Shack give the area real character. Grab a coffee, browse a vintage shop, or catch a Friday night pour at Final Gravity Brewing, all close to home.
When you want more, Scott's Addition and Libbie Mill are a short drive away, and downtown Richmond is 10 to 15 minutes out. I-64 and I-95 are both nearby too, so your commute stays simple no matter where you're headed.
This is a home for someone who wants a manageable space, a neighborhood with personality, and quick access to everything Richmond has to offer. Book your showing today!
Pending
$355,000
2552 Hickory Knoll Ln, Richmond, VA 23230
3beds
1,200sqft
:
Get pre-qualified$2,188/mo
Single Family Residence
Built in 1993
9,674 Square Feet Lot
$348,500 Zestimate®
$296/sqft
$-- HOA
What's special
- 30 days |
- 1,060 |
- 62 |
Likely to sell faster than
Zillow last checked:
Listing updated:
Listed by:
Sarah Cox 1slouisecox@gmail.com,
RE/MAX Commonwealth 804-288-5000
Source: CVRMLS,MLS#: 2617692 Originating MLS: Central Virginia Regional MLS
Originating MLS: Central Virginia Regional MLSFacts & features
Interior
Bedrooms & bathrooms
- Bedrooms: 3
- Bathrooms: 2
- Full bathrooms: 2
Primary bedroom
- Level: First
- Dimensions: 0 x 0
Bedroom 2
- Level: First
- Dimensions: 0 x 0
Bedroom 3
- Level: First
- Dimensions: 0 x 0
Other
- Description: Tub & Shower
- Level: First
Kitchen
- Level: First
- Dimensions: 0 x 0
Laundry
- Level: First
- Dimensions: 0 x 0
Living room
- Level: First
- Dimensions: 0 x 0
Heating
- Electric, Heat Pump
Cooling
- Electric
Appliances
- Included: Dryer, Dishwasher, Electric Cooking, Electric Water Heater, Disposal, Refrigerator, Washer
- Laundry: Washer Hookup, Dryer Hookup
Features
- Bedroom on Main Level, Breakfast Area, Eat-in Kitchen, Laminate Counters, Pantry
- Flooring: Vinyl, Wood
- Basement: Crawl Space
- Attic: Pull Down Stairs
- Has fireplace: No
Interior area
- Total interior livable area: 1,200 sqft
- Finished area above ground: 1,200
- Finished area below ground: 0
Video & virtual tour
Property
Parking
- Parking features: Shared Driveway, On Street
- Has uncovered spaces: Yes
Features
- Levels: One
- Stories: 1
- Patio & porch: Front Porch, Deck
- Exterior features: Deck
- Pool features: None
- Fencing: Back Yard,Fenced
Lot
- Size: 9,674 Square Feet
- Features: Cul-De-Sac
Details
- Parcel number: 7737423986
- Zoning description: R4C
Construction
Type & style
- Home type: SingleFamily
- Architectural style: Ranch
- Property subtype: Single Family Residence
Materials
- Drywall, Frame, Vinyl Siding
Condition
- Resale
- New construction: No
- Year built: 1993
Utilities & green energy
- Sewer: Public Sewer
- Water: Public
Community & HOA
Community
- Security: Smoke Detector(s)
- Subdivision: Hickory Knoll
Location
- Region: Richmond
Financial & listing details
- Price per square foot: $296/sqft
- Tax assessed value: $303,100
- Annual tax amount: $2,392
- Date on market: 7/8/2026
- Ownership: Individuals
- Ownership type: Sole Proprietor
Estimated market value
$348,500
$331,000 - $366,000
$2,176/mo
Price history
| Date | Event | Price |
|---|---|---|
| 8/4/2026 | Pending sale | $355,000$296/sqft |
Source:  CVRMLS #2617692 Report a problem CVRMLS #2617692 Report a problem | ||
| 7/10/2026 | Listed for sale | $355,000+200.8%$296/sqft |
Source: CVRMLS #2617692 Report a problem | ||
| 1/25/2013 | Sold | $118,000+31.3%$98/sqft |
Source: CVRMLS #1229678 Report a problem | ||
| 12/20/2012 | Listed for sale | $89,900$75/sqft |
Source: Keller Williams Realty, Richmond West #1229678 Report a problem | ||
Public tax history
| Year | Property taxes | Tax assessment |
|---|---|---|
| 2025 | $2,393 +6% | $288,300 +8.5% |
| 2024 | $2,258 +1.9% | $265,700 +1.9% |
| 2023 | $2,217 +18.3% | $260,800 +18.3% |
| 2022 | $1,874 +9.8% | $220,500 +12.4% |
| 2021 | $1,707 +12% | $196,200 +6.1% |
| 2020 | $1,524 +1.4% | $184,900 +5.5% |
| 2019 | $1,503 | $175,200 +1.4% |
| 2018 | $1,503 +114.7% | $172,800 +7.3% |
| 2017 | $700 -49.9% | $161,000 +0.2% |
| 2016 | $1,397 +15.2% | $160,600 +4.1% |
| 2015 | $1,213 | $154,300 +10.7% |
| 2014 | $1,213 | $139,400 |
| 2013 | -- | $139,400 -6.9% |
| 2012 | -- | $149,800 -6% |
| 2011 | -- | $159,400 |
| 2010 | -- | $159,400 -3.7% |
| 2009 | -- | $165,600 |
| 2008 | -- | -- |
| 2006 | -- | -- |
| 2005 | -- | -- |
| 2004 | -- | -- |
| 2003 | -- | -- |
| 2002 | -- | -- |
| 2001 | -- | $99,700 +9% |
| 2000 | -- | $91,500 |
Find assessor info on the county website
Monthly payment
Est. payment
Payment breakdown
Explore the cost of this home by adjusting the details. Changes won't be saved.Climate risks
Neighborhood: Kildare
Nearby schools
GreatSchools rating
- 1/10Johnson Elementary SchoolGrades: PK-5Distance: 0.5 mi
- 5/10Tuckahoe Middle SchoolGrades: 6-8Distance: 3.5 mi
- 3/10Tucker High SchoolGrades: 9-12Distance: 3.5 mi
Schools provided by the listing agent
- Elementary: Johnson
- Middle: Tuckahoe
- High: Tucker
Source: CVRMLS. This data may not be complete. We recommend contacting the local school district to confirm school assignments for this home.
- $387,7003 bd2 ba1.5k sqft2548 Hickory Knoll Ln, Richmond, VA 23230Off Market
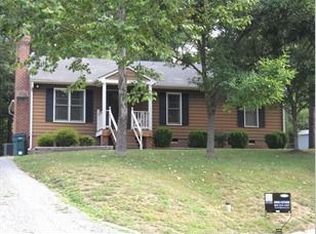
- $349,2003 bd2 ba1.2k sqft2556 Hickory Knoll Ln, Richmond, VA 23230Off Market

- $368,9003 bd2 ba1.2k sqft2544 Hickory Knoll Ln, Richmond, VA 23230Off Market

- $339,8003 bd1 ba1.2k sqft2553 Hickory Knoll Ln, Richmond, VA 23230Off Market
- $410,9003 bd2 ba1.6k sqft2549 Hickory Knoll Ln, Richmond, VA 23230Off Market
- $417,3003 bd2 ba2.1k sqft2557 Hickory Knoll Ln, Richmond, VA 23230Off Market
- $379,2003 bd2 ba1.6k sqft2545 Hickory Knoll Ln, Richmond, VA 23230Off Market
- $359,5003 bd2 ba1.2k sqft5204 Hickory Knoll Pl, Richmond, VA 23230Off Market
A local agent can set up tours, give advice and negotiate with sellers.
Similar homes
- $342,9503 bd2 ba1.1k sqft2509 Parkside Ave, Henrico, VA 23228For Sale
 MLS ID #2618315, Chris Symeonides, Fathom Realty Virginia. CVRMLS
 - $358,0003 bd2 ba1.5k sqft5537 W Melbeck Rd, North Chesterfield, VA 23234For Sale
 MLS ID #2621376, Katherine Stells, Real Broker LLC. CVRMLS
 - $374,9503 bd2 ba1.1k sqft1215 Starling Dr, Henrico, VA 23229For Sale
 MLS ID #2614638, Gene Walden, Weichert Realtors Baron&Snipes. CVRMLS
 - $349,9503 bd2 ba1.6k sqft9715 Alfaree Rd, North Chesterfield, VA 23237For Sale
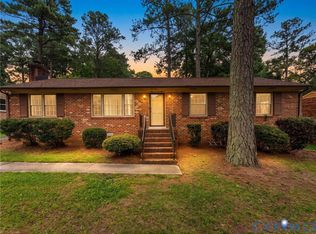 MLS ID #2618005, Richard Hague, BHG Base Camp. CVRMLS
 - $329,9903 bd2 ba1.5k sqft329 Beechwood Park Ln, Henrico, VA 23075For SaleMLS ID #2621382, Donnell Sims, Samson Properties. CVRMLS
- $364,9503 bd2 ba1.4k sqft8377 Studley Rd, Mechanicsville, VA 23116For SaleMLS ID #2621237, Kevin Long, Hometown Realty. CVRMLS
- $359,9003 bd3 ba1.7k sqft1159 Tillers Ridge Dr, North Chesterfield, VA 23235For SaleMLS ID #2621185, Angie Nadeau, The Hogan Group Real Estate. CVRMLS
- $364,9503 bd2 ba1.1k sqft6134 Thyme Dr, Mechanicsville, VA 23111For SaleMLS ID #2621041, Chris Goodrich, Seay Real Estate. CVRMLS
- $425,0003 bd3 ba1.7k sqft10224 Raintree Commons Ln, Henrico, VA 23238For SaleMLS ID #2620461, Alan Farley, Virginia Capital Realty. CVRMLS
- $360,0003 bd2 ba1.1k sqft7397 Shady Grove Rd, Mechanicsville, VA 23111For SaleMLS ID #2617424, Verria Hairston, Opendoor Brokerage LLC. CVRMLS
- $350,0004 bd2 ba1.6k sqft6710 Welch Dr, Chesterfield, VA 23832For SaleMLS ID #2621133, Jennifer Hass, Providence Hill Real Estate. CVRMLS
- $319,9503 bd2 ba1k sqft7513 Griffin Ave, Richmond, VA 23227For SaleMLS ID #2617466, Jasmeet Singh, Long & Foster REALTORS. CVRMLS
- $359,0003 bd3 ba1.4k sqft517 Northside Ave, Richmond, VA 23222For SaleMLS ID #2613681, Justin Marks, Napier Realtors, ERA. CVRMLS
- $359,9003 bd3 ba1.6k sqft3844 Flat Field Ter, Richmond, VA 23223For SaleMLS ID #2618506, Tiffany Hazelwood, Hazelwood Realty LLC. CVRMLS
- $380,0003 bd2 ba1k sqft1203 Greenville Ave, Richmond, VA 23220For SaleMLS ID #2620907, Yenelyz Alvarado, Spring Hill Real Estate. CVRMLS
- $349,5003 bd2 ba1.5k sqft1902 W Battery Dr, Richmond, VA 23222For SaleMLS ID #2620025, Jeremy Walker. Long & Foster Broker Feed
- $350,0003 bd2 ba1.5k sqft7235 Croftwood Dr, Mechanicsville, VA 23111For SaleMLS ID #2620174, Thomas Woods, Virginia Capital Realty. CVRMLS
- $350,0003 bd2 ba1.4k sqft6707 Cold Harbor Rd, Mechanicsville, VA 23111For SaleMLS ID #2620694, Beth Wright, Fathom Realty Virginia. CVRMLS
- $389,9504 bd2 ba1.5k sqft9206 Minna Dr, Henrico, VA 23229For SaleMLS ID #2616736, Chris Nowlan, Joyner Fine Properties. CVRMLS
- $400,0004 bd2 ba1.7k sqft2121 Dresden Rd, Henrico, VA 23229For SaleMLS ID #2614002, Kierra Mallory, Cooper Realty Group LLC. CVRMLS
