Beautifully renovated brick home featuring 3 bedrooms and 2 full bathrooms with modern upgrades and timeless charm! The stunning kitchen boasts quartz countertops, brand-new cabinetry, and stainless steel appliances. Enjoy beautiful hardwood floors throughout, two fully renovated bathrooms with ceramic tile and elegant glass shower doors, and energy-efficient LED recessed lighting. Additional upgrades include fresh interior paint, a new roof (2026), new HVAC system (2026), and a new water heater (2026). Ideally located just 3 minutes from Maymont Park and only minutes from Downtown Richmond, VCU, shopping, dining, and major highways. This move-in ready home is the perfect blend of style, comfort, and convenience—don’t miss this exceptional opportunity!
For sale
$380,000
1203 Greenville Ave, Richmond, VA 23220
3beds
1,064sqft
Single Family Residence
Built in 1960
5,793 Square Feet Lot
$372,200 Zestimate®
$357/sqft
$-- HOA
What's special
- 17 days |
- 1,219 |
- 71 |
Likely to sell faster than
Zillow last checked:
Listing updated:
Listed by:
Yenelyz Alvarado 804-551-6515,
Spring Hill Real Estate 703-891-4514
Source: CVRMLS,MLS#: 2620907 Originating MLS: Central Virginia Regional MLS
Originating MLS: Central Virginia Regional MLSFacts & features
Interior
Bedrooms & bathrooms
- Bedrooms: 3
- Bathrooms: 2
- Full bathrooms: 2
Primary bedroom
- Level: First
- Dimensions: 0 x 0
Bedroom 2
- Level: First
- Dimensions: 0 x 0
Bedroom 3
- Level: First
- Dimensions: 0 x 0
Dining room
- Level: First
- Dimensions: 0 x 0
Foyer
- Level: First
- Dimensions: 0 x 0
Other
- Description: Tub
- Level: First
Kitchen
- Level: First
- Dimensions: 0 x 0
Laundry
- Level: First
- Dimensions: 0 x 0
Living room
- Level: First
- Dimensions: 0 x 0
Heating
- Electric, Heat Pump, Propane
Cooling
- Central Air, Electric
Features
- Has basement: No
- Attic: Access Only,Pull Down Stairs
Interior area
- Total interior livable area: 1,064 sqft
- Finished area above ground: 1,064
Property
Features
- Levels: One
- Stories: 1
- Pool features: None
Lot
- Size: 5,793 Square Feet
Details
- Parcel number: W0000794019
- Zoning description: R-5
- Special conditions: Corporate Listing
Construction
Type & style
- Home type: SingleFamily
- Architectural style: Ranch
- Property subtype: Single Family Residence
Materials
- Brick, Concrete
- Roof: Shingle
Condition
- Resale
- New construction: No
- Year built: 1960
Utilities & green energy
- Sewer: Public Sewer
- Water: Public
Community & HOA
Community
- Subdivision: Skyview Terrace
Location
- Region: Richmond
Financial & listing details
- Price per square foot: $357/sqft
- Tax assessed value: $285,000
- Annual tax amount: $3,120
- Date on market: 7/31/2026
- Ownership: Corporate
- Ownership type: Corporation
Estimated market value
$372,200
$354,000 - $391,000
$2,449/mo
Price history
| Date | Event | Price |
|---|---|---|
| 8/1/2026 | Listed for sale | $380,000+117.1%$357/sqft |
Source:  CVRMLS #2620907 Report a problem CVRMLS #2620907 Report a problem | ||
| 6/5/2026 | Sold | $175,000$164/sqft |
Source: Public Record Report a problem | ||
Public tax history
| Year | Property taxes | Tax assessment |
|---|---|---|
| 2025 | $3,120 +4.8% | $260,000 +4.8% |
| 2024 | $2,976 +8.8% | $248,000 +8.8% |
| 2023 | $2,736 | $228,000 |
| 2022 | $2,736 +22.6% | $228,000 +22.6% |
| 2021 | $2,232 +10.7% | $186,000 +10.7% |
| 2020 | $2,016 +11.3% | $168,000 +11.3% |
| 2019 | $1,812 +25.8% | $151,000 +25.8% |
| 2018 | $1,440 -31.9% | $120,000 +4.3% |
| 2017 | $2,116 | $115,000 +1.8% |
| 2016 | $2,116 | $113,000 |
| 2015 | $2,116 | $113,000 |
| 2014 | $2,116 | $113,000 +25.6% |
| 2013 | -- | $90,000 |
| 2012 | -- | $90,000 -1.1% |
| 2011 | -- | $91,000 |
| 2010 | -- | $91,000 +0.2% |
| 2009 | -- | $90,800 -21.5% |
| 2008 | -- | $115,600 +2.2% |
| 2007 | -- | $113,100 |
| 2006 | -- | $113,100 +12.3% |
| 2005 | -- | $100,700 +30.9% |
| 2003 | -- | $76,900 +10% |
| 2002 | -- | $69,900 |
| 2001 | $1,000 | $69,900 |
Find assessor info on the county website
Monthly payment
Est. payment
Payment breakdown
Explore the cost of this home by adjusting the details. Changes won't be saved.Climate risks
Neighborhood: Randolph
Nearby schools
GreatSchools rating
- 7/10John B. Cary Elementary SchoolGrades: PK-5Distance: 0.9 mi
- 4/10Albert Hill Middle SchoolGrades: 6-8Distance: 1.8 mi
- 4/10Thomas Jefferson High SchoolGrades: 9-12Distance: 2.4 mi
Schools provided by the listing agent
- Elementary: Lois-Harrison Jones
- Middle: Albert Hill
- High: Thomas Jefferson
Source: CVRMLS. This data may not be complete. We recommend contacting the local school district to confirm school assignments for this home.
- $327,3003 bd2 ba956 sqft1205 Greenville Ave, Richmond, VA 23220Off Market
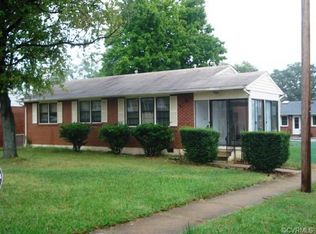
- $417,1003 bd2 ba1.4k sqft1205 Greenville Ave #1205GREEN, Richmond, VA 23220Off Market

- $319,9004 bd2 ba1.2k sqft1201 Greenville Ave, Richmond, VA 23220Off Market
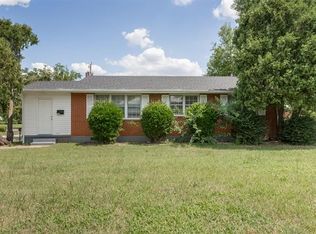
- $300,8003 bd1 ba956 sqft1202 S Allen Ave, Richmond, VA 23220Off Market
- $272,2003 bd1 ba956 sqft1200 S Allen Ave, Richmond, VA 23220Off Market
- $351,4003 bd1 ba1.1k sqft1204 S Allen Ave, Richmond, VA 23220Off Market
- $397,3003 bd2 ba1k sqft1202 Greenville Ave, Richmond, VA 23220Off Market
- $311,1003 bd1 ba1k sqft1204 Greenville Ave, Richmond, VA 23220Off Market
A local agent can set up tours, give advice and negotiate with sellers.
Similar homes
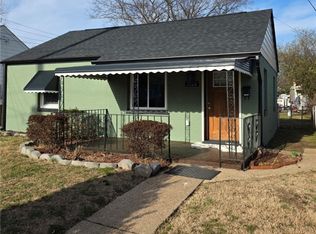
- $330,0002 bd1 ba720 sqft1826 Claiborne St, Richmond, VA 23220For Sale
 MLS ID #2621510, Kenneth Tyler, Reliable Realty Solutions LLC. CVRMLS
 - $398,0002 bd3 ba1.4k sqft1205 W Leigh St, Richmond, VA 23220For Sale
 MLS ID #2621439, Veronica Meagher, River Fox Realty. CVRMLS
 - $365,0004 bd2 ba1.3k sqft1112 Irby Dr, Richmond, VA 23225For Sale
 MLS ID #2617354, Brigit Lane, Liz Moore & Associates. CVRMLS
 - $314,9503 bd2 ba1k sqft5701 Heywood Rd, Richmond, VA 23224For Sale
 MLS ID #2622040, Shannon Murray, Keller Williams Realty. CVRMLS
 - $390,0004 bd1 ba1.4k sqft121 W 30th St, Richmond, VA 23225For SaleMLS ID #2621604, Carla Criscuolo, Coldwell Banker Elite. CVRMLS
- $395,0003 bd2 ba1.4k sqft1013 Williamsburg Rd, Richmond, VA 23231For SaleMLS ID #2620143, Frances Toro, RE/MAX Commonwealth. CVRMLS
- $370,0003 bd2 ba1.1k sqft2015 Fordson Rd, Henrico, VA 23229For SaleMLS ID #2618448, Kosal Soth, Engel & Volkers Richmond. CVRMLS
- $339,9003 bd3 ba1k sqft2718 Stacie Rd, Richmond, VA 23224For SaleMLS ID #2617881, Carolina Rinck, Long & Foster REALTORS. CVRMLS
- $349,0003 bd2 ba1.5k sqft1902 W Battery Dr, Richmond, VA 23222For SaleMLS ID #2620025, Jeremy Walker. Long & Foster Broker Feed
- $429,9993 bd2 ba1.4k sqft414 Keats Rd, Henrico, VA 23229For SaleMLS ID #2621925, Jenny Maraghy, Compass. CVRMLS
- $295,0003 bd2 ba1k sqft6316 Derwent Rd, Richmond, VA 23225For SaleMLS ID #2621766, Danae Dobler, EXP Realty, LLC. CVRMLS
- $319,9003 bd2 ba1.2k sqft2508 Robert Moore Cir, Richmond, VA 23222For SaleMLS ID #2619624, Lisa Perry, HomeLife Access Realty. CVRMLS
- $358,0003 bd2 ba1.5k sqft5537 W Melbeck Rd, North Chesterfield, VA 23234For SaleMLS ID #2621376, Katherine Stells, Real Broker LLC. CVRMLS
- $320,0003 bd2 ba1.4k sqft3737 Grubbs Ln, Richmond, VA 23234For SaleMLS ID #2620284, Lindsey Mobley, LPT Realty, LLC. CVRMLS
- $289,9003 bd1 ba1k sqft808 German School Rd, Richmond, VA 23225For SaleMLS ID #2621146, Andrea Johnson, Real Broker LLC. CVRMLS
- $330,9993 bd3 ba1.1k sqft3409 Meadowbridge Rd, Richmond, VA 23222For SaleMLS ID #2613474, Angel Martinez, RE/MAX Commonwealth. CVRMLS
- $342,9503 bd2 ba1.1k sqft2509 Parkside Ave, Henrico, VA 23228For SaleMLS ID #2618315, Chris Symeonides, Fathom Realty Virginia. CVRMLS
- $299,8003 bd1 ba1.2k sqft3406 Meadow Bridge Rd, Richmond, VA 23222For SaleMLS ID #2622098, Leah Coleman, ICON Realty Group, ERA Powered. CVRMLS
- $395,0003 bd2 ba1.5k sqft3807 Malpas Dr, Sandston, VA 23150For SaleMLS ID #2621255, Cindy Allen, Metro Premier Homes LLC. CVRMLS
- $369,9503 bd2 ba1.1k sqft1215 Starling Dr, Henrico, VA 23229For SaleMLS ID #2614638, Gene Walden, Weichert Realtors Baron&Snipes. CVRMLS
