Skip main navigation
Sold for $308,000
  • $308,000

    4812 Scouters Cir, Chesterfield, VA 23832

    3beds
    1,200sqft
    Single Family Residence
    Built in 1983
    9,626.76 Square Feet Lot
    $326,900 Zestimate®
    $257/sqft
    $2,095 Estimated rent

    Home value

    $326,900

    $304,000 - $353,000

    $2,095/mo

    Zestimate® history
    Loading
    Loading...

    Owner options

    List your home for rent

    $2,095/mo

    Rent Zestimate®

    Find your next renter with Zillow Rental Manager. Plus, with online applications, you can quickly screen prospective tenants – for free.

    Learn more

    $2,095/mo

    Rent Zestimate®

    Refinance and save

    $1,815/mo

    Est. payment

    Refinancing to a lower rate could help reduce your monthly payments and save thousands over the life of the loan.

    See today's rates

    $1,815/mo

    Est. payment

    Explore your selling options

    Work with a Zillow partner agent

    Leverage their expertise and Zillow's premium Showcase listings to get your home seen by more buyers.

    Get started

    List with your own agent

    Get your home in front of millions of buyers by listing it on Zillow.

    Learn how to do it

    Sell it yourself

    Take full control of how buyers see your home on Zillow by listing For Sale by Owner (FSBO).

    List your home

    What's special

    Enclosed sunroomFenced backyardFreshly painted back deckOpen-concept living spaceQuiet cul-de-sacPrivate ensuite bathroomLarge front porch
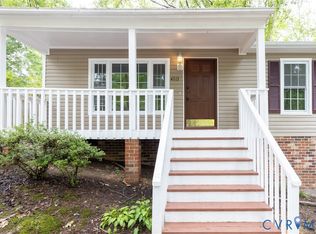
    Beautiful Move-In Ready Rancher! This single level home offers 3 bedrooms, 2 full bathrooms and is nestled on a quiet cul-de-sac. The large front porch warmly welcomes you into the open-concept living space, designed to make entertaining friends and family effortless. The kitchen is a chef’s delight, boasting stainless steel appliances, butcher block counters, a large island with barstool seating, and an adjacent laundry room with ample shelving for added storage. The dining area comfortably accommodates gatherings of any size, while the living room features a beautiful brick fireplace with a wood stove and mantel, perfect for cozy evenings. Through the French doors you’ll find an enclosed sunroom, currently set up as a gardener’s dream greenhouse but easily convertible back to a comfortable space to enjoy your morning coffee. Down the hall, the primary bedroom offers a private ensuite bathroom, while two additional nicely sized bedrooms share a second full bath. Outside, the freshly painted back deck provides the perfect place to unwind, overlooking the fenced backyard with plenty of space for outdoor activities. This home also features an attached storage shed and a pull-down attic for even more storage options. Additional updates include a NEW water heater, New Kohler toilets, and more! Situated in a prime Chesterfield location, this home offers the peace of a quiet neighborhood while being just minutes from shopping, dining, schools, and major highways, making it convenient for any lifestyle. Come see all this home has to offer and schedule your tour today!

    Zillow last checked:

    Listing updated:

    Listed by:

    Mary Soroka Membership@TheRealBrokerage.com,

    Real Broker LLC,

    Clayton Gits 804-601-4960,

    Real Broker LLC

    Bought with:

    Melissa Karlson, 0225216450

    Real Broker LLC

    Source: CVRMLS,MLS#: 2429288MLS LogoOriginating MLS: Central Virginia Regional MLS

    Facts & features

    Interior

    Bedrooms & bathrooms
    • Bedrooms: 3
    • Bathrooms: 2
    • Full bathrooms: 2
    Primary bedroom
    • Description: Laminate, recess lights, closet, private bath
    • Level: First
    • Dimensions: 14.0 x 13.0
    Bedroom 2
    • Description: Carpet, ceiling light, closet
    • Level: First
    • Dimensions: 12.0 x 10.0
    Bedroom 3
    • Description: Carpet, ceiling light, closet
    • Level: First
    • Dimensions: 9.0 x 9.0
    Other
    • Description: Tub & Shower
    • Level: First
    Kitchen
    • Description: Laminate, ceiling light, SS appliances
    • Level: First
    • Dimensions: 13.0 x 8.0
    Laundry
    • Description: Laminate, ceiling light, shelving, storage
    • Level: First
    • Dimensions: 9.0 x 5.0
    Living room
    • Description: Laminate, ceiling lights, wood stove fireplace
    • Level: First
    • Dimensions: 23.0 x 21.0
    Sitting room
    • Description: Sunroom, laminate, fan/light, shelving for plants
    • Level: First
    • Dimensions: 11.0 x 11.0
    Heating
    • Electric, Heat Pump
    Cooling
    • Electric, Heat Pump
    Appliances
    • Included: Double Oven, Dryer, Dishwasher, Electric Cooking, Electric Water Heater, Microwave, Refrigerator, Smooth Cooktop, Stove, Washer
    • Laundry: Washer Hookup, Dryer Hookup
    Features
    • Bedroom on Main Level, Ceiling Fan(s), Dining Area, Eat-in Kitchen, French Door(s)/Atrium Door(s), Fireplace, Kitchen Island, Laminate Counters, Bath in Primary Bedroom, Main Level Primary, Recessed Lighting
    • Flooring: Carpet, Vinyl
    • Doors: French Doors, Insulated Doors, Storm Door(s)
    • Windows: Screens, Thermal Windows
    • Has basement: No
    • Attic: Pull Down Stairs
    • Number of fireplaces: 1
    • Fireplace features: Masonry, Wood Burning, Insert
    Interior area
    • Total interior livable area: 1,200 sqft
    • Finished area above ground: 1,200

    Property

    Parking
    • Parking features: Driveway, Off Street, Unpaved
    • Has uncovered spaces: Yes
    Accessibility
    • Accessibility features: Accessible Approach with Ramp
    Features
    • Levels: One
    • Stories: 1
    • Patio & porch: Rear Porch, Front Porch, Deck, Porch
    • Exterior features: Deck, Porch, Storage, Shed, Unpaved Driveway
    • Pool features: None
    • Fencing: Back Yard,Fenced,Privacy,Wood
    Lot
    • Size: 9,626 sqft
    • Features: Cul-De-Sac
    Details
    • Additional structures: Storage
    • Parcel number: 759685576200000
    • Zoning description: R9

    Construction

    Type & style
    • Home type: SingleFamily
    • Architectural style: Ranch
    • Property subtype: Single Family Residence
    Materials
    • Drywall, Frame, Vinyl Siding, Wood Siding
    • Roof: Composition,Shingle
    Condition
    • Resale
    • New construction: No
    • Year built: 1983

    Utilities & green energy

    • Sewer: Public Sewer
    • Water: Public

    Community & neighborhood

    Security
    • Security features: Smoke Detector(s)
    Location
    • Region: Chesterfield
    • Subdivision: Cabin Creek

    Other

    Other facts
    • Ownership: Individuals
    • Ownership type: Sole Proprietor

    Price history

    DateEventPrice
    1/8/2025Sold$308,000+1%$257/sqft
    Source: CVRMLS #2429288 Report a problem
    12/10/2024Pending sale$305,000$254/sqft
    Source: CVRMLS #2429288 Report a problem
    12/6/2024Listed for sale$305,000+60.5%$254/sqft
    Source: CVRMLS #2429288 Report a problem
    3/24/2021Listing removed--
    Source: Owner Report a problem
    1/27/2020Sold$190,000+2.8%$158/sqft
    Source: Public Record Report a problem
    12/21/2019Pending sale$184,900$154/sqft
    Source: Owner Report a problem
    12/17/2019Listed for sale$184,900+49.6%$154/sqft
    Source: Owner Report a problem
    4/24/2017Sold$123,600$103/sqft
    Source: Public Record Report a problem

    Public tax history

    YearProperty taxesTax assessment
    2025$2,414 +3.3%$271,200 +4.4%
    2024$2,337 +6%$259,700 +7.1%
    2023$2,206 +10.3%$242,400 +11.6%
    2022$1,999 +6.8%$217,300 +10.2%
    2021$1,872 +13.3%$197,100 +13.3%
    2020$1,652 +0.5%$173,900 +0.5%
    2019$1,644 +4.9%$173,100 +6.6%
    2018$1,568 +3%$162,400 +2.7%
    2017$1,523 $158,100 +1.3%
    2016$1,523 +9.9%$156,000 +10.1%
    2015$1,385 +1.2%$141,700 +1.2%
    2014$1,369 $140,000 +8.5%
    2013-- $129,000 -9.5%
    2012-- $142,600 -4.3%
    2011-- $149,000 -5.9%
    2010-- $158,400 -8.5%
    2009-- $173,200 +3%
    2008-- $168,200 +12.1%
    2007-- $150,100 +30.1%
    2005-- $115,400 +15.3%
    2004-- $100,100 +10.1%
    2003-- $90,900 +2.2%
    2002-- $88,900 +3.4%
    2001-- $86,000

    Find assessor info on the county website

    Neighborhood: 23832

    Nearby schools

    GreatSchools rating
    Schools provided by the listing agent
    • Elementary: Jacobs Road
    • Middle: Manchester
    • High: Clover Hill

    Source: CVRMLS. This data may not be complete. We recommend contacting the local school district to confirm school assignments for this home.

    Get a cash offer in 3 minutes
    Find out how much your home could sell for in as little as 3 minutes with a no-obligation cash offer.
    Estimated market value
    $326,900
    Get a cash offer in 3 minutes
    Find out how much your home could sell for in as little as 3 minutes with a no-obligation cash offer.
    Estimated market value
    $326,900