Look no further! This charming 3-bedroom home offers the perfect blend of a peaceful neighborhood setting and everyday convenience. Situated on a quiet cul-de-sac, you’ll be just minutes from dining, shopping, and easy access to major interstates.
Step inside to find fresh updates throughout, including brand-new wall-to-wall carpet, new luxury vinyl plank flooring, and a beautifully refreshed kitchen featuring new granite countertops and all-new stainless steel appliances. The spacious eat-in kitchen provides plenty of room for everyday meals or gathering with family and friends.
Step outside and enjoy your morning coffee or unwind at the end of the day on the inviting wrap-around country porch. The wooded lot next door adds an extra touch of privacy and gives the home a peaceful, tucked-away feel.
With its fresh updates, charming outdoor space, quiet cul-de-sac location, and convenient access to everything you need, this home is ready for its next owner. Come see all that 401 Seven Pines Ct. has to offer!
For sale
Price cut: $14.6K (9/20)
$314,900
401 Seven Pines Ct, Sandston, VA 23150
3beds
1,300sqft
Single Family Residence
Built in 1990
10,450 Square Feet Lot
$-- Zestimate®
$242/sqft
$-- HOA
What's special
- 32 days
- 869
- 99
Likely to sell faster than
Zillow last checked:
Listing updated:
Listed by:
Wendy Coles 804-833-6373,
First Choice Realty 804-672-3000
Source: CVRMLS,MLS#: 2625060 Originating MLS: Central Virginia Regional MLS
Originating MLS: Central Virginia Regional MLSFacts & features
Interior
Bedrooms & bathrooms
- Bedrooms: 3
- Bathrooms: 3
- Full bathrooms: 1
- 1/2 bathrooms: 2
Other
- Description: Tub & Shower
- Level: Second
Half bath
- Level: First
Half bath
- Level: Second
Heating
- Electric
Cooling
- Central Air
Appliances
- Included: Electric Water Heater
Features
- Eat-in Kitchen, Fireplace, Granite Counters
- Flooring: Carpet, Vinyl
- Has basement: No
- Attic: Pull Down Stairs
- Has fireplace: Yes
- Fireplace features: Gas
Interior area
- Total interior livable area: 1,300 sqft
- Finished area above ground: 1,300
- Finished area below ground: 0
Property
Parking
- Parking features: Driveway, Paved
- Has uncovered spaces: Yes
Features
- Levels: Two
- Stories: 2
- Patio & porch: Front Porch, Porch
- Exterior features: Porch, Storage, Shed, Paved Driveway
- Pool features: None
Lot
- Size: 10,450 Square Feet
- Features: Cul-De-Sac
Details
- Parcel number: 8307155348
- Zoning description: R4
Construction
Type & style
- Home type: SingleFamily
- Architectural style: Two Story
- Property subtype: Single Family Residence
Materials
- Block, Frame, Vinyl Siding
- Roof: Composition
Condition
- Resale
- New construction: No
- Year built: 1990
Utilities & green energy
- Sewer: Public Sewer
- Water: Public
Community & HOA
Community
- Subdivision: Seven Pines Villa
Location
- Region: Sandston
Financial & listing details
- Price per square foot: $242/sqft
- Tax assessed value: $247,700
- Annual tax amount: $2,063
- Date on market: 9/14/2026
- Ownership: Individuals
- Ownership type: Sole Proprietor
Estimated market value
Not available
Estimated sales range
Not available
Not available
Price history
| Date | Event | Price |
|---|---|---|
| 9/20/2026 | Price change | $314,900-4.4%$242/sqft |
Source:  CVRMLS #2625060 Report a problem CVRMLS #2625060 Report a problem | ||
| 9/15/2026 | Listed for sale | $329,500+49.8%$253/sqft |
Source: CVRMLS #2625060 Report a problem | ||
| 8/5/2026 | Sold | $220,000-6.3%$169/sqft |
Source: CVRMLS #2615924 Report a problem | ||
| 7/16/2026 | Pending sale | $234,829$181/sqft |
Source: CVRMLS #2615924 Report a problem | ||
| 7/14/2026 | Price change | $234,829-2.8%$181/sqft |
Source: CVRMLS #2615924 Report a problem | ||
| 6/12/2026 | Listed for sale | $241,579+35%$186/sqft |
Source: CVRMLS #2615924 Report a problem | ||
| 8/29/2018 | Sold | $179,000-0.5%$138/sqft |
Source: CVRMLS #1827225 Report a problem | ||
| 8/8/2018 | Pending sale | $179,900$138/sqft |
Source: Long & Foster REALTORS #1827225 Report a problem | ||
| 7/27/2018 | Listed for sale | $179,900+9%$138/sqft |
Source: Long & Foster REALTORS #1827225 Report a problem | ||
| 10/1/2009 | Listing removed | $165,000$127/sqft |
Source: Exit First Realty Report a problem | ||
| 9/1/2009 | Listed for sale | $165,000+8.2%$127/sqft |
Source: Exit First Realty Report a problem | ||
| 11/16/2007 | Sold | $152,500$117/sqft |
Source: Public Record Report a problem | ||
Public tax history
| Year | Property taxes | Tax assessment |
|---|---|---|
| 2025 | $2,063 +4.2% | $247,700 +6.7% |
| 2024 | $1,981 +4.1% | $232,200 +4.1% |
| 2023 | $1,903 +6.7% | $223,100 +6.7% |
| 2022 | $1,783 +19.1% | $209,000 +21.9% |
| 2021 | $1,497 +6.4% | $171,500 +1.5% |
| 2020 | $1,407 +3.1% | $168,900 +4.8% |
| 2019 | $1,365 | $161,200 +3.1% |
| 2018 | $1,365 +120.1% | $156,400 +10.1% |
| 2017 | $620 -48.6% | $142,100 +2.9% |
| 2016 | $1,206 | $138,100 |
| 2015 | $1,206 | $138,100 |
| 2014 | $1,206 | $138,100 |
| 2013 | -- | $138,100 -7.9% |
| 2012 | -- | $149,900 -4% |
| 2011 | -- | $156,200 |
| 2010 | -- | $156,200 -7% |
| 2009 | -- | $168,000 |
| 2008 | -- | -- |
| 2006 | -- | -- |
| 2005 | -- | -- |
| 2004 | -- | -- |
| 2003 | -- | -- |
| 2002 | -- | -- |
| 2001 | -- | $87,200 |
| 2000 | -- | $87,200 |
Find assessor info on the county website
Monthly payment
Est. payment
Payment breakdown
Explore the cost of this home by adjusting the details. Changes won't be saved.Climate risks
Neighborhood: 23150
Nearby schools
Schools provided by the listing agent
- Elementary: Sandston
- Middle: Elko
- High: Highland Springs
Source: CVRMLS. This data may not be complete. We recommend contacting the local school district to confirm school assignments for this home.

Similar homes
- $339,9004 bd2 ba1.4k sqft19 Old Memorial Dr, Sandston, VA 23150For Sale
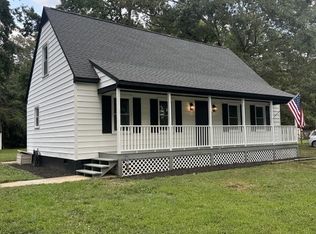 MLS ID #2625115, Derek Eisenberg, Continental Real Estate Group. CVRMLS
 - $349,9003 bd2 ba1.2k sqft7330 Narrowridge Rd, Henrico, VA 23231For Sale
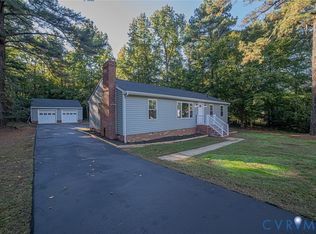 MLS ID #2628044, Robert Scott, Real Broker LLC. CVRMLS
 - $320,0003 bd2 ba1.2k sqft3001 Whistling Arrow Dr, Henrico, VA 23231For Sale
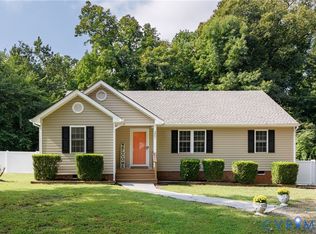 MLS ID #2623854, Meyber Nazaros Castillo, Long & Foster REALTORS. CVRMLS
 - $--3 bd2 ba1.7k sqft4914 Glenspring Rd, Richmond, VA 23223Auction
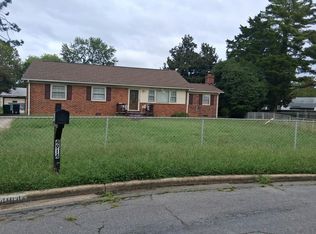 Auction.com 2
