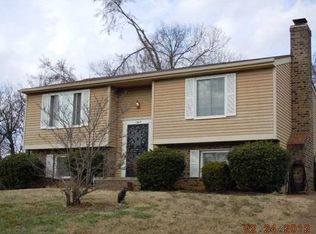
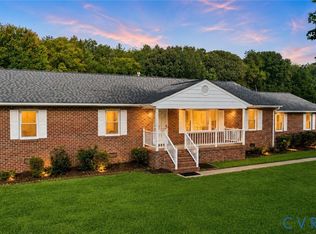
Welcome to spacious, elevated living in the highly sought-after Varina community—where comfort, style, and room to grow come together beautifully. This stunning home features 5 generously sized bedrooms and 3 full bathrooms, offering the perfect blend of functionality and flexibility for modern living.
Step inside to discover expansive living areas designed for both everyday comfort and effortless entertaining. Each bedroom provides ample space for relaxation, while the full bathrooms are thoughtfully designed to accommodate family and guests alike.
Situated on a large, private lot, this property offers endless possibilities—whether you envision outdoor gatherings, a serene garden retreat, or room for future enhancements. The setting provides the ideal balance of suburban tranquility while remaining conveniently close to major highways, shopping, dining, and local amenities.
This is more than just a home—it’s an opportunity to live, grow, and thrive in one of Varina’s most desirable areas. Don’t miss your chance to make it yours.
For sale
$415,000
1202 Middleberry Dr, Henrico, VA 23231
5beds
2,276sqft
Single Family Residence
Built in 1980
0.26 Acres Lot
$412,500 Zestimate®
$182/sqft
$-- HOA
What's special
Large private lotSerene garden retreatSpacious elevated living
- 178 days
- 177
- 5
Zillow last checked:
Listing updated:
Listed by:
Tanya Brice 804-304-5279,
United Real Estate Richmond 804-359-9200
Source: CVRMLS,MLS#: 2610553 Originating MLS: Central Virginia Regional MLS
Originating MLS: Central Virginia Regional MLSFacts & features
Interior
Bedrooms & bathrooms
- Bedrooms: 5
- Bathrooms: 3
- Full bathrooms: 3
Other
- Description: Tub & Shower
- Level: First
Other
- Description: Tub & Shower
- Level: Basement
Heating
- Electric
Cooling
- Central Air, Electric
Appliances
- Included: Electric Water Heater
Features
- Basement: Full
- Attic: Access Only
- Number of fireplaces: 1
- Fireplace features: Masonry
Interior area
- Total interior livable area: 2,276 sqft
- Finished area above ground: 1,176
- Finished area below ground: 1,100
Property
Parking
- Parking features: Driveway, Paved
- Has uncovered spaces: Yes
Features
- Levels: Two,Multi/Split
- Stories: 2
- Exterior features: Paved Driveway
- Pool features: None
- Fencing: None
Lot
- Size: 0.26 Acres
Details
- Parcel number: 8027059727
- Zoning description: R3
Construction
Type & style
- Home type: SingleFamily
- Architectural style: Split-Foyer
- Property subtype: Single Family Residence
Materials
- Brick, Drywall, Vinyl Siding
Condition
- Resale
- New construction: No
- Year built: 1980
Utilities & green energy
- Sewer: Public Sewer
- Water: Public
Community & HOA
Community
- Subdivision: Foxboro North
Location
- Region: Henrico
Financial & listing details
- Price per square foot: $182/sqft
- Tax assessed value: $275,600
- Annual tax amount: $2,216
- Date on market: 4/24/2026
- Ownership: Individuals
- Ownership type: Sole Proprietor
Estimated market value
$412,500
$392,000 - $433,000
$3,181/mo
Price history
| Date | Event | Price |
|---|---|---|
| 4/25/2026 | Listed for sale | $415,000+635.2%$182/sqft |
Source:  CVRMLS #2610553 Report a problem CVRMLS #2610553 Report a problem | ||
| 3/1/1980 | Sold | $56,450$25/sqft |
Source: Agent Provided Report a problem | ||
Public tax history
| Year | Property taxes | Tax assessment |
|---|---|---|
| 2025 | $2,216 +2.4% | $267,000 +4.9% |
| 2024 | $2,163 +5.2% | $254,500 +5.2% |
| 2023 | $2,057 +13.2% | $242,000 +13.2% |
| 2022 | $1,817 +9% | $213,800 +11.6% |
| 2021 | $1,667 +12.2% | $191,600 +4.3% |
| 2020 | $1,485 +2% | $183,700 +7.6% |
| 2019 | $1,456 | $170,700 +2% |
| 2018 | $1,456 +114.5% | $167,400 +7.2% |
| 2017 | $679 -46.7% | $156,100 +6.7% |
| 2016 | $1,273 -1.1% | $146,300 |
| 2015 | $1,288 | $146,300 -1.1% |
| 2014 | $1,288 | $148,000 |
| 2013 | -- | $148,000 |
| 2012 | -- | $148,000 -12.2% |
| 2011 | -- | $168,600 |
| 2010 | -- | $168,600 -8.3% |
| 2009 | -- | $183,900 |
Find assessor info on the county website
Monthly payment
Est. payment
Payment breakdown
Explore the cost of this home by adjusting the details. Changes won't be saved.Climate risks
Neighborhood: Foxboro North
Nearby schools
Schools provided by the listing agent
- Elementary: Mehfoud
- Middle: Rolfe
- High: Varina
Source: CVRMLS. This data may not be complete. We recommend contacting the local school district to confirm school assignments for this home.
Similar homes
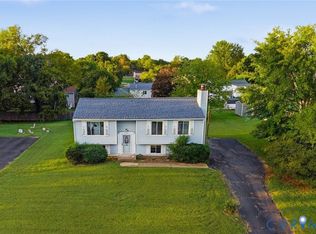
- $374,0005 bd3 ba1.9k sqft6304 Checkerberry Dr, Henrico, VA 23231For Sale
 MLS ID #2601666, Jeff Paris, Monument Realty Group LLC. CVRMLS
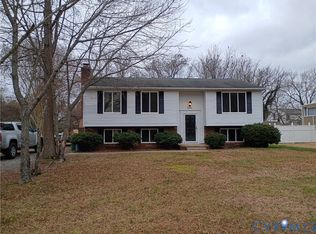
 - $339,9954 bd3 ba1.5k sqft1417 Northbury Ave, Henrico, VA 23231For Sale
 MLS ID #2618800, Virginia Leabough, Real Broker LLC. CVRMLS
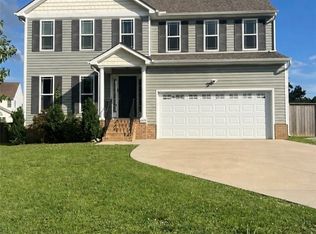
 - $435,0004 bd3 ba2k sqft6409 Crested Eagle Ln, Henrico, VA 23231For Sale
 MLS ID #2616873, Tanya Brice, United Real Estate Richmond. CVRMLS
 - $450,0004 bd3 ba3.3k sqft8012 Wood Mill Dr, Henrico, VA 23231For Sale
 MLS ID #2622064, Tonya Nutall, Call It Closed International I. CVRMLS
