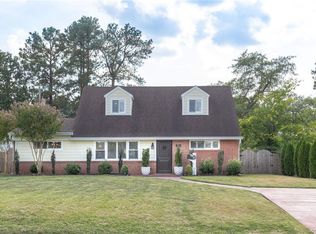
Welcome to this charming and well maintained 4 bedroom, 2 bath Cape style home, Situated on a dead end street, it is conveniently located near Libbie Mill and Everything Broad Street has to offer. Featuring Laminate Flooring throughout, upgraded and updated kitchen and bathrooms, newer thermal windows and roof, a fenced rear yard with a pad for a patio and shed. Come take a look, this one won't last long.
For sale
$419,950
6005 Indigo Rd, Richmond, VA 23230
4beds
1,560sqft
Single Family Residence
Built in 1961
10,724 Square Feet Lot
$409,900 Zestimate®
$269/sqft
$-- HOA
What's special
Fenced rear yardLaminate flooring throughoutPad for a patioNewer thermal windowsDead end street
- 36 days
- 356
- 15
Zillow last checked:
Listing updated:
Listed by:
Tony Boyd 804-402-3868,
Noble House REALTORS, Inc 804-402-3868
Source: CVRMLS,MLS#: 2627287 Originating MLS: Central Virginia Regional MLS
Facts & features
Interior
Bedrooms & bathrooms
- Bedrooms: 4
- Bathrooms: 2
- Full bathrooms: 2
Primary bedroom
- Description: Laminate flooring
- Level: First
- Dimensions: 0 x 0
Bedroom 2
- Description: Laminate
- Level: First
- Dimensions: 0 x 0
Bedroom 3
- Description: Laminate Flooring
- Level: Second
- Dimensions: 0 x 0
Bedroom 4
- Description: Laminate Flooring
- Level: Second
- Dimensions: 0 x 0
Additional room
- Description: Office, Game room or Guest Room
- Level: First
- Dimensions: 0 x 0
Other
- Description: Tub & Shower
- Level: First
Other
- Description: Tub & Shower
- Level: Second
Kitchen
- Description: Updated with an eat-in area
- Level: First
- Dimensions: 0 x 0
Living room
- Description: Laminate flooring, open
- Level: First
- Dimensions: 0 x 0
Heating
- Electric, Heat Pump
Cooling
- Heat Pump
Appliances
- Included: Dishwasher, Electric Water Heater, Microwave
Features
- Bedroom on Main Level, Eat-in Kitchen
- Flooring: Laminate
- Windows: Thermal Windows
- Has basement: No
- Attic: None
- Has fireplace: No
Interior area
- Total interior livable area: 1,560 sqft
- Finished area above ground: 1,560
- Finished area below ground: 0
Property
Parking
- Parking features: Off Street
Features
- Levels: One and One Half
- Stories: 1.5
- Patio & porch: Front Porch
- Pool features: None
- Fencing: Back Yard,Fenced
Lot
- Size: 10,724 Square Feet
- Features: Dead End
Details
- Parcel number: 7707419577
- Zoning description: R3
Construction
Type & style
- Home type: SingleFamily
- Architectural style: Cape Cod
- Property subtype: Single Family Residence
Materials
- Brick Veneer, Drywall, Frame, Vinyl Siding
- Foundation: Slab
Condition
- Resale
- New construction: No
- Year built: 1961
Utilities & green energy
- Sewer: Public Sewer
- Water: Public
Community & HOA
Community
- Subdivision: Westbourne
Location
- Region: Richmond
Financial & listing details
- Price per square foot: $269/sqft
- Tax assessed value: $342,400
- Annual tax amount: $2,841
- Date on market: 10/6/2026
- Ownership: Individuals
- Ownership type: Sole Proprietor
Estimated market value
$409,900
$389,000 - $430,000
$2,460/mo
Price history
| Date | Event | Price |
|---|---|---|
| 10/7/2026 | Listed for sale | $419,950+5191%$269/sqft |
Source:  CVRMLS #2627287 Report a problem | ||
| 1/1/1994 | Sold | $7,937$5/sqft |
Source: Agent Provided Report a problem | ||
Public tax history
| Year | Property taxes | Tax assessment |
|---|---|---|
| 2025 | $2,728 +4.5% | $328,700 +7% |
| 2024 | $2,610 +2.9% | $307,100 +2.9% |
| 2023 | $2,536 +15% | $298,400 +15% |
| 2022 | $2,205 +8.4% | $259,400 +10.9% |
| 2021 | $2,035 +19.5% | $233,900 +12.2% |
| 2020 | $1,703 +2.5% | $208,500 +6.5% |
| 2019 | $1,662 | $195,800 +2.5% |
| 2018 | $1,662 +123.9% | $191,000 +12% |
| 2017 | $742 -20.4% | $170,600 +22.6% |
| 2016 | $933 -19.5% | $139,100 +4.5% |
| 2015 | $1,158 | $133,100 |
| 2014 | $1,158 | $133,100 +1.1% |
| 2013 | -- | $131,600 |
| 2012 | -- | $131,600 -11.1% |
| 2011 | -- | $148,100 -5.7% |
| 2010 | -- | $157,100 -3.9% |
| 2009 | -- | $163,500 |
| 2008 | -- | -- |
| 2006 | -- | -- |
| 2005 | -- | -- |
| 2004 | -- | -- |
| 2003 | -- | -- |
| 2002 | -- | -- |
| 2001 | -- | $82,500 +22.2% |
| 2000 | -- | $67,500 |
Find assessor info on the county website
Monthly payment
Est. payment
Payment breakdown
Explore the cost of this home by adjusting the details. Changes won't be saved.Climate risks
Neighborhood: Westbourne
Nearby schools
Schools provided by the listing agent
- Elementary: Johnson
- Middle: Tuckahoe
- High: Tucker
Source: CVRMLS. This data may not be complete. We recommend contacting the local school district to confirm school assignments for this home.


Similar homes
- $424,9504 bd2 ba1.8k sqft1708 Shewalt Dr, Henrico, VA 23228For Sale
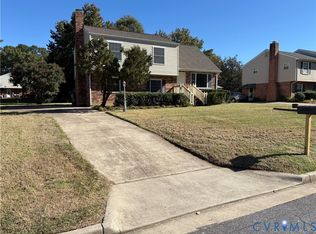 MLS ID #2628497, James Martin, Lifelong Realty Inc. CVRMLS
- $399,9504 bd2 ba2.2k sqft8421 Kalb Rd, Henrico, VA 23229For Sale
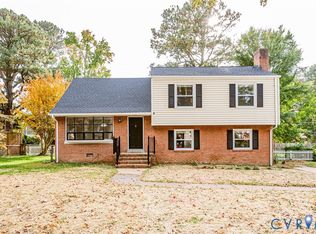 MLS ID #2629501, Issac Abdelmalak, Virginia Capital Realty. CVRMLS
- $449,9994 bd2 ba1.2k sqft1206 Starling Cir, Henrico, VA 23229For Sale
 MLS ID #2622685, Adis Libic, Exit First Realty. CVRMLS
- $415,0004 bd2 ba1.8k sqft9203 Dunnington Ct, Henrico, VA 23294For Sale
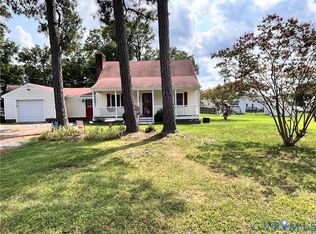 MLS ID #2620332, Tina Croxton Johnson, Blake & Bane Inc. CVRMLS
