Verify Schools with School Board. Verify taxes with the Treasurer.
Goldfish pond in the rear yard amidst flower and plant gardens. Tranquil sitting area with bridge over the fishpond. Two waterfalls in the rear yard. Outdoor Kitchen for warmer weather enjoyment. Storage shed, paved driveway, fenced rear yard, guest building with another BR, closet, and bath, firepit, walk-in closets, sitting room, mostly wood and ceramic tile floors. The sitting room and exercise room have carpet. Updated: kitchen, and all three baths. Retractable wide screen TV in the kitchen along with an island. All appliances convey. Knotty pine wall in one BR.
For sale
$499,950
6231 Swanson Rd, Richmond, VA 23225
3beds
1,644sqft
Single Family Residence
Built in 1964
0.35 Acres Lot
$484,700 Zestimate®
$304/sqft
$-- HOA
What's special
Sitting roomFenced rear yardPaved drivewayStorage shedAll appliances conveyWalk-in closets
- 9 hours
- 115
- 6
Zillow last checked:
Listing updated:
Listed by:
Anthony Johnson 804-347-9347,
ASJ Realty LLC 804-347-9347
Source: CVRMLS,MLS#: 2627025 Originating MLS: Central Virginia Regional MLS
Originating MLS: Central Virginia Regional MLSFacts & features
Interior
Bedrooms & bathrooms
- Bedrooms: 3
- Bathrooms: 3
- Full bathrooms: 3
Other
- Description: Tub & Shower
- Level: First
Heating
- Electric, Forced Air, Heat Pump
Cooling
- Heat Pump, None
Appliances
- Included: Dryer, Dishwasher, Electric Cooking, Electric Water Heater, Microwave, Refrigerator, Washer
Features
- Flooring: Ceramic Tile, Wood
- Basement: Crawl Space
- Attic: Access Only
Interior area
- Total interior livable area: 1,644 sqft
- Finished area above ground: 1,644
- Finished area below ground: 0
Property
Parking
- Parking features: Driveway, No Garage, Paved
- Has uncovered spaces: Yes
Features
- Levels: One
- Stories: 1
- Patio & porch: Deck
- Exterior features: Deck, Paved Driveway
- Pool features: None
- Fencing: Back Yard,Fenced,Wood
Lot
- Size: 0.35 Acres
Details
- Parcel number: C0070254013
- Zoning description: R-3
Construction
Type & style
- Home type: SingleFamily
- Architectural style: Ranch
- Property subtype: Single Family Residence
Materials
- Brick, Stone
- Roof: Asphalt,Shingle
Condition
- Resale
- New construction: No
- Year built: 1964
Utilities & green energy
- Sewer: Public Sewer
- Water: Public
Community & HOA
Community
- Subdivision: Worthington Farms
Location
- Region: Richmond
Financial & listing details
- Price per square foot: $304/sqft
- Tax assessed value: $246,000
- Annual tax amount: $2,868
- Date on market: 10/2/2026
- Ownership: Individuals
- Ownership type: Sole Proprietor
Estimated market value
$484,700
$460,000 - $509,000
$2,338/mo
Price history
| Date | Event | Price |
|---|---|---|
| 10/2/2026 | Listed for sale | $499,950+334.7%$304/sqft |
Source:  Bright MLS #VARC2000980 Report a problem Bright MLS #VARC2000980 Report a problem | ||
| 10/19/2017 | Sold | $115,000+0.4%$70/sqft |
Source: Public Record Report a problem | ||
| 12/1/2014 | Listing removed | $114,500$70/sqft |
Source: RE/MAX COMMONWEALTH #1330348 Report a problem | ||
| 9/2/2014 | Price change | $114,500-0.3%$70/sqft |
Source: RE/MAX COMMONWEALTH #1330348 Report a problem | ||
| 7/27/2014 | Price change | $114,900-4.2%$70/sqft |
Source: RE/MAX COMMONWEALTH #1330348 Report a problem | ||
| 6/28/2014 | Price change | $119,900-4%$73/sqft |
Source: RE/MAX COMMONWEALTH #1330348 Report a problem | ||
| 3/11/2014 | Price change | $124,900-3.8%$76/sqft |
Source: RE/MAX COMMONWEALTH #1330348 Report a problem | ||
| 12/7/2013 | Listed for sale | $129,900$79/sqft |
Source: RE/MAX COMMONWEALTH #1330348 Report a problem | ||
Public tax history
| Year | Property taxes | Tax assessment |
|---|---|---|
| 2025 | $2,868 +6.7% | $239,000 +6.7% |
| 2024 | $2,688 +13.1% | $224,000 +13.1% |
| 2023 | $2,376 | $198,000 |
| 2022 | $2,376 +53.5% | $198,000 +53.5% |
| 2021 | $1,548 +1.6% | $129,000 +1.6% |
| 2020 | $1,524 +4.1% | $127,000 +4.1% |
| 2019 | $1,464 +8% | $122,000 +8% |
| 2018 | $1,356 -8.1% | $113,000 |
| 2017 | $1,476 | $113,000 +5.6% |
| 2016 | $1,476 | $107,000 |
| 2015 | $1,476 | $107,000 -13% |
| 2014 | $1,476 | $123,000 -3.1% |
| 2013 | -- | $127,000 -8% |
| 2012 | -- | $138,000 -8.6% |
| 2011 | -- | $151,000 |
| 2010 | -- | $151,000 +0.6% |
| 2009 | -- | $150,100 |
| 2008 | -- | $150,100 +13.7% |
| 2007 | -- | $132,000 +19.9% |
| 2006 | -- | $110,100 +5% |
| 2005 | -- | $104,900 +18% |
| 2003 | -- | $88,900 +7% |
| 2002 | -- | $83,100 +8% |
| 2001 | $1,100 | $76,950 |
Find assessor info on the county website
Monthly payment
Est. payment
Payment breakdown
Explore the cost of this home by adjusting the details. Changes won't be saved.Climate risks
Neighborhood: Worthington
Nearby schools
Schools provided by the listing agent
- Elementary: Lois-Harrison Jones
- Middle: Albert Hill
- High: Thomas Jefferson
Source: CVRMLS. This data may not be complete. We recommend contacting the local school district to confirm school assignments for this home.
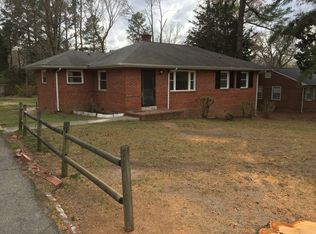
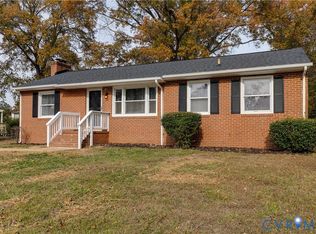

Similar homes
- $429,9004 bd3 ba1.8k sqft1736 Bellows Dr, North Chesterfield, VA 23225For Sale
 MLS ID #2625244, Shanna Cooper, Long & Foster REALTORS. CVRMLS
 - $385,0004 bd3 ba1.9k sqft6015 Seaman Rd, Richmond, VA 23225For Sale
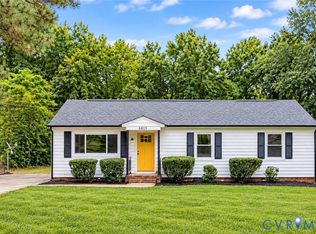 MLS ID #2625536, Jasmine Douglas, Next Level Real Estate Group LLC. CVRMLS
 - $263,0003 bd1 ba1k sqft1118 Andros Rd, Richmond, VA 23225For Sale
 MLS ID #10656052, Phillip Jones. REIN Inc.
 - $485,0004 bd3 ba2.4k sqft9217 Redington Dr, North Chesterfield, VA 23235For Sale
 MLS ID #2626656, Bettina Hinckle, The Good Life RVA. CVRMLS
