One owner 3 BR 2 Bath home on 1+ level acre in sought after HANOVER HS district (23069 and NOT 23005 as Zillow shows!) and NO HOA. Bright and cheerful with new interior paint throughout and a floor plan ideal for family living. Well appointed recent renovations include LVP flooring, bath vanities, faucets, commodes & exhaust fans, all light fixtures & ceiling fans, smart thermostat, wide custom blinds on all windows, KitchenAid Luxe Stainless appliances including "quiet" Dishwasher. LOTS of storage in the beautiful, arched panel, solid oak cabinets with ceramic tile backsplash. All BR closets are lighted and deep. HUGE attic that expands the entire length of the home has standing/walking room. 24 X 26 detached 2-car Garage with electricity, attic storage, ceiling fan and new smart door opener w keypad. Recent HVAC units inside & out 2022 and Hot Water Heater 2023, FP glass-door enclosure 2024 on wood-burning fireplace used first time ever in Winter '24. FP is also plumbed for gas. 18 X 13 Deck (rebuilt 2019) power washed and re-stained 2026. Home WIRED FOR GENERATOR hook-up. Storage Shed with enclosed lean-to and recently added parking area in front for guests or deliveries. Newly painted shutters, exterior doors, trim & railing as well as new front landscaping and 14 fast-growing evergreens (Fall '25) surrounding the front and side of property. Room for a garden and abundant space for parking equipment, RVs, etc. Enjoy convenient living only minutes from schools, shopping and the interstates! Owner/Agent
For sale
Price cut: $4.9K (8/17)
$485,000
8511 Peaks Rd, Hanover, VA 23005
3beds
1,344sqft
Single Family Residence
Built in 2004
1.15 Acres Lot
$476,500 Zestimate®
$361/sqft
$-- HOA
What's special
Commodes and exhaust fansNew front landscapingLvp flooringCeramic tile backsplashRoom for a gardenKitchenaid luxe stainless appliancesSmart thermostat
- 73 days
- 399
- 17
Zillow last checked:
Listing updated:
Listed by:
Beverly Dixon 804-814-7879,
Samson Properties 703-378-8810
Source: CVRMLS,MLS#: 2618497 Originating MLS: Central Virginia Regional MLS
Originating MLS: Central Virginia Regional MLSFacts & features
Interior
Bedrooms & bathrooms
- Bedrooms: 3
- Bathrooms: 2
- Full bathrooms: 2
Primary bedroom
- Description: En-suite Bath, CF and LVP Flooring
- Level: First
- Dimensions: 15.0 x 14.0
Bedroom 2
- Description: CF and LVP Flooring
- Level: First
- Dimensions: 12.0 x 10.0
Bedroom 3
- Description: LVP Flooring and Updated Light Fixture
- Level: First
- Dimensions: 11.10 x 0.0
Other
- Dimensions: 0 x 0
Other
- Description: Tub & Shower
- Level: First
Kitchen
- Description: Lg Eat-In, CF, Tile Flooring, Lighted Pantry
- Level: First
- Dimensions: 22.0 x 14.0
Laundry
- Description: Drop Zone, Built-in Cabs
- Level: First
- Dimensions: 8.0 x 6.0
Living room
- Description: CF, Brick Hearth Fireplace, LVP Flooring
- Level: First
- Dimensions: 18.0 x 14.0
Heating
- Electric, Heat Pump
Cooling
- Central Air
Appliances
- Included: Dishwasher, Exhaust Fan, Electric Cooking, Electric Water Heater, Microwave, Oven, Smooth Cooktop, Self Cleaning Oven, Stove
- Laundry: Washer Hookup, Dryer Hookup
Features
- Bedroom on Main Level, Ceiling Fan(s), Dining Area, Eat-in Kitchen, En Suite Bathroom, Full Bath on Main Level, Fireplace, Kitchen Island, Main Level Primary, Pantry, Recessed Lighting, Cable TV
- Flooring: Ceramic Tile, Vinyl
- Doors: Insulated Doors
- Windows: Screens, Storm Window(s)
- Basement: Crawl Space
- Attic: Floored,Pull Down Stairs,Walk-In
- Number of fireplaces: 1
- Fireplace features: Gas, Masonry, Wood Burning
Interior area
- Total interior livable area: 1,344 sqft
- Finished area above ground: 1,344
- Finished area below ground: 0
Property
Parking
- Total spaces: 2
- Parking features: Direct Access, Driveway, Detached, Garage, Garage Door Opener, Off Street, Oversized, Paved, Two Spaces, Storage, Workshop in Garage
- Garage spaces: 2
- Has uncovered spaces: Yes
Features
- Levels: One
- Stories: 1
- Patio & porch: Front Porch, Patio, Deck, Porch
- Exterior features: Deck, Out Building(s), Porch, Storage, Shed, Paved Driveway
- Pool features: None
- Fencing: None
Lot
- Size: 1.15 Acres
- Features: Landscaped, Level
- Topography: Level
Details
- Additional structures: Outbuilding
- Parcel number: 8708065920
- Zoning description: A1 (Agriculture)
Construction
Type & style
- Home type: SingleFamily
- Architectural style: Ranch
- Property subtype: Single Family Residence
Materials
- Brick, Drywall, Vinyl Siding
- Roof: Composition
Condition
- Resale
- New construction: No
- Year built: 2004
Utilities & green energy
- Electric: Generator Hookup
- Sewer: Septic Tank
- Water: Well
Community & HOA
Community
- Security: Smoke Detector(s)
- Subdivision: None
Location
- Region: Hanover
Financial & listing details
- Price per square foot: $361/sqft
- Tax assessed value: $354,400
- Annual tax amount: $2,870
- Date on market: 7/8/2026
- Exclusions: Washer, Dryer, Refrigerator
- Ownership: Individuals
- Ownership type: Sole Proprietor
Estimated market value
$476,500
$453,000 - $500,000
$2,126/mo
Price history
| Date | Event | Price |
|---|---|---|
| 8/17/2026 | Price change | $485,000-1%$361/sqft |
Source:  CVRMLS #2618497 Report a problem CVRMLS #2618497 Report a problem | ||
| 8/6/2026 | Price change | $489,900-1%$365/sqft |
Source: CVRMLS #2618497 Report a problem | ||
| 7/9/2026 | Listed for sale | $495,000+0%$368/sqft |
Source: CVRMLS #2618497 Report a problem | ||
| 6/2/2026 | Listing removed | $494,900$368/sqft |
Source: CVRMLS #2609230 Report a problem | ||
| 5/15/2026 | Price change | $494,900-0.6%$368/sqft |
Source: CVRMLS #2609230 Report a problem | ||
| 4/11/2026 | Listed for sale | $498,000-0.4%$371/sqft |
Source: CVRMLS #2609230 Report a problem | ||
| 4/10/2026 | Listing removed | $499,900$372/sqft |
Source: CVRMLS #2531631 Report a problem | ||
| 3/21/2026 | Price change | $499,900-2.9%$372/sqft |
Source: CVRMLS #2531631 Report a problem | ||
| 2/22/2026 | Price change | $515,000-2.8%$383/sqft |
Source: CVRMLS #2531631 Report a problem | ||
| 1/28/2026 | Listed for sale | $529,900+221.2%$394/sqft |
Source: CVRMLS #2531631 Report a problem | ||
| 8/3/2004 | Sold | $165,000$123/sqft |
Source: Public Record Report a problem | ||
Public tax history
| Year | Property taxes | Tax assessment |
|---|---|---|
| 2025 | $2,871 +18% | $354,400 +18% |
| 2024 | $2,433 +10.7% | $300,400 +10.7% |
| 2023 | $2,198 +4.8% | $271,400 +4.8% |
| 2022 | $2,098 | $259,000 +5.1% |
| 2021 | -- | $246,500 +3.7% |
| 2020 | $1,925 +6.4% | $237,700 |
| 2019 | $1,810 | $237,700 +6.4% |
| 2018 | $1,810 +300% | $223,400 |
| 2017 | $452 +4.2% | $223,400 +4.2% |
| 2016 | $434 | $214,300 |
| 2015 | $434 | $214,300 |
| 2014 | $434 | $214,300 |
| 2013 | $434 -75% | -- |
| 2012 | $1,736 +249.9% | -- |
| 2011 | $496 | -- |
| 2010 | $496 | -- |
| 2009 | $496 | -- |
| 2008 | $496 -1.5% | -- |
| 2007 | $504 -59.8% | -- |
| 2006 | $1,253 | -- |
| 2005 | $1,253 | -- |
| 2004 | -- | -- |
| 2003 | $71 | -- |
| 2002 | $71 | -- |
| 2001 | $71 | -- |
Find assessor info on the county website
Monthly payment
Est. payment
Payment breakdown
Explore the cost of this home by adjusting the details. Changes won't be saved.Climate risks
Neighborhood: 23005
Nearby schools
Schools provided by the listing agent
- Elementary: Kersey Creek
- Middle: Oak Knoll
- High: Hanover
Source: CVRMLS. This data may not be complete. We recommend contacting the local school district to confirm school assignments for this home.
Similar homes
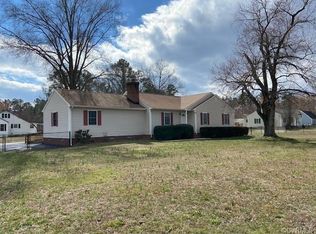
- $409,9503 bd2 ba1.6k sqft10009 Holly Rd, Mechanicsville, VA 23116For Sale
 MLS ID #2618917, Kevin Morris, Samson Properties. CVRMLS
 - $425,0003 bd3 ba1.6k sqft9266 Ivy Banks Dr, Mechanicsville, VA 23116For Sale
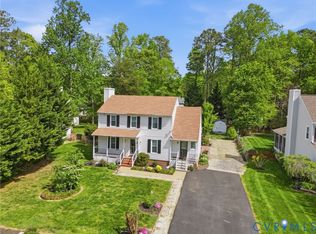 MLS ID #2607779, Connie Rodriguez, ERA Woody Hogg & Assoc. CVRMLS
 - $400,0004 bd3 ba1.6k sqft9330 Ravensworth Ct, Mechanicsville, VA 23116For Sale
 MLS ID #2622871, Chris Zaldivar, Hometown Realty. CVRMLS
 - $525,0003 bd2 ba1.5k sqft2018 Valentine Rd, Henrico, VA 23228For Sale
 MLS ID #2623572, Karen Call, Nest Realty Group. CVRMLS
