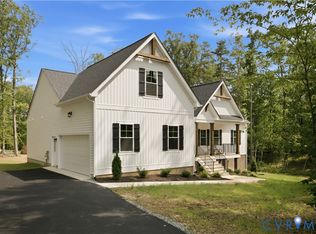
Welcome to 2744 Smokey Road! This charming 3-bedroom, 2½-bath home offers approximately 1,770 square feet of living space on a beautiful 5.02-acre lot in Aylett. The inviting main-level primary bedroom suite provides convenience and privacy, while the spacious living area features a cozy gas fireplace. The kitchen is equipped with stainless steel appliances, making it both functional and stylish.
Enjoy outdoor living from the expansive rear deck, complete with a pull-out awning for added shade and comfort—perfect for entertaining, dining, or relaxing while taking in the peaceful surroundings. A covered front porch welcomes you home and provides another wonderful spot to enjoy the outdoors. Additional features include a whole-house generator, carport, and shed for added convenience and storage.
With plenty of acreage, privacy, and desirable indoor and outdoor amenities, this property offers the opportunity to enjoy country living while remaining conveniently located in the Aylett area. Don't miss the chance to make 2744 Smokey Road your new home!
For sale
$419,900
2744 Smokey Rd, Aylett, VA 23009
3beds
1,770sqft
Single Family Residence
Built in 2005
5.02 Acres Lot
$415,500 Zestimate®
$237/sqft
$-- HOA
What's special
Cozy gas fireplaceCovered front porchExpansive rear deckPeaceful surroundings
- 2 days
- 154
- 12
Zillow last checked:
Listing updated:
Listed by:
Ellen Otey 804-241-4314,
Twin Rivers Realty, Inc 804-769-2445
Source: CVRMLS,MLS#: 2625596 Originating MLS: Central Virginia Regional MLS
Originating MLS: Central Virginia Regional MLSFacts & features
Interior
Bedrooms & bathrooms
- Bedrooms: 3
- Bathrooms: 3
- Full bathrooms: 2
- 1/2 bathrooms: 1
Other
- Description: Shower
- Level: First
Other
- Description: Shower
- Level: Second
Half bath
- Level: First
Heating
- Electric, Zoned
Cooling
- Central Air, Zoned
Appliances
- Included: Dishwasher, Electric Cooking, Electric Water Heater, Microwave, Oven, Refrigerator
- Laundry: Washer Hookup, Dryer Hookup
Features
- Bedroom on Main Level, Ceiling Fan(s), Dining Area, Double Vanity, Eat-in Kitchen, En Suite Bathroom, Full Bath on Main Level, Fireplace, Laminate Counters, Bath in Primary Bedroom, Walk-In Closet(s)
- Flooring: Partially Carpeted, Wood
- Basement: Crawl Space
- Attic: Access Only
- Number of fireplaces: 1
- Fireplace features: Gas, Insert
Interior area
- Total interior livable area: 1,770 sqft
- Finished area above ground: 1,770
- Finished area below ground: 0
Property
Features
- Patio & porch: Deck, Front Porch
- Pool features: None
Lot
- Size: 5.02 Acres
- Features: Landscaped, Wooded
Details
- Additional structures: Shed(s), Utility Building(s)
- Parcel number: 134C
- Zoning description: A-C
Construction
Type & style
- Home type: SingleFamily
- Architectural style: Cape Cod
- Property subtype: Single Family Residence
Materials
- Brick, Drywall, Frame, Vinyl Siding
- Roof: Composition,Shingle
Condition
- Resale
- New construction: No
- Year built: 2005
Utilities & green energy
- Sewer: Septic Tank
- Water: Well
Community & HOA
Community
- Security: Smoke Detector(s)
- Subdivision: None
Location
- Region: Aylett
Financial & listing details
- Price per square foot: $237/sqft
- Tax assessed value: $296,300
- Annual tax amount: $1,822
- Date on market: 9/17/2026
- Ownership: Individuals
- Ownership type: Sole Proprietor
Estimated market value
$415,500
$395,000 - $436,000
$2,101/mo
Price history
| Date | Event | Price |
|---|---|---|
| 9/18/2026 | Listed for sale | $419,900+94.4%$237/sqft |
Source:  CVRMLS #2625596 Report a problem CVRMLS #2625596 Report a problem | ||
| 2/12/2016 | Sold | $216,000-4%$122/sqft |
Source: CVRMLS #1529682 Report a problem | ||
| 11/24/2015 | Price change | $225,000-2.1%$127/sqft |
Source: Caroline's Realty LLC #1529682 Report a problem | ||
| 10/29/2015 | Listed for sale | $229,900-4.2%$130/sqft |
Source: Caroline's Realty LLC #1529682 Report a problem | ||
| 12/14/2005 | Sold | $240,000$136/sqft |
Source: Public Record Report a problem | ||
Public tax history
| Year | Property taxes | Tax assessment |
|---|---|---|
| 2025 | $1,822 +6% | $296,300 |
| 2024 | $1,719 | $296,300 |
| 2023 | $1,719 +120.1% | $296,300 +58.4% |
| 2022 | $781 -51.5% | $187,000 |
| 2021 | $1,608 | $187,000 |
| 2020 | $1,608 -2.3% | $187,000 |
| 2019 | $1,646 | $187,000 |
| 2018 | -- | $187,000 |
| 2017 | $1,720 | $187,000 |
| 2016 | $1,720 -2.1% | $187,000 |
| 2015 | $1,758 +0% | $187,000 |
| 2014 | $1,757 | -- |
| 2013 | -- | -- |
| 2012 | -- | -- |
| 2011 | -- | -- |
| 2010 | -- | -- |
Find assessor info on the county website
Monthly payment
Est. payment
Payment breakdown
Explore the cost of this home by adjusting the details. Changes won't be saved.Climate risks
Neighborhood: 23009
Nearby schools
Schools provided by the listing agent
- Elementary: Acquinton
- Middle: Hamilton Holmes
- High: King William
Source: CVRMLS. This data may not be complete. We recommend contacting the local school district to confirm school assignments for this home.
Similar homes
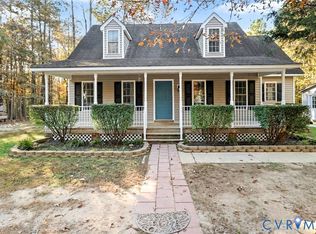
- $--3 bd2 ba1.5k sqft3763 Smokey Rd, Aylett, VA 23009Auction
 Xome
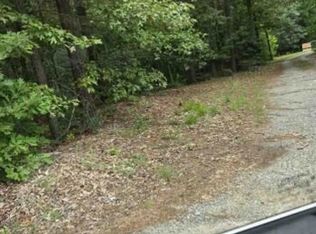
Xome - $--3 bd2 ba1.1k sqft64 Rosewood Ct, Aylett, VA 23009Auction
 ServiceLink Auction
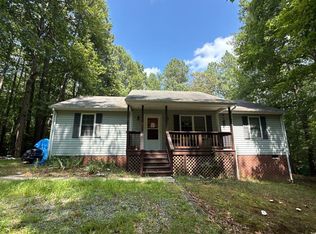
 - $470,9503 bd2 ba1.7k sqft2261 Kennington North Pkwy, Aylett, VA 23009New Construction
 MLS ID #2625669, Ally Russell, Hometown Realty. CVRMLS
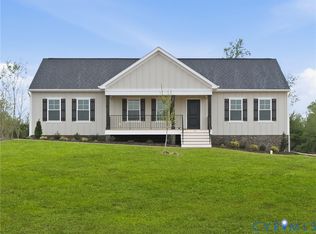
 - $487,9503 bd2 ba1.8k sqft2253 Kennington North Pkwy, Aylett, VA 23009New Construction
 MLS ID #2625548, Ally Russell, Hometown Realty. CVRMLS
 - $399,9954 bd3 ba1.7k sqft112 Central Pkwy, Aylett, VA 23009For Sale
 MLS ID #VAKW2000276, Thebra Lawrence, Samson Properties. Bright MLS
