To be built in the sought-after Kennington community, the Westport Plan offers 1,466 square feet of well-designed living space with 3 bedrooms and 2 full baths.
This thoughtfully crafted home features an open-concept layout, seamlessly connecting the living room, dining area, and kitchen—perfect for both everyday living and entertaining. The kitchen is equipped with stainless steel appliances and ample counter space to make meal prep a breeze.
The primary suite provides a comfortable retreat, while two additional bedrooms offer flexibility for guests, family, or a home office. A 2-car garage adds convenience and extra storage.
Step outside to the covered back porch—an ideal space to relax or entertain year-round.
Located in Kennington, enjoy sidewalk-lined streets, charming street lamps, and resort-style amenities including a clubhouse, swimming pool, fitness center, and playground. High-speed internet and cable availability make working from home and streaming easy.
Photos may be of a previously built home and may include optional features. See representative for full details, available upgrades, and customization options.
New construction
$419,900
40 Wendenburg Cir, Aylett, VA 23009
3beds
1,466sqft
Single Family Residence
Built in 2026
-- sqft lot
$419,400 Zestimate®
$286/sqft
$54/mo HOA
What's special
Charming street lampsOpen-concept layoutSidewalk-lined streetsAmple counter space
- 205 days
- 108
- 18
Zillow last checked:
Listing updated:
Listed by:
Jake Sklar 804-551-0410,
Hometown Realty 804-730-7195
Source: CVRMLS,MLS#: 2606710 Originating MLS: Central Virginia Regional MLS
Originating MLS: Central Virginia Regional MLSFacts & features
Interior
Bedrooms & bathrooms
- Bedrooms: 3
- Bathrooms: 2
- Full bathrooms: 2
Other
- Description: Tub & Shower
- Level: First
Heating
- Electric, Heat Pump
Cooling
- Central Air
Appliances
- Laundry: Washer Hookup, Dryer Hookup
Features
- Bedroom on Main Level, Breakfast Area, Dining Area, Double Vanity, Eat-in Kitchen, Bath in Primary Bedroom, Main Level Primary, Pantry, Walk-In Closet(s)
- Flooring: Laminate, Partially Carpeted, Vinyl
- Basement: Crawl Space
- Attic: Pull Down Stairs
Interior area
- Total interior livable area: 1,466 sqft
- Finished area above ground: 1,466
- Finished area below ground: 0
Property
Parking
- Total spaces: 2
- Parking features: Attached, Driveway, Garage, Paved
- Attached garage spaces: 2
- Has uncovered spaces: Yes
Features
- Levels: One
- Stories: 1
- Patio & porch: Deck, Porch
- Exterior features: Deck, Porch, Paved Driveway
- Pool features: Pool, Community
Lot
- Features: Level
- Topography: Level
Details
- Parcel number: 22112C40
- Special conditions: Other
Construction
Type & style
- Home type: SingleFamily
- Architectural style: Craftsman,Ranch
- Property subtype: Single Family Residence
Materials
- Frame, Vinyl Siding
- Roof: Shingle
Condition
- New Construction,Under Construction
- New construction: Yes
- Year built: 2026
Utilities & green energy
- Sewer: Public Sewer
- Water: Public
Community & HOA
Community
- Features: Basketball Court, Common Grounds/Area, Clubhouse, Community Pool, Fitness, Home Owners Association, Playground, Pool
- Subdivision: Kennington
HOA
- Has HOA: Yes
- Amenities included: Management
- Services included: Clubhouse, Common Areas, Pool(s), Recreation Facilities
- HOA fee: $163 quarterly
Location
- Region: Aylett
Financial & listing details
- Price per square foot: $286/sqft
- Date on market: 3/17/2026
- Ownership: Other
Estimated market value
$419,400
$398,000 - $440,000
$2,317/mo
Price history
| Date | Event | Price |
|---|---|---|
| 4/6/2026 | Price change | $419,900+3.7%$286/sqft |
Source:  CVRMLS #2606710 Report a problem CVRMLS #2606710 Report a problem | ||
| 3/18/2026 | Listed for sale | $404,900$276/sqft |
Source: CVRMLS #2606710 Report a problem | ||
Public tax history
Tax history is unavailable.
Monthly payment
Est. payment
Payment breakdown
Explore the cost of this home by adjusting the details. Changes won't be saved.Climate risks
Neighborhood: 23009
Nearby schools
Schools provided by the listing agent
- Elementary: Acquinton
- Middle: King William
- High: King William
Source: CVRMLS. This data may not be complete. We recommend contacting the local school district to confirm school assignments for this home.
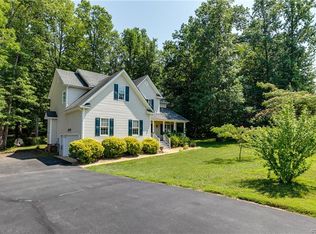

Similar homes
- $374,9903 bd2 ba1.2k sqft5 Harvest Ln, Aylett, VA 23009New Construction
 MLS ID #2614594, John Thiel, Long & Foster REALTORS. CVRMLS
 - $419,9904 bd3 ba2.1k sqft4 Harvest Ln, Aylett, VA 23009New Construction
 MLS ID #2614596, John Thiel, Long & Foster REALTORS. CVRMLS
 - $423,5303 bd3 ba2.1k sqft195 Wendenburg Ct #4, Aylett, VA 23009New Construction
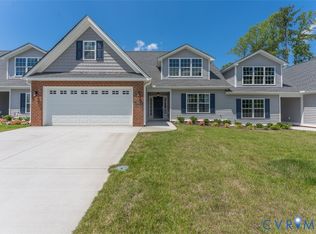 MLS ID #2613148, Brian Jones, Hometown Realty. CVRMLS
 - $394,9904 bd3 ba1.9k sqft2 Harvest Ln, Aylett, VA 23009New Construction
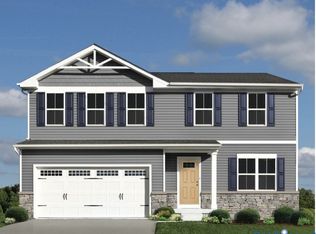 MLS ID #2614583, John Thiel, Long & Foster REALTORS. CVRMLS
