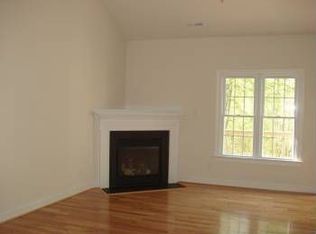
Welcome to 351 Flowering Tree Court, a charming 2-story home nestled in the desirable Woodruff neighborhood of Aylett. Built in 2005, this spacious 2,196-square-foot property offers an open floor plan designed for modern living. The main level features a bright eat-in kitchen complete with an island, pantry, built-in cabinetry, and a cozy dining area. Relax by the gas fireplace in the living room, which is beautifully accented with crown molding. A convenient half-bath rounds out the first floor. Upstairs, you will find all four bedrooms, including a primary suite boasting a large walk-in closet. The second floor also features two full bathrooms, providing plenty of convenience for the household. Outside, enjoy an inviting front porch, a back deck with sliding doors, and a two-car attached garage. This low-maintenance vinyl-sided home comes equipped with a 2-zoned heat pump system and high-speed fiber internet. Located in King William County, residents enjoy community amenities like tennis courts and common areas, with local schooling provided by Cool Spring Elementary, Hamilton Holmes Middle, and King William High School.
For sale
Price cut: $14K (8/25)
$475,000
351 Flowering Tree Ct, Aylett, VA 23009
4beds
2,199sqft
Single Family Residence
Built in 2005
2 Acres Lot
$-- Zestimate®
$216/sqft
$34/mo HOA
What's special
Two-car attached garageInviting front porchCrown moldingBuilt-in cabinetryCozy dining areaPrimary suiteLarge walk-in closet
- 83 days
- 813
- 50
Zillow last checked:
Listing updated:
Listed by:
Daniel Keeton 804-921-7406,
Keeton & Co Real Estate 804-567-7905,
Becky Morgan 804-334-8064,
Keeton & Co Real Estate
Source: CVRMLS,MLS#: 2618290 Originating MLS: Central Virginia Regional MLS
Originating MLS: Central Virginia Regional MLSFacts & features
Interior
Bedrooms & bathrooms
- Bedrooms: 4
- Bathrooms: 3
- Full bathrooms: 2
- 1/2 bathrooms: 1
Primary bedroom
- Description: With jacuzzi vinyl floors and water closet.Huge pr
- Level: First
- Dimensions: 15.2 x 12.5
Bedroom 2
- Description: With walk in closet
- Level: First
- Dimensions: 10.5 x 11.7
Bedroom 3
- Level: First
- Dimensions: 10.0 x 11.6
Dining room
- Level: Main
- Dimensions: 10.1 x 10.1
Family room
- Level: Main
- Dimensions: 17.10 x 15.0
Other
- Description: Tub & Shower
- Level: Second
Half bath
- Level: First
Kitchen
- Level: Main
- Dimensions: 17.5 x 13.0
Heating
- Electric, Heat Pump, Zoned
Cooling
- Heat Pump, Zoned
Appliances
- Included: Dishwasher, Electric Water Heater, Microwave, Stove
- Laundry: Washer Hookup, Dryer Hookup
Features
- Bookcases, Built-in Features, Ceiling Fan(s), Dining Area, Eat-in Kitchen, High Speed Internet, Kitchen Island, Laminate Counters, Pantry, Wired for Data, Walk-In Closet(s)
- Flooring: Carpet, Vinyl
- Doors: Sliding Doors
- Has basement: No
- Attic: Access Only
- Number of fireplaces: 1
- Fireplace features: Gas
Interior area
- Total interior livable area: 2,199 sqft
- Finished area above ground: 2,199
- Finished area below ground: 0
Property
Parking
- Total spaces: 2
- Parking features: Driveway, Detached, Garage, Unpaved
- Garage spaces: 2
- Has uncovered spaces: Yes
Features
- Levels: Two
- Stories: 2
- Patio & porch: Deck, Porch
- Exterior features: Deck, Porch, Unpaved Driveway
- Pool features: None
- Fencing: None
Lot
- Size: 2 Acres
Details
- Parcel number: 149D27
- Zoning description: R-R
Construction
Type & style
- Home type: SingleFamily
- Architectural style: Two Story
- Property subtype: Single Family Residence
Materials
- Drywall, Frame, Vinyl Siding
- Roof: Shingle
Condition
- Resale
- New construction: No
- Year built: 2005
Utilities & green energy
- Sewer: Septic Tank
- Water: Community/Coop, Shared Well
Community & HOA
Community
- Subdivision: Woodruff
HOA
- Has HOA: Yes
- Services included: Common Areas, Road Maintenance
- HOA fee: $410 annually
Location
- Region: Aylett
Financial & listing details
- Price per square foot: $216/sqft
- Tax assessed value: $346,900
- Annual tax amount: $2,133
- Date on market: 7/5/2026
- Ownership: Individuals
- Ownership type: Sole Proprietor
Estimated market value
Not available
Estimated sales range
Not available
Not available
Price history
| Date | Event | Price |
|---|---|---|
| 8/25/2026 | Price change | $475,000-2.9%$216/sqft |
Source:  CVRMLS #2618290 Report a problem CVRMLS #2618290 Report a problem | ||
| 7/6/2026 | Listed for sale | $489,000+115.4%$222/sqft |
Source: CVRMLS #2618290 Report a problem | ||
| 10/3/2012 | Sold | $227,000-5.8%$103/sqft |
Source: CVRMLS #1214924 Report a problem | ||
| 6/16/2009 | Sold | $241,000-12.7%$110/sqft |
Source: Public Record Report a problem | ||
| 9/19/2005 | Sold | $276,000+144.2%$126/sqft |
Source: Public Record Report a problem | ||
| 3/2/2005 | Sold | $113,000$51/sqft |
Source: Public Record Report a problem | ||
Public tax history
| Year | Property taxes | Tax assessment |
|---|---|---|
| 2025 | $2,133 +6% | $346,900 |
| 2024 | $2,012 | $346,900 |
| 2023 | $2,012 +194.4% | $346,900 +111.9% |
| 2022 | $683 -51.5% | $163,700 |
| 2021 | $1,408 | $163,700 |
| 2020 | $1,408 -2.3% | $163,700 |
| 2019 | $1,441 | $163,700 |
| 2018 | -- | $163,700 |
| 2017 | $1,506 | $163,700 |
| 2016 | $1,506 -2.1% | $163,700 |
| 2015 | $1,539 -22.9% | $163,700 |
| 2014 | $1,996 | -- |
| 2013 | -- | -- |
| 2012 | -- | -- |
| 2011 | -- | -- |
| 2010 | -- | -- |
Find assessor info on the county website
Monthly payment
Est. payment
Payment breakdown
Explore the cost of this home by adjusting the details. Changes won't be saved.Climate risks
Neighborhood: 23009
Nearby schools
Schools provided by the listing agent
- Elementary: Cool Spring Primary
- Middle: Hamilton Holmes
- High: King William
Source: CVRMLS. This data may not be complete. We recommend contacting the local school district to confirm school assignments for this home.
Similar homes
- $435,0004 bd3 ba2.1k sqft2205 Sara Ann Ct, Aylett, VA 23009For Sale
 MLS ID #2622587, Will Stevens, ERA Woody Hogg & Assoc. CVRMLS
 - $394,0003 bd3 ba2.4k sqft2212 Sara Ann Ct, Aylett, VA 23009For Sale
 MLS ID #2622001, Nan Frascogna, Dalton Realty. CVRMLS
 - $485,0005 bd3 ba3k sqft105 Estelle Ct, Aylett, VA 23009For Sale
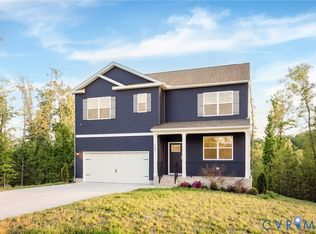 MLS ID #2615978, Sara Regalado, Virginia Capital Realty. CVRMLS
 - $459,9503 bd3 ba2.1k sqft13991 King William Rd, King William, VA 23086For Sale
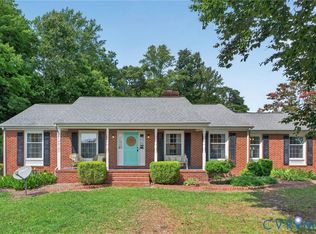 MLS ID #2623880, Stephanie Parady, Real Broker LLC. CVRMLS
