Welcome to life on the Mattaponi River, where every day begins with peaceful water views and ends with breathtaking sunsets. Nestled on 2.5 private acres in the waterfront community of Garnetts Mill, this beautifully updated Colonial blends modern comfort with timeless charm and the privacy today's buyers are searching for.
Inside, you'll find a bright, flowing floor plan designed for both everyday living and entertaining. The updated eat-in kitchen features modern finishes, abundant cabinetry, generous prep space, and picturesque views of the river and marsh. Wide plank wood floors, a cozy brick fireplace, French doors, and a Florida room with a wet bar create warm, inviting spaces to gather or unwind throughout the year. The spacious first-floor primary suite offers the convenience of main-level living with a private en-suite bath, while two additional bedrooms provide flexibility for guests, a home office, or hobbies.
Outside, enjoy the best of Virginia's river lifestyle. The private 2.5-acre lot is surrounded by mature trees and features a fenced backyard, rear deck, and abundant wildlife, creating a peaceful setting for relaxing or entertaining. A standout feature is the impressive 35' x 40' detached workshop, including a 20' x 40' enclosed workspace with both a 12' x 12' roll-up door and an 8-foot rear roll-up door, making it ideal for storing boats, recreational vehicles, equipment, or pursuing projects of all kinds. An 8' x 16' office with its own electric meter adds flexibility for a workspace, business needs, or creative pursuits. The attached garage, carport, and storage shed provide even more room for vehicles, kayaks, outdoor gear, and everyday storage.
With a newer roof, tasteful updates, and meticulous care throughout, this move-in-ready waterfront home offers the perfect balance of privacy, outdoor living, modern convenience, and exceptional versatility.
For sale
$450,000
662 Garnetts Mill Ln, Walkerton, VA 23177
3beds
2,066sqft
:
Get pre-qualified$2,611/mo
Single Family Residence
Built in 1987
2.5 Acres Lot
$442,600 Zestimate®
$218/sqft
$-- HOA
What's special
Cozy brick fireplaceFenced backyardSurrounded by mature treesAttached garageSpacious first-floor primary suiteModern finishesStorage shed
- 30 days |
- 1,443 |
- 76 |
Likely to sell faster than
Zillow last checked:
Listing updated:
Listed by:
Debbie Reynolds (804)805-4106,
Keller Williams Realty 804-282-5901,
Mike Ha 757-277-3176,
Keller Williams Realty
Source: CVRMLS,MLS#: 2618321 Originating MLS: Central Virginia Regional MLS
Originating MLS: Central Virginia Regional MLSFacts & features
Interior
Bedrooms & bathrooms
- Bedrooms: 3
- Bathrooms: 2
- Full bathrooms: 2
Primary bedroom
- Level: First
- Dimensions: 0 x 0
Bedroom 2
- Level: Second
- Dimensions: 0 x 0
Bedroom 3
- Level: Second
- Dimensions: 0 x 0
Family room
- Level: First
- Dimensions: 0 x 0
Florida room
- Level: First
- Dimensions: 0 x 0
Foyer
- Level: First
- Dimensions: 0 x 0
Other
- Description: Tub & Shower
- Level: First
Other
- Description: Tub & Shower
- Level: Second
Kitchen
- Level: First
- Dimensions: 0 x 0
Laundry
- Level: First
- Dimensions: 0 x 0
Heating
- Electric, Heat Pump, Zoned
Cooling
- Central Air, Zoned
Appliances
- Included: Dryer, Dishwasher, Electric Water Heater, Disposal, Microwave, Oven, Refrigerator, Washer
Features
- Wet Bar, Breakfast Area, Ceiling Fan(s), Dining Area, Double Vanity, Eat-in Kitchen, Fireplace, High Speed Internet, Kitchen Island, Bath in Primary Bedroom, Main Level Primary, Solid Surface Counters, Cable TV, Wired for Data, Walk-In Closet(s), Central Vacuum
- Flooring: Partially Carpeted, Wood
- Basement: Crawl Space
- Attic: Pull Down Stairs
- Number of fireplaces: 1
- Fireplace features: Gas, Masonry
Interior area
- Total interior livable area: 2,066 sqft
- Finished area above ground: 2,066
- Finished area below ground: 0
Video & virtual tour
Property
Parking
- Total spaces: 1
- Parking features: Attached, Carport, Direct Access, Driveway, Garage, Off Street, Garage Faces Rear, Garage Faces Side, Unpaved
- Attached garage spaces: 1
- Has carport: Yes
- Has uncovered spaces: Yes
Features
- Levels: Two
- Stories: 2
- Patio & porch: Rear Porch, Deck
- Exterior features: Deck, Storage, Shed, Unpaved Driveway
- Pool features: None
- Fencing: Back Yard,Fenced,Partial
- Has view: Yes
- View description: Water
- Has water view: Yes
- Water view: Water
- Waterfront features: River Front, Water Access, Waterfront
- Body of water: Mattaponi River
Lot
- Size: 2.5 Acres
- Features: Dead End, Waterfront, Level
- Topography: Level
Details
- Parcel number: 2539R834
- Zoning description: AA1
Construction
Type & style
- Home type: SingleFamily
- Architectural style: Colonial,Two Story
- Property subtype: Single Family Residence
Materials
- Frame, Vinyl Siding
- Roof: Shingle
Condition
- Resale
- New construction: No
- Year built: 1987
Utilities & green energy
- Sewer: Septic Tank
- Water: Well
Community & HOA
Community
- Features: Boat Facilities, Dock
- Subdivision: Garnetts Mill
Location
- Region: Walkerton
Financial & listing details
- Price per square foot: $218/sqft
- Tax assessed value: $322,500
- Annual tax amount: $1,677
- Date on market: 7/14/2026
- Ownership: Individuals
- Ownership type: Sole Proprietor
Estimated market value
$442,600
$420,000 - $465,000
$2,187/mo
Price history
| Date | Event | Price |
|---|---|---|
| 7/15/2026 | Listed for sale | $450,000+69.8%$218/sqft |
Source:  CVRMLS #2618321 Report a problem CVRMLS #2618321 Report a problem | ||
| 6/29/2018 | Sold | $265,000-7%$128/sqft |
Source: CVRMLS #1814347 Report a problem | ||
| 5/20/2018 | Listed for sale | $284,950-1.7%$138/sqft |
Source: Twin Rivers Realty, Inc #1814347 Report a problem | ||
| 7/14/2006 | Sold | $290,000$140/sqft |
Source: Public Record Report a problem | ||
Public tax history
| Year | Property taxes | Tax assessment |
|---|---|---|
| 2025 | $1,709 | $322,500 |
| 2024 | $1,709 | $322,500 |
| 2023 | $1,709 +30.9% | $322,500 +30.9% |
| 2022 | $1,305 | $246,300 |
| 2021 | $1,305 +6.9% | $246,300 +6.9% |
| 2020 | $1,221 +0% | $230,400 |
| 2018 | $1,221 0% | $230,400 |
| 2017 | $1,221 -1.8% | $230,400 +1.9% |
| 2016 | $1,244 +1.9% | $226,100 |
| 2015 | $1,221 | -- |
| 2013 | -- | $226,100 -9.9% |
| 2011 | -- | $250,900 |
Find assessor info on the county website
Monthly payment
Est. payment
Payment breakdown
Explore the cost of this home by adjusting the details. Changes won't be saved.Climate risks
Neighborhood: 23177
Nearby schools
GreatSchools rating
- 4/10Lawson-Marriott Elementary SchoolGrades: PK-6Distance: 10.3 mi
- 4/10Central High SchoolGrades: 7-12Distance: 4.7 mi
Schools provided by the listing agent
- Elementary: King & Queen
- Middle: Lawson-Marriott
- High: Central High
Source: CVRMLS. This data may not be complete. We recommend contacting the local school district to confirm school assignments for this home.
- $393,6003 bd2 ba1.8k sqft714 Garnetts Mill Ln, Walkerton, VA 23177Off Market
- $401,6003 bd3 ba2.6k sqft616 Garnetts Mill Ln, Walkerton, VA 23177Off Market
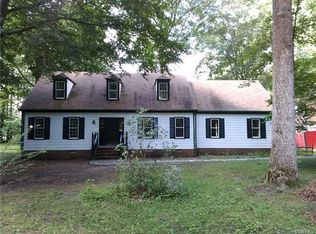
- $345,8003 bd2 ba2k sqft62 Garnetts Mill, Walkerton, VA 23177Off Market
- $443,9003 bd2 ba1.7k sqft576 Garnetts Mill, Walkerton, VA 23177Off Market
- $409,0003 bd2 ba1.7k sqft578 Garnetts Mill Ln, Walkerton, VA 23177Off Market
- $432,7003 bd3 ba-- sqft576 Garnetts Mill Ln, Walkerton, VA 23177Off Market
- $441,9003 bd2 ba2k sqft804 Garnetts Mill Ln, Walkerton, VA 23177Off Market
- $442,4003 bd2 ba1.8k sqft854 Garnetts Mill Ln, Walkerton, VA 23177Off Market
Similar homes
- $475,0003 bd2 ba2k sqft206 Fairfield Ln, King William, VA 23086For Sale
 MLS ID #2620407, Gabrielle Pentalow, Shaheen Ruth Martin & Fonville. CVRMLS
 - $389,0003 bd2 ba1.8k sqft12870 King William Rd, King William, VA 23086For Sale
 MLS ID #2620327, Steve Reed, Signature Properties. CVRMLS
 - $439,0003 bd2 ba1.6k sqft28 Will Davis Rd, Hanover, VA 23069For Sale
 MLS ID #2621077, Felicia Nelson, HomeLife Access Realty. CVRMLS
 - $434,9503 bd4 ba2.4k sqft9255 Ordinary Ln, New Kent, VA 23124For Sale
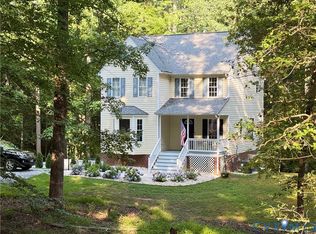 MLS ID #2618115, Leslie Fisher, Long & Foster REALTORS. CVRMLS
 - $469,9003 bd3 ba1.8k sqft11555 Cherokee Pines Trl, New Kent, VA 23124For SaleMLS ID #2619911, Sharon Thompson, Visionary Vistas. CVRMLS
- $498,0003 bd2 ba2.4k sqft285 Michaels Ln, Mattaponi, VA 23110For SaleMLS ID #2620703, Joby Pullathil, Fathom Realty Virginia. CVRMLS
- $478,0003 bd4 ba2.2k sqft102 Riverside Dr, Center Cross, VA 22437For SaleMLS ID #2613337, Donald Rozell, Hometown Realty. CVRMLS
- $489,0004 bd3 ba2.1k sqft351 Flowering Tree Ct, Aylett, VA 23009For SaleMLS ID #2618290, Daniel Keeton, Keeton & Co Real Estate. CVRMLS
- $--3 bd1 ba1.1k sqft135 Rainwater Dr, Aylett, VA 23009AuctionServiceLink Auction
- $440,0003 bd3 ba1.8k sqft7473 Fairway Ridge Dr, Quinton, VA 23141For SaleMLS ID #10647092, Michael Youngblood. REIN Inc.
- $400,0003 bd3 ba1.6k sqft8319 Orchard Ln, Mechanicsville, VA 23111For SaleMLS ID #2620686, Sandy Blanton, First Choice Realty. CVRMLS
- $459,9503 bd3 ba1.6k sqft13241 New Kent Hwy, Lanexa, VA 23089New ConstructionMLS ID #2620823, Gary Pennington, RE/MAX Commonwealth. CVRMLS
- $399,9993 bd2 ba1.4k sqftLOT 27 Mantapike Landing Rd, Stevensville, VA 23161New ConstructionMLS ID #2602800, Jeffrey Henderson, Hometown Realty. CVRMLS
- $480,0003 bd3 ba2k sqft9477 Shelley Dr, Mechanicsville, VA 23116For SaleMLS ID #2615401, Regina Breedlove, ERA Woody Hogg & Assoc. CVRMLS
- $399,0003 bd3 ba2.1k sqft1838 Muddy Gut Rd, Dunnsville, VA 22454For SaleMLS ID #2611386, Ralph Harvey, Listwithfreedom.com Inc. CVRMLS
- $434,9004 bd2 ba2.3k sqft5836 Yellow Jasmine Ter, Providence Forge, VA 23140For SaleMLS ID #10649172, Amy Scott. REIN Inc.
- $599,9953 bd2 ba2.1k sqft9145 Epps Rd, Mechanicsville, VA 23111For SaleMLS ID #2621273, Chad Porter, ERA Woody Hogg & Assoc. CVRMLS
- $320,0003 bd2 ba1.5k sqft13584 Richmond Tappahannock Hwy, Saint Stephens Church, VA 23148For SaleMLS ID #2614935, Kathy Holliday, Twin Rivers Realty, Inc. CVRMLS
- $549,0003 bd3 ba2.7k sqft500 Parr Dr, Tappahannock, VA 22560For SaleMLS ID #2618112, Jennie Daw, 1st Class Real Estate Premier Homes. CVRMLS
- $464,9002 bd1 ba1.3k sqft3300 Vaidens Ct, Lanexa, VA 23089For SaleMLS ID #2612921, Heather Baldwin, Seay Real Estate. CVRMLS
