Welcome to this beautifully fully renovated ranch-style home situated on 4 acres in
peaceful surroundings. This charming full brick home offers the perfect blend of privacy
and functionality. The property features full hardwood flooring throughout, spacious
living areas, and a large rear deck with a gazebo — perfect for entertaining or relaxing
while enjoying the serene wooded backyard. The fenced backyard provides additional
privacy and space for outdoor activities. A unique highlight of this property is the
additional Accessory structure, offering approximately 900 square feet, which can be used as a home office or man cave.
There is also an additional outbuilding providing extra storage or workshop
possibilities. Included with the property is an additional 0.70-acre parcel with the
potential to build another home. Conveniently located just minutes from I-64 and close
to Williamsburg and Richmond, this property offers easy access to shopping, dining,
and entertainment while still maintaining a peaceful country atmosphere. The property is
also located approximately one mile from a public boat landing, offering convenient
access for boating and outdoor recreation enthusiasts.
Property Highlights:
• Fully renovated full brick ranch home
• Approximately 4 acres, including an additional parcel
• Additional 900 sq ft Accessory structure which can be used as a home office or man cave.
• Additional outbuilding/storage building
• Large deck with gazebo
• Oversized 2-car garage approx. 900 sq ft
• Fenced and wooded backyard
• Full hardwood flooring
• Buildable additional 0.70-acre parcel
• Approximately 10 minutes to I-64
• Convenient access to Williamsburg and Richmond
• Approximately 1 mile to public boat landing
Pending
$498,000
285 Michaels Ln, Mattaponi, VA 23110
3beds
2,443sqft
Single Family Residence
Built in 1971
4 Acres Lot
$488,600 Zestimate®
$204/sqft
$-- HOA
What's special
Full brick ranch homeFenced and wooded backyardFull hardwood flooringLarge deck with gazebo
- 28 days
- 163
- 3
Zillow last checked:
Listing updated:
Listed by:
Joby Pullathil 571-525-6440,
Fathom Realty Virginia 888-455-6040
Source: CVRMLS,MLS#: 2620703 Originating MLS: Central Virginia Regional MLS
Originating MLS: Central Virginia Regional MLSFacts & features
Interior
Bedrooms & bathrooms
- Bedrooms: 3
- Bathrooms: 2
- Full bathrooms: 2
Other
- Description: Tub & Shower
- Level: First
Heating
- Electric, Forced Air, Hot Water
Cooling
- Central Air, Electric, Heat Pump
Appliances
- Included: Dryer, Dishwasher, Electric Cooking, Electric Water Heater, Disposal, Microwave, Refrigerator, Washer
- Laundry: Washer Hookup, Dryer Hookup
Features
- Bookcases, Built-in Features, Bedroom on Main Level, Ceiling Fan(s), Dining Area, Separate/Formal Dining Room, Eat-in Kitchen, En Suite Bathroom, Full Bath on Main Level, Fireplace, Granite Counters, High Ceilings, Walk-In Closet(s)
- Flooring: Ceramic Tile, Wood
- Has basement: No
- Attic: Walk-up
- Number of fireplaces: 1
- Fireplace features: Masonry, Wood Burning
Interior area
- Total interior livable area: 2,443 sqft
- Finished area above ground: 2,443
- Finished area below ground: 0
Property
Parking
- Total spaces: 2
- Parking features: Attached, Finished Garage, Garage, Garage Door Opener, Oversized
- Attached garage spaces: 2
Features
- Levels: One
- Stories: 1
- Patio & porch: Deck
- Exterior features: Deck, Out Building(s), Storage, Shed
- Pool features: None
- Fencing: Full
Lot
- Size: 4 Acres
- Features: Wooded, Level
- Topography: Level
Details
- Additional structures: Guest House, Gazebo, Outbuilding
- Parcel number: 23 165x 136
Construction
Type & style
- Home type: SingleFamily
- Architectural style: Ranch
- Property subtype: Single Family Residence
Materials
- Brick, Frame
- Roof: Shingle
Condition
- Resale
- New construction: No
- Year built: 1971
Utilities & green energy
- Sewer: Septic Tank
- Water: Well
Community & HOA
Community
- Security: Smoke Detector(s)
- Subdivision: King & Queen
Location
- Region: Mattaponi
Financial & listing details
- Price per square foot: $204/sqft
- Tax assessed value: $383,500
- Annual tax amount: $1,968
- Date on market: 8/27/2026
- Ownership: Individuals
- Ownership type: Sole Proprietor
Estimated market value
$488,600
$464,000 - $513,000
$2,018/mo
Price history
| Date | Event | Price |
|---|---|---|
| 8/24/2026 | Pending sale | $498,000$204/sqft |
Source:  CVRMLS #2620703 Report a problem CVRMLS #2620703 Report a problem | ||
| 7/30/2026 | Listed for sale | $498,000-0.2%$204/sqft |
Source: CVRMLS #2620703 Report a problem | ||
| 7/29/2026 | Listing removed | $499,000$204/sqft |
Source: CVRMLS #2612512 Report a problem | ||
| 7/16/2026 | Price change | $499,000-3.1%$204/sqft |
Source: CVRMLS #2612512 Report a problem | ||
| 6/25/2026 | Price change | $515,000-2.6%$211/sqft |
Source: CVRMLS #2612512 Report a problem | ||
| 5/27/2026 | Listed for sale | $529,000$217/sqft |
Source: CVRMLS #2612512 Report a problem | ||
Public tax history
Tax history is unavailable.
Monthly payment
Est. payment
Payment breakdown
Explore the cost of this home by adjusting the details. Changes won't be saved.Climate risks
Neighborhood: 23110
Nearby schools
Schools provided by the listing agent
- Elementary: King & Queen
- Middle: King & Queen
- High: Central High
Source: CVRMLS. This data may not be complete. We recommend contacting the local school district to confirm school assignments for this home.
Similar homes
- $525,0003 bd2 ba2.3k sqft8300 Virginia Ave, West Point, VA 23181For Sale
 MLS ID #2619785, Pamela Overbey, Oakstone Properties. CVRMLS
 - $490,0003 bd2 ba1.9k sqft113 Wilson Dr, Williamsburg, VA 23188For Sale
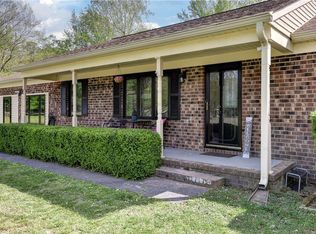 MLS ID #10634048, Jennifer Brown. REIN Inc.
 - $478,0003 bd4 ba2.2k sqft102 Riverside Dr, Center Cross, VA 22437For Sale
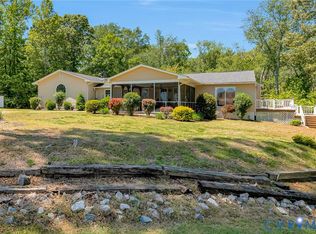 MLS ID #2613337, Donald Rozell, Hometown Realty. CVRMLS
 - $450,0003 bd2 ba2k sqft662 Garnetts Mill Ln, Walkerton, VA 23177For Sale
 MLS ID #2618321, Debbie Reynolds, Keller Williams Realty. CVRMLS
