YOUR RIVER LIFE AWAITS!
Welcome to Mantapike on the Mattaponi, where peaceful country living meets an incredible waterfront lifestyle!
This adorable 3-bedroom, 2-bath ranch, built in 2017, offers approximately 1,352 sq. ft. of comfortable living space on a private 2-acre lot—with community boat ramp, dock, and water access directly across the street!
Step inside to a bright, inviting open-concept kitchen and living area, perfect for everyday living and entertaining. The spacious kitchen features a large island and abundant cabinetry, while the beautifully decorated interior feels warm, comfortable, and move-in ready. The primary suite offers a private retreat with an en-suite bath, while two additional generously sized bedrooms share a hall bath.
Enjoy the outdoors from the welcoming front porch or expansive stamped-concrete patio, surrounded by the peace and privacy of your 2-acre property. There's plenty of room to relax, entertain, garden, and enjoy the great outdoors. Deer hunter? There is that too!
And then there's the WATER! Just steps from your front door, the community boat ramp, dock, and Mattaponi River access open the door to fishing, boating, jet skiing, kayaking, duck hunting, or simply relaxing by the water.
The property also includes a paved driveway, large storage shed, and covered storage area for jet skis, motorcycles, lawn equipment, and more. Whole house Generator.
Private 2-acre lot + charming ranch home + water access directly across the street = your perfect slice of country and river living!
Come see why life on the Mattaponi may be exactly what you've been looking for!
For sale
$329,900
123 Riverview Rd, Stevensville, VA 23161
3beds
1,352sqft
Single Family Residence
Built in 2017
2 Acres Lot
$326,600 Zestimate®
$244/sqft
$8/mo HOA
What's special
Large storage shedPaved drivewayWelcoming front porch
- 9 days
- 638
- 72
Likely to sell faster than
Zillow last checked:
Listing updated:
Listed by:
Jeanne Barney 804-338-6142,
Virginia Capital Realty 804-545-6300
Source: CVRMLS,MLS#: 2625016 Originating MLS: Central Virginia Regional MLS
Originating MLS: Central Virginia Regional MLSFacts & features
Interior
Bedrooms & bathrooms
- Bedrooms: 3
- Bathrooms: 2
- Full bathrooms: 2
Other
- Description: Tub & Shower
- Level: First
Heating
- Electric, Heat Pump, Propane
Cooling
- Central Air, Electric
Appliances
- Included: Electric Cooking, Electric Water Heater, Disposal, Microwave, Refrigerator, Stove
- Laundry: Dryer Hookup
Features
- Bedroom on Main Level, Eat-in Kitchen, En Suite Bathroom, Full Bath on Main Level, Kitchen Island, Pantry
- Flooring: Partially Carpeted, Vinyl
- Doors: Insulated Doors
- Basement: Crawl Space
- Attic: Access Only
- Has fireplace: No
Interior area
- Total interior livable area: 1,352 sqft
- Finished area above ground: 1,352
- Finished area below ground: 0
Property
Parking
- Parking features: Driveway, Off Street, Paved
- Has uncovered spaces: Yes
Accessibility
- Accessibility features: Accessible Bedroom, Accessible Kitchen
Features
- Levels: One
- Stories: 1
- Patio & porch: Rear Porch, Front Porch, Patio, Deck
- Exterior features: Deck, Out Building(s), Storage, Shed, Paved Driveway
- Pool features: None
- Fencing: None
- Has view: Yes
- View description: Water
- Has water view: Yes
- Water view: Water
- Waterfront features: Dock Access, Mooring, Navigable Water, River Front, Water Access, Walk to Water
Lot
- Size: 2 Acres
Details
- Additional structures: Shed(s), Storage, Outbuilding
- Parcel number: 2453L73B24
- Zoning description: AA1
- Other equipment: Generator
Construction
Type & style
- Home type: SingleFamily
- Architectural style: Ranch
- Property subtype: Single Family Residence
Materials
- Drywall, Frame, Vinyl Siding
- Roof: Asphalt
Condition
- Resale
- New construction: No
- Year built: 2017
Utilities & green energy
- Electric: Generator Hookup
- Sewer: Septic Tank
- Water: Well
Community & HOA
Community
- Features: Boat Facilities, Home Owners Association
- Subdivision: Mantapike On The Mattaponi
HOA
- Has HOA: Yes
- Services included: Common Areas, Water Access
- HOA fee: $100 annually
Location
- Region: Stevensville
Financial & listing details
- Price per square foot: $244/sqft
- Tax assessed value: $216,500
- Annual tax amount: $1,125
- Date on market: 9/11/2026
- Ownership: Individuals
- Ownership type: Sole Proprietor
Estimated market value
$326,600
$310,000 - $343,000
$1,956/mo
Price history
| Date | Event | Price |
|---|---|---|
| 9/12/2026 | Listed for sale | $329,900$244/sqft |
Source:  CVRMLS #2625016 Report a problem CVRMLS #2625016 Report a problem | ||
Public tax history
| Year | Property taxes | Tax assessment |
|---|---|---|
| 2025 | $1,147 | $216,500 |
| 2024 | $1,147 | $216,500 |
| 2023 | $1,147 +47.2% | $216,500 +47.2% |
| 2022 | $780 | $147,100 |
| 2021 | $780 | $147,100 |
| 2020 | $780 0% | $147,100 |
| 2018 | $780 +523.6% | $147,100 |
| 2017 | $125 -27.3% | -- |
| 2016 | $172 +1.9% | $31,300 |
| 2015 | $169 | $31,300 +72% |
| 2013 | -- | $18,200 |
Find assessor info on the county website
Monthly payment
Est. payment
Payment breakdown
Explore the cost of this home by adjusting the details. Changes won't be saved.Climate risks
Neighborhood: 23161
Nearby schools
Schools provided by the listing agent
- Elementary: King & Queen
- Middle: King & Queen
- High: King Queen
Source: CVRMLS. This data may not be complete. We recommend contacting the local school district to confirm school assignments for this home.
- $391,5003 bd2 ba-- sqft181 Riverview Rd, Stevensville, VA 23161Off Market
- $241,2003 bd1 ba1.5k sqft2322 Mantapike Landing Rd, Stevensville, VA 23161Off Market
- $682,9003 bd2 ba2.6k sqft164 Riverview Rd, Stevensville, VA 23161Off Market
- $780,0004 bd3 ba2.4k sqft210 Riverview Rd, Stevensville, VA 23161For Sale

Similar homes
- $305,0003 bd1 ba1k sqft16965 The Trl, King And Queen Court House, VA 23085For Sale
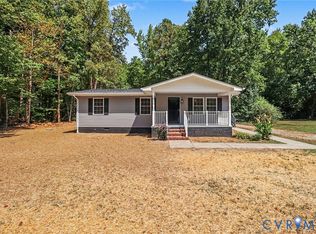 MLS ID #2624439, Lashonda Waller, Keller Williams Realty. CVRMLS
 - $389,0003 bd2 ba1.4k sqftLOT 27 Mantapike Landing Rd, Stevensville, VA 23161New Construction
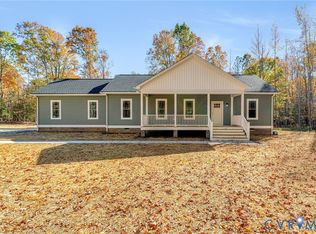 MLS ID #2602800, Jeffrey Henderson, Hometown Realty. CVRMLS
 - $375,0004 bd2 ba1.7k sqft5718 Custis Millpond Rd, West Point, VA 23181For Sale
 MLS ID #10638677, Jason Goodin. REIN Inc.
 - $320,0003 bd2 ba1.5k sqft13584 Richmond Tappahannock Hwy, Saint Stephens Church, VA 23148For Sale
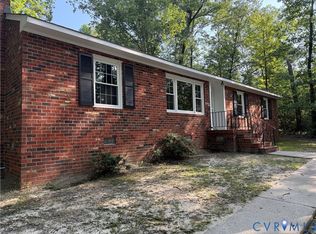 MLS ID #2614935, Kathy Holliday, Twin Rivers Realty, Inc. CVRMLS
 - $265,0002 bd2 ba1.2k sqft185 Pond Point Ave, Walkerton, VA 23177For Sale
 MLS ID #VAKQ2000218, Roberto Olivo, Pearson Smith Realty LLC. Bright MLS
