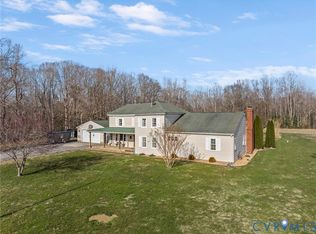
Absolutely stunning property on the Mattaponi River, with amazing open views of the river from all areas of this lovely home! This magnificent property features a welcoming entry open to the formal dining room, chef style kitchen, granite, custom raised panel cabinetry, all appliances will convey, open to the spacious great room, gas log fireplace, dual ceiling fans, bay window with fabulous view of the Mattaponi river, guest bath, laundry room, hardwood flooring through-out the 1st floor, second floor features primary En-suite over-looking the gorgeous river, primary bath with dual vanities, double shower stall, linen closet, three additional nice size bedrooms, a full bath off the hall, vanity sink and tub, a 2nd linen closet in hallway, walk-up attic for plenty of storage space, 2nd floor HVAC replaced 2025, 23x11.5 deck, 20x12.5 screened porch, dock/pier, all electrical has been updated at the dock/pier, covered boat lift and the best location with the absolute greatest views of the Mattaponi river! Looking to relax and enjoy the river life with boating, skiing, fishing or just relaxing on the water this could be the perfect property for you!!
For sale
$780,000
210 Riverview Rd, Stevensville, VA 23161
4beds
2,412sqft
Single Family Residence
Built in 2006
1 Acres Lot
$759,300 Zestimate®
$323/sqft
$3/mo HOA
What's special
- 52 days
- 717
- 24
Zillow last checked:
Listing updated:
Listed by:
Judy Kilgour (804)363-1753,
Long & Foster REALTORS 804-346-4411
Source: CVRMLS,MLS#: 2620913 Originating MLS: Central Virginia Regional MLS
Originating MLS: Central Virginia Regional MLSFacts & features
Interior
Bedrooms & bathrooms
- Bedrooms: 4
- Bathrooms: 3
- Full bathrooms: 2
- 1/2 bathrooms: 1
Primary bedroom
- Description: Carpet, C/F, Views of Mattaponi River
- Level: Second
- Dimensions: 16.9 x 13.9
Bedroom 2
- Description: Carpet, C/F, Double closet
- Level: Second
- Dimensions: 13.7 x 12.5
Bedroom 3
- Description: Carpet, C/F, Walk-in closet
- Level: Second
- Dimensions: 13.4 x 12.5
Bedroom 4
- Description: (NO CLOSET), Carpet, C/F, Storage area
- Level: Second
- Dimensions: 21.4 x 12.0
Dining room
- Description: Hardwood floors, C/F, Recessed lighting
- Level: First
- Dimensions: 12.5 x 15.7
Foyer
- Description: Hardwood floors
- Level: First
- Dimensions: 0 x 0
Other
- Description: Tub & Shower
- Level: Second
Great room
- Description: Gas log F/P, 2-C/F, Hardwood floors
- Level: First
- Dimensions: 25.0 x 14.0
Half bath
- Level: First
Kitchen
- Description: Granite, Raised panel cabinetry, Hardwood floors
- Level: First
- Dimensions: 15.0 x 13.3
Laundry
- Description: Cabinetry, Ceramic floors
- Level: First
- Dimensions: 8.2 x 6.3
Heating
- Electric, Heat Pump, Zoned
Cooling
- Central Air, Zoned
Appliances
- Included: Dryer, Dishwasher, Electric Water Heater, Microwave, Oven, Refrigerator, Stove, Washer
- Laundry: Washer Hookup, Dryer Hookup
Features
- Ceiling Fan(s), Dining Area, Separate/Formal Dining Room, Double Vanity, Fireplace, Granite Counters, Bath in Primary Bedroom, Pantry, Recessed Lighting, Walk-In Closet(s), Central Vacuum
- Flooring: Ceramic Tile, Partially Carpeted, Wood
- Basement: Crawl Space
- Attic: Walk-up
- Number of fireplaces: 1
- Fireplace features: Gas
Interior area
- Total interior livable area: 2,412 sqft
- Finished area above ground: 2,412
- Finished area below ground: 0
Video & virtual tour
Property
Parking
- Total spaces: 2
- Parking features: Attached, Finished Garage, Garage, Garage Door Opener, Off Street
- Attached garage spaces: 2
Features
- Levels: Two
- Stories: 2
- Patio & porch: Rear Porch, Screened, Deck, Porch
- Exterior features: Boat Lift, Deck, Dock, Out Building(s), Porch, Storage, Shed
- Pool features: None
- Fencing: None
- On waterfront: Yes
- Waterfront features: Boat Ramp/Lift Access, Waterfront
- Body of water: Mattaponi
Lot
- Size: 1 Acres
- Features: Sloped, Waterfront
- Topography: Sloping
Details
- Additional structures: Garage(s), Shed(s), Outbuilding
- Parcel number: 2453L73B5
- Zoning description: AA1
Construction
Type & style
- Home type: SingleFamily
- Architectural style: Colonial,Two Story
- Property subtype: Single Family Residence
Materials
- Frame, Vinyl Siding
- Roof: Composition
Condition
- Resale
- New construction: No
- Year built: 2006
Utilities & green energy
- Sewer: Septic Tank
- Water: Well
Community & HOA
Community
- Features: Home Owners Association
- Subdivision: Mantapike On The Mattaponi
HOA
- Has HOA: Yes
- Services included: Common Areas, Water Access
- HOA fee: $35 annually
Location
- Region: Stevensville
Financial & listing details
- Price per square foot: $323/sqft
- Tax assessed value: $492,200
- Annual tax amount: $2,559
- Date on market: 7/30/2026
- Ownership: Individuals
- Ownership type: Sole Proprietor
Estimated market value
$759,300
$721,000 - $797,000
$2,606/mo
Price history
| Date | Event | Price |
|---|---|---|
| 8/1/2026 | Listed for sale | $780,000+69.6%$323/sqft |
Source:  CVRMLS #2620913 Report a problem CVRMLS #2620913 Report a problem | ||
| 6/15/2018 | Sold | $460,000-8%$191/sqft |
Source: CVRMLS #1808825 Report a problem | ||
| 6/12/2018 | Pending sale | $499,950$207/sqft |
Source: ERA Woody Hogg & Assoc. #1808825 Report a problem | ||
| 6/12/2018 | Listed for sale | $499,950$207/sqft |
Source: ERA Woody Hogg & Assoc. #1808825 Report a problem | ||
Public tax history
| Year | Property taxes | Tax assessment |
|---|---|---|
| 2025 | $2,609 | $492,200 |
| 2024 | $2,609 | $492,200 |
| 2023 | $2,609 +22.1% | $492,200 +22.1% |
| 2022 | $2,136 | $403,000 |
| 2021 | $2,136 | $403,000 |
| 2020 | $2,136 0% | $403,000 |
| 2018 | $2,136 +900% | $403,000 |
| 2017 | $214 -90.1% | $403,000 +3% |
| 2016 | $2,151 +1.9% | $391,100 |
| 2015 | $2,112 | $391,100 |
| 2013 | -- | $391,100 -0.3% |
| 2011 | -- | $392,200 |
Find assessor info on the county website
Monthly payment
Est. payment
Payment breakdown
Explore the cost of this home by adjusting the details. Changes won't be saved.Climate risks
Neighborhood: 23161
Nearby schools
Schools provided by the listing agent
- Elementary: King & Queen
- Middle: King & Queen
- High: King Queen
Source: CVRMLS. This data may not be complete. We recommend contacting the local school district to confirm school assignments for this home.
Similar homes
- $669,0003 bd2 ba2k sqft548 River Bluff Ln #H, King And Queen Court House, VA 23085For Sale
 MLS ID #2623778, Jenny Maraghy, Compass. CVRMLS
 - $795,0004 bd4 ba2.8k sqft480 Rockingham Rd, Dunnsville, VA 22454For Sale
 MLS ID #2620910, Jeff Brooks, Hometown Realty. CVRMLS
 - $775,0004 bd3 ba2.3k sqft7065 Kenthurst Rd, Lanexa, VA 23089For Sale
 MLS ID #2622366, Heather Bashlor, Howard Hanna William E Wood. CVRMLS
 - $699,0004 bd3 ba2.4k sqft562 Bobcat Ln, Little Plymouth, VA 23091For Sale
 MLS ID #2602432, Olivia Major, Real Broker LLC. CVRMLS
