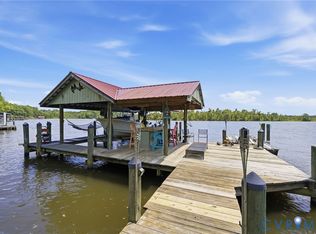
UNDER CONSTRUCTION with BRAND NEW PIER AND BOAT LIFT INSTALLED! PREMIER RIVER FRONT LOT! 1.5 ACRES !!! Welcome to your new Creekwood, by RCI Builders, on the Mattaponi River! 4 bedrooms !! Modern open concept living at it's best with a wide-open Family Room, Kitchen, and Breakfast nook beneath 9' ceilings! The luxury appliance package and abundant countertop space makes the kitchen a chef's dream! Enormous first floor owner's suite with luxury bath that includes ceramic tile shower and freestanding tub. Enjoy the river view from the comfort of your living room or step outside to the 20'x14' screened porch to feel the breeze! The second floor features 3 additional bedrooms, 2 full bathrooms and a loft. Two of the bedrooms on the second floor share a full bathroom, Jack and Jill style. Plenty of space in the 2 car attached garage to keep your river toys out of the weather. RCI Builders is a semi-custom builder that will allow slight modifications to their floor plans. **Note: Home is under construction. Pictures shown are samples for illustration purposes only and may not represent finished construction details.
New construction
Price increase: $34.8K (8/10)
$1,031,550
Grass Creek Trl, Little Plymouth, VA 23091
4beds
3,465sqft
:
Get pre-qualified$5,985/mo
Single Family Residence
Built in 2025
1.5 Acres Lot
$-- Zestimate®
$298/sqft
$-- HOA
What's special
Modern open concept livingPremier river front lotLuxury appliance packageAbundant countertop space
- 1067 days |
- 320 |
- 16 |
Zillow last checked:
Listing updated:
Listed by:
Jeffrey Henderson 804-432-7436,
Hometown Realty 804-730-7195
Source: CVRMLS,MLS#: 2322312 Originating MLS: Central Virginia Regional MLS
Originating MLS: Central Virginia Regional MLSFacts & features
Interior
Bedrooms & bathrooms
- Bedrooms: 4
- Bathrooms: 4
- Full bathrooms: 3
- 1/2 bathrooms: 1
Other
- Description: Tub & Shower
- Level: First
Other
- Description: Tub & Shower
- Level: Second
Half bath
- Level: First
Heating
- Electric, Zoned
Cooling
- Central Air
Appliances
- Included: Dishwasher, Electric Water Heater, Disposal, Microwave, Oven, Stove
- Laundry: Washer Hookup, Dryer Hookup
Features
- Bedroom on Main Level, Breakfast Area, Dining Area, Eat-in Kitchen, Fireplace, Granite Counters, High Ceilings, Kitchen Island, Main Level Primary, Pantry, Recessed Lighting, Walk-In Closet(s)
- Flooring: Partially Carpeted, Vinyl, Wood
- Basement: Crawl Space
- Attic: Pull Down Stairs,Walk-In
- Number of fireplaces: 1
- Fireplace features: Gas, Insert
Interior area
- Total interior livable area: 3,465 sqft
- Finished area above ground: 3,465
Property
Parking
- Total spaces: 2
- Parking features: Attached, Driveway, Garage, Off Street, Garage Faces Rear, Garage Faces Side, Unpaved
- Attached garage spaces: 2
- Has uncovered spaces: Yes
Features
- Levels: Two
- Stories: 2
- Patio & porch: Rear Porch, Front Porch, Porch
- Exterior features: Dock, Porch, Unpaved Driveway
- Pool features: None
- Fencing: None
- Has view: Yes
- View description: Water
- Has water view: Yes
- Water view: Water
- Waterfront features: Navigable Water, River Front, Waterfront
- Body of water: Mattaponi River
- Frontage length: 153.0000,153.0000
Lot
- Size: 1.5 Acres
- Features: Buildable, Dead End, Waterfront, Level
- Topography: Level
- Residential vegetation: Crop(s), Mixed
Details
- Parcel number: 2431L14B1
- Special conditions: Corporate Listing
Construction
Type & style
- Home type: SingleFamily
- Architectural style: Craftsman
- Property subtype: Single Family Residence
Materials
- Drywall, Frame, HardiPlank Type
- Roof: Metal
Condition
- New Construction
- New construction: Yes
- Year built: 2025
Utilities & green energy
- Sewer: Septic Tank
- Water: Well
Community & HOA
Community
- Security: Security System, Smoke Detector(s)
- Subdivision: None
Location
- Region: Little Plymouth
Financial & listing details
- Price per square foot: $298/sqft
- Tax assessed value: $161,600
- Annual tax amount: $889
- Date on market: 9/11/2023
- Ownership: Corporate
- Ownership type: Corporation
Estimated market value
Not available
Estimated sales range
Not available
$4,527/mo
Price history
| Date | Event | Price |
|---|---|---|
| 8/10/2026 | Price change | $1,031,550+3.5%$298/sqft |
Source:  CVRMLS #2322312 Report a problem CVRMLS #2322312 Report a problem | ||
| 6/10/2026 | Price change | $996,770+0.1%$288/sqft |
Source: CVRMLS #2322312 Report a problem | ||
| 11/6/2025 | Price change | $996,270-14.7%$288/sqft |
Source: CVRMLS #2322312 Report a problem | ||
| 7/20/2025 | Price change | $1,167,718+46.9%$337/sqft |
Source: CVRMLS #2322312 Report a problem | ||
| 4/28/2025 | Price change | $794,900-10%$229/sqft |
Source: CVRMLS #2322312 Report a problem | ||
| 1/15/2025 | Price change | $883,075-1.7%$255/sqft |
Source: CVRMLS #2322312 Report a problem | ||
| 2/6/2024 | Price change | $898,130+0.9%$259/sqft |
Source: CVRMLS #2322312 Report a problem | ||
| 9/16/2023 | Listed for sale | $889,795$257/sqft |
Source: CVRMLS #2322312 Report a problem | ||
Public tax history
Tax history is unavailable.
Monthly payment
Est. payment
Payment breakdown
Explore the cost of this home by adjusting the details. Changes won't be saved.Climate risks
Neighborhood: 23091
Nearby schools
GreatSchools rating
- 3/10King & Queen Elementary SchoolGrades: PK-6Distance: 2 mi
- 4/10Central High SchoolGrades: 7-12Distance: 2 mi
Schools provided by the listing agent
- Elementary: King & Queen
- Middle: King & Queen
- High: King Queen
Source: CVRMLS. This data may not be complete. We recommend contacting the local school district to confirm school assignments for this home.
- $666,8003 bd2 ba2.2k sqft636 Grass Creek Trl, Little Plymouth, VA 23091Off Market
- $466,7003 bd2 ba1.6k sqft684 Grass Creek Trl, Little Plymouth, VA 23091Off Market
- $591,3003 bd2 ba2k sqft598 Grass Creek Trl, Little Plymouth, VA 23091Off Market
- $362,3002 bd1 ba-- sqft728 Grass Creek Trl, Little Plymouth, VA 23091Off Market
- $698,9003 bd3 ba2.6k sqft574 Grass Creek Trl, Little Plymouth, VA 23091Off Market
- $584,4003 bd2 ba2.2k sqft754 Grass Creek Trl, Little Plymouth, VA 23091Off Market
- $612,5003 bd2 ba1.7k sqft774 Grass Creek Trl, Little Plymouth, VA 23091Sold
- $312,0001 bd1 ba2.9k sqft441 Grass Creek Trl, Little Plymouth, VA 23091Off Market
Similar homes
- $999,5004 bd5 ba5.1k sqft310 Old Fraziers Trl, West Point, VA 23181For Sale
 MLS ID #2618767, Deb Hagan, Isabell K. Horsley R. E., Ltd.. CVRMLS
 - $780,0004 bd3 ba2.4k sqft210 Riverview Rd, Stevensville, VA 23161For Sale
 MLS ID #2620913, Judy Kilgour, Long & Foster REALTORS. CVRMLS
 - $1,495,0003 bd6 ba3.7k sqft497 Waterville Cv, West Point, VA 23181For Sale
 MLS ID #2621401, Ted Evans, Shaheen Ruth Martin & Fonville. CVRMLS
 - $957,0004 bd5 ba3.6k sqft8853 Porto Ct, New Kent, VA 23124For Sale
 MLS ID #2616363, Kelly Bump, Share Realty. CVRMLS
 - $854,9504 bd4 ba4.1k sqft2200 Green Level Rd, King William, VA 23086New ConstructionMLS ID #2615493, Matt Rutledge, Hometown Realty. CVRMLS
- $924,9503 bd3 ba3.6k sqft248 Cedar Pointe Dr, Urbanna, VA 23175For SaleMLS ID #2618808, David Berberich, Hometown Realty. CVRMLS
- $1,125,0005 bd7 ba4.4k sqft7321 Diascund Creek Pl, New Kent, VA 23124For SaleMLS ID #2614305, Vicki Courrier, Liz Moore & Associates. CVRMLS
- $999,9004 bd3 ba3.3k sqft9156 Terroir Ln, New Kent, VA 23124New ConstructionMLS ID #2617833, Frasia Dunville, Hometown Realty. CVRMLS
- $795,0004 bd4 ba2.8k sqft480 Rockingham Rd, Dunnsville, VA 22454For SaleMLS ID #2620910, Jeff Brooks, Hometown Realty. CVRMLS
- $849,9004 bd6 ba4.1k sqft11745 Kings Pond Dr, Providence Forge, VA 23140For SaleMLS ID #2620094, Nancy Cheely, The Steele Group. CVRMLS
- $1,126,5504 bd4 ba4k sqft9355 Angels Share Dr, New Kent, VA 23124New ConstructionMLS ID #2614428, Brittany Shields, Hometown Realty. CVRMLS
- $799,5004 bd4 ba3.6k sqft11177 Creeks Edge Rd, New Kent, VA 23124For SaleMLS ID #2607468, Amy Pryor, Long & Foster REALTORS. CVRMLS
- $1,121,5255 bd5 ba4k sqft7429 Rhone Ct, New Kent, VA 23124New ConstructionMLS ID #2617397, Brittany Shields, Hometown Realty. CVRMLS
- $1,043,2524 bd4 ba3.3k sqft8632 Emily Jane Pl, Quinton, VA 23141New ConstructionMLS ID #2608598, Cole Spicer, Hometown Realty. CVRMLS
- $876,5004 bd4 ba5k sqft2311 Cold Cheer Dr, Tappahannock, VA 22560For SaleMLS ID #2615894, Patti Minor, Hometown Realty. CVRMLS
- $1,200,0004 bd4 ba4.5k sqft8908 Thomas Higgs Ct, Toano, VA 23168For SaleMLS ID #2608184, Christina Bacon, Keller Williams Realty. CVRMLS
- $849,0005 bd4 ba3.8k sqft8321 Roden Dr, Mechanicsville, VA 23111For SaleMLS ID #2615325, Shannon Murray, Keller Williams Realty. CVRMLS
- $659,8754 bd3 ba2.9k sqft2160 Green Level Rd, Beaverdam, VA 23086New ConstructionMLS ID #2615499, Matt Rutledge, Hometown Realty. CVRMLS
- $900,9004 bd3 ba3.6k sqft4789 Pender Ct, Quinton, VA 23141New ConstructionMLS ID #2617703, Cole Spicer, Hometown Realty. CVRMLS
- $898,9004 bd3 ba3.6k sqft4655 Haddrill Ct, Quinton, VA 23141New ConstructionMLS ID #2617614, Cole Spicer, Hometown Realty. CVRMLS
