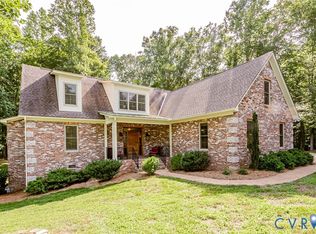
Lovely custom-built home presents a rare opportunity to experience refined luxury living in Viniterra, a master-planned gated community in New Kent County, anchored by championship golf, vineyard landscapes, and custom residential estates near both Richmond and Williamsburg! Resort-style amenities (pool, tennis/pickleball, clubhouse) plus community events create a lifestyle defined by recreation, connection, privacy, and natural beauty. Craftsmanship and quality are evident from the moment you arrive. The aggregate drive leads to a welcoming elevated front porch where you can relax, greet neighbors, or enjoy peaceful views. Inside, custom millwork and gleaming hardwoods add warmth and timeless elegance, enhancing the home's inviting flow and refined character. A Flex room with French doors and a tray ceiling offers versatility to serve as an office, study, or formal dining room. The vaulted family room, featuring a striking two-sided fireplace shared with the Florida room, is the heart of the home, creating inviting spaces to gather or unwind. Designed for entertaining, the gourmet kitchen features an oversized Quartzite island, soft-close pull-out cabinetry, and premium appliances, including an induction cooktop and an Avantium microwave oven. Efficient utility spaces—including a butler’s pantry, laundry/mudroom, and walk-in pantry—provide exceptional organization and convenience for everyday living. An expansive gym with a full bath offers a private wellness retreat for fitness, recovery, or guests. The primary suite serves as a tranquil sanctuary, complete with a vaulted ceiling, spa-inspired bath, and a vaulted closet with custom built-ins and natural light. The upper level features a secondary primary suite for guests or multi-generational living, two additional bedrooms—including a generously sized bonus or flex space—a well-appointed hall bath, and unfinished walk-in storage. A rear patio overlooks wooded surroundings, providing privacy and a peaceful natural backdrop for outdoor living on 1.123 acres.
For sale
$997,000
8853 Porto Ct, New Kent, VA 23124
4beds
3,618sqft
:
Get pre-qualified$6,126/mo
Single Family Residence
Built in 2017
1.12 Acres Lot
$971,400 Zestimate®
$276/sqft
$194/mo HOA
What's special
Peaceful viewsWell-appointed hall bathAggregate driveVaulted family roomGleaming hardwoodsCustom millworkVineyard landscapes
- 43 days |
- 530 |
- 21 |
Zillow last checked:
Listing updated:
Listed by:
Kelly Bump 804-543-6075,
Share Realty 804-378-7775
Source: CVRMLS,MLS#: 2616363 Originating MLS: Central Virginia Regional MLS
Originating MLS: Central Virginia Regional MLSFacts & features
Interior
Bedrooms & bathrooms
- Bedrooms: 4
- Bathrooms: 5
- Full bathrooms: 4
- 1/2 bathrooms: 1
Other
- Description: Tub & Shower
- Level: First
Other
- Description: Tub & Shower
- Level: Second
Half bath
- Level: First
Heating
- Hot Water, Natural Gas, Zoned
Cooling
- Central Air, Zoned
Appliances
- Included: Built-In Oven, Dishwasher, Exhaust Fan, Disposal, Gas Water Heater, Microwave, Refrigerator, Range Hood, Tankless Water Heater, Wine Cooler
Features
- Bookcases, Built-in Features, Balcony, Butler's Pantry, Bay Window, Tray Ceiling(s), Ceiling Fan(s), Cathedral Ceiling(s), Dining Area, Double Vanity, Eat-in Kitchen, French Door(s)/Atrium Door(s), Fireplace, Granite Counters, High Ceilings, Jetted Tub, Kitchen Island, Bath in Primary Bedroom, Main Level Primary, Pantry, Recessed Lighting
- Flooring: Partially Carpeted, Tile, Vinyl, Wood
- Doors: French Doors, Insulated Doors
- Windows: Screens, Thermal Windows
- Basement: Crawl Space
- Attic: Floored,Pull Down Stairs,Walk-In
- Number of fireplaces: 1
- Fireplace features: Factory Built, Gas, Insert
Interior area
- Total interior livable area: 3,618 sqft
- Finished area above ground: 3,618
- Finished area below ground: 0
Property
Parking
- Total spaces: 2
- Parking features: Attached, Direct Access, Garage, Garage Door Opener, Oversized, Garage Faces Rear, Garage Faces Side
- Attached garage spaces: 2
Features
- Levels: Two
- Stories: 2
- Patio & porch: Front Porch, Patio, Porch
- Exterior features: Sprinkler/Irrigation, Lighting, Porch
- Pool features: Fenced, In Ground, Pool, Community
- Has spa: Yes
Lot
- Size: 1.12 Acres
- Features: Cleared, Landscaped, Wooded, Cul-De-Sac
Details
- Parcel number: 22A5 1 1 66
- Zoning description: PUD
- Other equipment: Generator
Construction
Type & style
- Home type: SingleFamily
- Architectural style: Craftsman,Custom,Two Story
- Property subtype: Single Family Residence
Materials
- Drywall, Frame, HardiPlank Type, Stone
- Roof: Shingle
Condition
- Resale
- New construction: No
- Year built: 2017
Utilities & green energy
- Electric: Generator Hookup
- Sewer: Public Sewer
- Water: Public
Community & HOA
Community
- Features: Common Grounds/Area, Clubhouse, Deck/Porch, Fitness, Golf, Gated, Home Owners Association, Pool, Tennis Court(s)
- Security: Controlled Access, Gated Community
- Subdivision: Viniterra
HOA
- Has HOA: Yes
- Amenities included: Landscaping, Management
- Services included: Association Management, Clubhouse, Common Areas, Pool(s), Recreation Facilities
- HOA fee: $194 monthly
Location
- Region: New Kent
Financial & listing details
- Price per square foot: $276/sqft
- Tax assessed value: $971,900
- Annual tax amount: $5,831
- Date on market: 6/15/2026
- Ownership: Individuals
- Ownership type: Sole Proprietor
Estimated market value
$971,400
$923,000 - $1.02M
$4,263/mo
Price history
| Date | Event | Price |
|---|---|---|
| 6/16/2026 | Listed for sale | $997,000+697.6%$276/sqft |
Source:  CVRMLS #2616363 Report a problem CVRMLS #2616363 Report a problem | ||
| 10/25/2016 | Sold | $125,000$35/sqft |
Source: Public Record Report a problem | ||
| 2/1/2013 | Sold | $125,000$35/sqft |
Source: Public Record Report a problem | ||
| 10/26/2012 | Sold | $125,000$35/sqft |
Source: Public Record Report a problem | ||
Public tax history
| Year | Property taxes | Tax assessment |
|---|---|---|
| 2024 | $4,859 +6.8% | $823,600 +21.3% |
| 2023 | $4,550 | $679,100 |
| 2022 | $4,550 -2.1% | $679,100 +15.5% |
| 2021 | $4,647 | $588,200 |
| 2020 | $4,647 -2.7% | $588,200 +0.9% |
| 2019 | $4,778 +0.9% | $582,700 |
| 2018 | $4,737 +307.4% | $582,700 +315.9% |
| 2017 | $1,163 | $140,100 |
| 2016 | $1,163 +6.3% | $140,100 +7.6% |
| 2015 | $1,094 | $130,200 |
| 2014 | -- | $130,200 |
Find assessor info on the county website
Monthly payment
Est. payment
Payment breakdown
Explore the cost of this home by adjusting the details. Changes won't be saved.Climate risks
Neighborhood: 23124
Nearby schools
GreatSchools rating
- 9/10George W. Watkins Elementary SchoolGrades: PK-5Distance: 0.8 mi
- 8/10New Kent Middle SchoolGrades: 6-8Distance: 5.8 mi
- 7/10New Kent High SchoolGrades: 9-12Distance: 6 mi
Schools provided by the listing agent
- Elementary: G. W. Watkins
- Middle: New Kent
- High: New Kent
Source: CVRMLS. This data may not be complete. We recommend contacting the local school district to confirm school assignments for this home.
- $1,029,0004 bd4 ba3.6k sqft8875 Porto Ct, New Kent, VA 23124Sold

- $171,7001.31 Acres8852 Porto Ct, New Kent, VA 23124Off Market

- $150,0004 bd5 ba3.7k sqft9180 Angels Share Dr, New Kent, VA 23124Sold

- $1,064,7004 bd3 ba4k sqft9154 Angels Share Dr, New Kent, VA 23124Off Market
- $250,0001.103 Acres9204 Angels Share Dr, New Kent, VA 23124Lot/Land
- $250,0001.103 Acres9204 Angels Share Dr LOT 61, New Kent, VA 23124Lot/Land
- $164,800-- bd-- ba-- sqft7235 Amarone Way, New Kent, VA 23124Off Market
- $1,006,5005 bd4 ba3.8k sqft7238 Blanc St, New Kent, VA 23124Off Market
A local agent can set up tours, give advice and negotiate with sellers.
Similar homes
- $940,0004 bd4 ba3.5k sqft7327 Crush Ct, New Kent, VA 23124For Sale
 MLS ID #2620380, Tammy Johnson, Virginia Capital Realty. CVRMLS
 - $999,9004 bd3 ba3.3k sqft9156 Terroir Ln, New Kent, VA 23124New Construction
 MLS ID #2617833, Frasia Dunville, Hometown Realty. CVRMLS
 - $1,126,5504 bd4 ba4k sqft9355 Angels Share Dr, New Kent, VA 23124New Construction
 MLS ID #2614428, Brittany Shields, Hometown Realty. CVRMLS
 - $1,125,0004 bd7 ba4.4k sqft7321 Diascund Creek Pl, New Kent, VA 23124For Sale
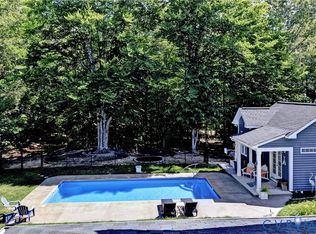 MLS ID #2614305, Vicki Courrier, Liz Moore & Associates. CVRMLS
 - $1,121,5255 bd5 ba4k sqft7429 Rhone Ct, New Kent, VA 23124New ConstructionMLS ID #2617397, Brittany Shields, Hometown Realty. CVRMLS
- $1,480,0004 bd5 ba3.8k sqft8576 Barrique Rd, New Kent, VA 23124For SaleMLS ID #2616716, Jenny Maraghy, Compass. CVRMLS
- $799,5004 bd4 ba3.6k sqft11177 Creeks Edge Rd, New Kent, VA 23124For SaleMLS ID #2607468, Amy Pryor, Long & Foster REALTORS. CVRMLS
- $869,0003 bd3 ba3.2k sqft7191 Figuly Rd, Mechanicsville, VA 23111For SaleMLS ID #2620205, Gary Duda, Engel & Volkers Richmond. CVRMLS
- $713,9504 bd4 ba3.4k sqftLOT 4 Patterdale Ln, Quinton, VA 23124New ConstructionMLS ID #2614109, Kim Tierney, Virginia Colony Realty Inc. CVRMLS
- $699,9005 bd4 ba2.9k sqft9107 Terroir Ln, New Kent, VA 23124New ConstructionMLS ID #2616929, Sara Crum, Hometown Realty. CVRMLS
- $779,9003 bd3 ba3k sqft9169 Terroir Ln, New Kent, VA 23124New ConstructionMLS ID #2605839, Frasia Dunville, Hometown Realty. CVRMLS
- $887,9004 bd4 ba4k sqft4651 Henry James Cir, Quinton, VA 23141New ConstructionMLS ID #2617611, Cole Spicer, Hometown Realty. CVRMLS
- $898,9004 bd3 ba3.6k sqft4655 Haddrill Ct, Quinton, VA 23141New ConstructionMLS ID #2617614, Cole Spicer, Hometown Realty. CVRMLS
- $900,9004 bd3 ba3.6k sqft4789 Pender Ct, Quinton, VA 23141New ConstructionMLS ID #2617703, Cole Spicer, Hometown Realty. CVRMLS
- $999,5004 bd5 ba5.1k sqft310 Old Fraziers Trl, West Point, VA 23181For SaleMLS ID #2618767, Deb Hagan, Isabell K. Horsley R. E., Ltd.. CVRMLS
- $694,9905 bd5 ba3.7k sqft9385 Stingray Point Ct, New Kent, VA 23124New ConstructionMLS ID #2611826, Kim Sebrell, Keller Williams Realty. CVRMLS
- $899,9004 bd3 ba3.1k sqft8860 Emily Jane Pl, Quinton, VA 23141New ConstructionMLS ID #2609694, Cole Spicer, Hometown Realty. CVRMLS
- $995,0005 bd5 ba4.6k sqft4818 Queen Carolyn Ln, Mechanicsville, VA 23116For SaleMLS ID #2614640, Travis Kidd, ERA Woody Hogg & Assoc. CVRMLS
- $689,9003 bd3 ba2.4k sqft9102 Terroir Ln, New Kent, VA 23124New ConstructionMLS ID #2604819, Frasia Dunville, Hometown Realty. CVRMLS
- $615,0003 bd3 ba2.2k sqft8515 Cask Ct, New Kent, VA 23124For SaleMLS ID #2615204, Clayton McDonald, Long & Foster REALTORS. CVRMLS
