Skip main navigation
For sale
  • $1,480,000

    8576 Barrique Rd, New Kent, VA 23124

    4beds
    3,831sqft
    : 
    $8,514/mo
    Get pre-qualified
    Single Family Residence
    Built in 2024
    1.48 Acres Lot
    $-- Zestimate®
    $386/sqft
    $194/mo HOA

    What's special

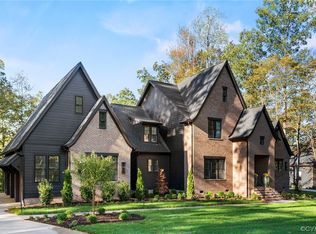
    Showcased during the 2023 Homearama, this custom residence offers an exceptional blend of craftsmanship, design, and resort-inspired living within Viniterra, one of Virginia's premier gated communities. True luxury is no longer defined solely by proximity; it's defined by intentional placement. Ideally positioned between Richmond and Williamsburg, residents enjoy access to championship golf, resort-style amenities, award-winning wineries, and a vibrant social community. Set on a private estate homesite framed by mature trees, the residence offers a rare combination of privacy, serenity, and connection to the surrounding region. Encompassing nearly 3,900 square feet, the home features thoughtful architectural details and extensive upgrades. Expansive windows fill the interior with natural light, highlighting wide-plank red-oak flooring in a light, contemporary finish, soaring ceilings, and two dramatic 100-light chandeliers. A grand two-story foyer with floor-to-ceiling custom wall paneling creates an unforgettable first impression. At the heart of the home, the chef's kitchen features premium marble countertops, custom cabinetry, and professional-grade appliances. A marble-clad fireplace anchors the main living area, while a custom under-stair wine cellar and speakeasy-inspired office concealed behind a custom bookcase add character rarely found in modern construction. The home offers four bedrooms and four-and-a-half baths, including a luxurious primary suite with a spa-inspired marble bath and a solid Italian marble soaking tub sculpted from a single block of stone. A wall of four-panel multi-slide glass doors opens to a covered porch with a gas fireplace, integrated television, and built-in audio. An expansive patio and custom fire pit create inviting spaces for entertaining and relaxation. Professionally landscaped grounds and a three-car garage with granite-finish epoxy flooring complete this remarkable offering. A rare opportunity to own one of Viniterra's most distinctive custom residences.
    37 days
    |
    549
    |
    33
    |

    Zillow last checked:

    Listing updated:

    Listed by:

    Jenny Maraghy (804)405-7337,

    Compass 804-567-9250,

    Monica Maney 804-548-5428,

    Compass

    Source: CVRMLS,MLS#: 2616716MLS LogoOriginating MLS: Central Virginia Regional MLS

      Facts & features

      Interior

      Bedrooms & bathrooms
      • Bedrooms: 4
      • Bathrooms: 4
      • Full bathrooms: 4
      Primary bedroom
      • Level: First
      • Dimensions: 17.6 x 20.10
      Bedroom 2
      • Level: First
      • Dimensions: 10.9 x 13.4
      Bedroom 3
      • Level: Second
      • Dimensions: 17.5 x 12.10
      Bedroom 4
      • Level: Second
      • Dimensions: 14.11 x 12.5
      Additional room
      • Description: Wine Cellar
      • Level: First
      • Dimensions: 3.11 x 17.3
      Additional room
      • Description: Media Room
      • Level: Second
      • Dimensions: 17.8 x 19.2
      Dining room
      • Level: First
      • Dimensions: 14.9 x 11.6
      Family room
      • Level: First
      • Dimensions: 19.5 x 20.4
      Other
      • Description: Tub & Shower
      • Level: First
      Other
      • Description: Tub & Shower
      • Level: Second
      Half bath
      • Level: First
      Kitchen
      • Level: First
      • Dimensions: 15.4 x 20.4
      Laundry
      • Level: First
      • Dimensions: 10.8 x 6.4
      Office
      • Level: Second
      • Dimensions: 16.6 x 17.3
      Heating
      • Natural Gas, Zoned
      Cooling
      • Electric, Zoned
      Appliances
      • Included: Dryer, Dishwasher, Gas Cooking, Oven, Refrigerator, Stove, Tankless Water Heater, Washer
      Features
      • Atrium, Beamed Ceilings, Bookcases, Built-in Features, Bedroom on Main Level, Dining Area, Double Vanity, French Door(s)/Atrium Door(s), Fireplace, Granite Counters, High Ceilings, Kitchen Island, Bath in Primary Bedroom, Main Level Primary, Pantry, Recessed Lighting, Walk-In Closet(s)
      • Flooring: Ceramic Tile, Wood
      • Doors: Sliding Doors
      • Basement: Crawl Space
      • Attic: Access Only
      • Number of fireplaces: 2
      • Fireplace features: Gas
      Interior area
      • Total interior livable area: 3,831 sqft
      • Finished area above ground: 3,831
      • Finished area below ground: 0
      Video & virtual tour

      Property

      Parking
      • Total spaces: 3
      • Parking features: Attached, Direct Access, Garage, Garage Door Opener, Garage Faces Rear, Two Spaces, Garage Faces Side
      • Attached garage spaces: 3
      Features
      • Levels: Two
      • Stories: 2
      • Patio & porch: Rear Porch, Front Porch, Porch
      • Exterior features: Sprinkler/Irrigation, Porch
      • Pool features: In Ground, Pool, Community
      • Fencing: None
      Lot
      • Size: 1.48 Acres
      • Features: Dead End, Landscaped, Level, Wooded
      Details
      • Parcel number: 22A5 1 1 100
      • Zoning description: PUD

      Construction

      Type & style
      • Home type: SingleFamily
      • Architectural style: Two Story
      • Property subtype: Single Family Residence
      Materials
      • Brick, Block, Drywall
      • Roof: Composition,Shingle
      Condition
      • Resale
      • New construction: No
      • Year built: 2024

      Utilities & green energy

      • Sewer: Public Sewer
      • Water: Public

      Community & HOA

      Community
      • Features: Clubhouse, Fitness, Golf, Gated, Home Owners Association, Pool, Tennis Court(s)
      • Security: Controlled Access, Gated Community
      • Subdivision: Viniterra
      HOA
      • Has HOA: Yes
      • Amenities included: Landscaping, Management
      • Services included: Clubhouse, Common Areas, Pool(s), Recreation Facilities, Reserve Fund, Road Maintenance, Security, Trash
      • HOA fee: $194 monthly
      Location
      • Region: New Kent

      Financial & listing details

      • Price per square foot: $386/sqft
      • Tax assessed value: $1,256,600
      • Annual tax amount: $7,539
      • Date on market: 6/30/2026
      • Ownership: Individuals
      • Ownership type: Sole Proprietor

        Estimated market value

        Not available

        Estimated sales range

        Not available

        Not available

        Price history

        DateEventPrice
        7/2/2026Listed for sale$1,480,000+20.8%$386/sqft
        Source: CVRMLS #2616716 Report a problem
        5/13/2024Sold$1,225,000-2%$320/sqft
        Source: CVRMLS #2327276 Report a problem
        3/20/2024Contingent$1,249,500$326/sqft
        Source: REIN Inc. #10523199 Report a problem
        3/20/2024Pending sale$1,249,500$326/sqft
        Source: CVRMLS #2327276 Report a problem
        3/12/2024Price change$1,249,500+0%$326/sqft
        Source: REIN Inc. #10523199 Report a problem
        3/9/2024Price change$1,249,0000%$326/sqft
        Source: REIN Inc. #10523199 Report a problem
        2/23/2024Price change$1,249,500-3.5%$326/sqft
        Source: CVRMLS #2327276 Report a problem
        2/12/2024Listed for sale$1,295,000$338/sqft
        Source: CVRMLS #2327276 Report a problem
        1/31/2024Pending sale$1,295,000$338/sqft
        Source: CVRMLS #2327276 Report a problem
        1/4/2024Price change$1,295,000-5.8%$338/sqft
        Source: CVRMLS #2327276 Report a problem
        11/8/2023Listed for sale$1,375,000$359/sqft
        Source: CVRMLS #2327276 Report a problem
        11/8/2023Listing removed$1,375,000$359/sqft
        Source: CVRMLS #2323339 Report a problem
        10/5/2023Listed for sale$1,375,000+787.1%$359/sqft
        Source: CVRMLS #2323339 Report a problem
        3/1/2023Sold$155,000$40/sqft
        Source: Public Record Report a problem

        Public tax history

        YearProperty taxesTax assessment
        2024$7,414 +738.3%$1,059,700 +702.8%
        2023$884 $132,000
        2022$884 +12.4%$132,000 +32.5%
        2021$787 -46%$99,600 -46%
        2020$1,456 +39.9%$184,300 +45.2%
        2019$1,041 $126,900
        2018$1,041 -6.4%$126,900 -5.3%
        2017$1,112 $134,000
        2016$1,112 -39%$134,000 -38.2%
        2015$1,822 $216,900
        2014-- $216,900
        Find assessor info on the county website

        Monthly payment

        Est. payment

        Payment breakdown

        Explore the cost of this home by adjusting the details. Changes won't be saved.
        All calculations are estimates and provided by Zillow, Inc. for informational purposes only. Actual amounts may vary.
        HOA fees may include property taxes on listings classified as Co-Ops. Contact the listing agent and/or owner for fee details.
        Mortgage interest rates are dependent on a number of factors, including credit score, down payment, and repayment length. Interest rate data provided by Zillow Group Marketplace, Inc. as of 1/1/1970 from various mortgage lenders with which we have lead or other similar arrangements; the Estimated Payment is an average of those rates.
        See how much you could borrow to make a competitive offer.

        Climate risks

        Neighborhood: 23124

        Getting around

        4 / 100
        Car-Dependent
        2 / 100
        Somewhat Bikeable

        Nearby schools

        GreatSchools rating
        Schools provided by the listing agent
        • Elementary: G. W. Watkins
        • Middle: New Kent
        • High: New Kent

        Source: CVRMLS. This data may not be complete. We recommend contacting the local school district to confirm school assignments for this home.

        A local agent can set up tours, give advice and negotiate with sellers.

        Browse local experts

        Similar homes