Introducing The Caroline — where classic charm and modern luxury come together in perfect harmony.step onto the welcoming wrap-around front porch and immediately feel the timeless elegance that defines The Caroline. Whether you’re sipping your morning coffee as the neighborhood awakens or unwinding with a glass of wine in the evening, this space sets the stage for a life well lived.Inside, thoughtful design unfolds with every step from the wide foyer to the airy, open-concept living areas.The primary suite is privately tucked away on the first floor, offering a true retreat complete with a spa-like bathroom and a spacious walk-in closet. Meanwhile, the heart of the home the expansive great room and gourmet kitchen flows effortlessly into the covered back porch,creating the perfect connection between indoor comfort and outdoor serenity.Upstairs, three additional bedrooms and a generous loft offer flexible spaces for family, guests, hobbies, or quiet moments. Cul-de-Sac Lot with views of Hole 6 and the Fairway.
New construction
$1,275,000
9588 Angels Share Dr, New Kent, VA 23124
5beds
3,634sqft
Single Family Residence
Built in 2025
1 Acres Lot
$1,271,200 Zestimate®
$351/sqft
$194/mo HOA
What's special
Three additional bedroomsCovered back porchWelcoming wrap-around front porchWide foyerGourmet kitchenExpansive great roomCul-de-sac lot
- 49 days
- 155
- 8
Zillow last checked:
Listing updated:
Listed by:
Shelly Taylor,
RE/MAX Capital 757-564-1557
Source: REIN Inc.,MLS#: 10651976
Facts & features
Interior
Bedrooms & bathrooms
- Bedrooms: 5
- Bathrooms: 4
- Full bathrooms: 3
- 1/2 bathrooms: 1
Rooms
- Room types: 1st Floor Primary BR, Attic, Loft, Unfin.Rm Over Gar, Utility Room
Primary bedroom
- Level: First
Bedroom
- Level: Second
Full bathroom
- Level: Second
Dining room
- Level: First
Kitchen
- Level: First
Utility room
- Level: First
Heating
- Natural Gas
Cooling
- Central Air, Heat Pump
Appliances
- Included: Dishwasher, Disposal, Microwave, Gas Range, Gas Water Heater
- Laundry: Dryer Hookup, Washer Hookup
Features
- Pantry
- Flooring: Carpet, Ceramic Tile, Wood
- Basement: Crawl Space
- Attic: Pull Down Stairs
- Number of fireplaces: 1
- Fireplace features: Fireplace Gas-natural
Interior area
- Total interior livable area: 3,634 sqft
Property
Parking
- Total spaces: 2
- Parking features: Garage Att 2 Car, Garage Door Opener
- Attached garage spaces: 2
Features
- Stories: 2
- Patio & porch: Porch
- Pool features: None, Association
- Fencing: None
- Has view: Yes
- View description: Golf Course
- Waterfront features: Not Waterfront
Lot
- Size: 1 Acres
- Features: Cul-De-Sac, On Golf Course
Details
- Parcel number: 119255
- Special conditions: Owner Agent
Construction
Type & style
- Home type: SingleFamily
- Architectural style: Farmhouse
- Property subtype: Single Family Residence
Materials
- Fiber Cement, Stone
- Roof: Asphalt Shingle
Condition
- New construction: Yes
- Year built: 2025
Utilities & green energy
- Sewer: City/County
- Water: City/County
Community & HOA
Community
- Subdivision: Viniterra
HOA
- Has HOA: Yes
- Amenities included: Clubhouse, Golf Course, Pool, Tennis Court(s)
- HOA fee: $194 monthly
Location
- Region: New Kent
Financial & listing details
- Price per square foot: $351/sqft
- Annual tax amount: $7,875
- Date on market: 9/3/2026
Estimated market value
$1,271,200
$1.21M - $1.33M
$4,301/mo
Price history
Price history is unavailable.
Public tax history
Tax history is unavailable.
Monthly payment
Est. payment
Payment breakdown
Explore the cost of this home by adjusting the details. Changes won't be saved.Climate risks
Neighborhood: 23124
Nearby schools
Schools provided by the listing agent
- Elementary: George W. Watkins Elementary
- Middle: New Kent Middle
- High: New Kent
Source: REIN Inc.. This data may not be complete. We recommend contacting the local school district to confirm school assignments for this home.
- from $1,312,4544 bd4 ba3.3k sqftThe Caroline Plan, Viniterra, New Kent, VA 23124New Construction
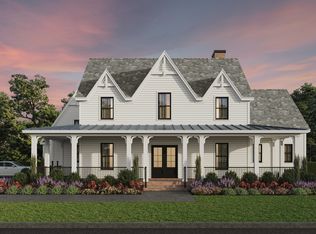
- from $1,312,454-- sqft9588 Angel Share Dr, New Kent, VA 23124New Construction
- $227,800-- bd-- ba-- sqft7398 Verdot Ct, New Kent, VA 23124Off Market
- $1,427,5004 bd3 ba4.4k sqft7394 Verdot Ct, New Kent, VA 23124Off Market
Similar homes
- $699,9005 bd4 ba2.9k sqft9107 Terroir Ln, New Kent, VA 23124New Construction
 MLS ID #2628477, Beverly Lilly, Hometown Realty Services Inc. CVRMLS
 - $1,081,2434 bd4 ba4k sqftLOT 5 Olivet Church Rd, New Kent, VA 23124New Construction
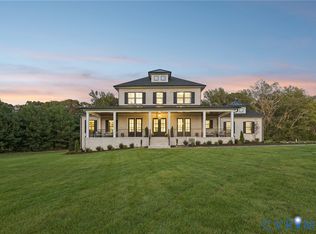 MLS ID #2623865, Jake Sklar, Hometown Realty. CVRMLS
 - $869,9004 bd3 ba3.3k sqft9463 Angels Share Dr, New Kent, VA 23124New Construction
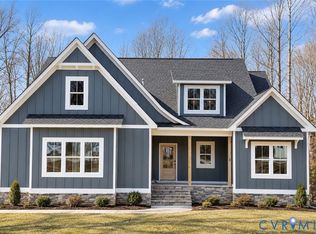 MLS ID #2625728, Brittany Shields, Hometown Realty. CVRMLS
 - $999,9004 bd3 ba3.3k sqft9156 Terroir Ln, New Kent, VA 23124New Construction
 MLS ID #2617833, Frasia Dunville, Hometown Realty. CVRMLS
