NEW CONSTRUCTION in New Kent’s prestigious VINITERRA community. RCI Builders features maintenance-free single-family homes in the Villas section of Viniterra, adjacent to the award-winning New Kent Winery and located on the Viniterra Championship Golf Course. Golf course lots available, many floor plans to choose from, and customization options offered.
The Pennington floor plan features 3 bedrooms and 2 bathrooms with an open-concept layout connecting the family room, kitchen, eat-in area, and dining space. The spacious family room includes a gas fireplace for ambiance and comfortable everyday living. All bedrooms are conveniently located on the first floor.
RCI Builders is a semi-custom builder and can make modifications to any of our offered floor plans to suit your needs. Several plans and homesites are available in the Villas. All plans offer options for additional rooms and configurations. Buyers can visit our spacious design center to select finishes and work with a professional designer to make their home unique and tailored to their taste.
Viniterra is conveniently located just 20 minutes from Richmond International Airport and 30 minutes from Williamsburg, with easy interstate access to I-64, I-295, and I-95.
Enjoy maintenance-free living in a single-family residence that includes sod, irrigation, yard maintenance, trash and recycling pickup, plus community amenities including a pool, pickleball courts, tennis courts, clubhouse, exercise facility, and more.
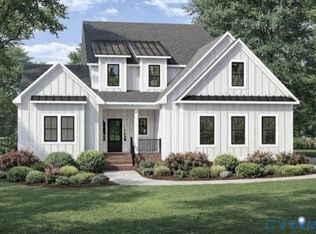
THIS HOME IS TO BE BUILT. PHOTOS SHOWN ARE OF A PREVIOUSLY BUILT HOME EXAMPLE AND MAY NOT REPRESENT FINAL CONSTRUCTION DETAILS.
New construction
$654,900
9143 Terroir Ln, New Kent, VA 23124
3beds
1,817sqft
Single Family Residence
Built in 2026
0.37 Acres Lot
$-- Zestimate®
$360/sqft
$395/mo HOA
What's special
Gas fireplace for ambianceSpacious family room
- 42 days
- 50
- 4
Zillow last checked:
Listing updated:
Listed by:
Frasia Dunville 704-649-1323,
Hometown Realty 804-752-7585
Source: CVRMLS,MLS#: 2624365 Originating MLS: Central Virginia Regional MLS
Originating MLS: Central Virginia Regional MLSFacts & features
Interior
Bedrooms & bathrooms
- Bedrooms: 3
- Bathrooms: 2
- Full bathrooms: 2
Other
- Description: Tub & Shower
- Level: First
Heating
- Heat Pump, Natural Gas
Cooling
- Central Air, Electric
Appliances
- Included: Built-In Oven, Cooktop, Dishwasher, Exhaust Fan, Gas Cooking, Disposal, Microwave, Range, Range Hood, Self Cleaning Oven, Tankless Water Heater
- Laundry: Washer Hookup, Dryer Hookup
Features
- Bedroom on Main Level, Ceiling Fan(s), Cathedral Ceiling(s), Dining Area, Fireplace, Granite Counters, High Ceilings, Kitchen Island, Bath in Primary Bedroom, Main Level Primary, Pantry, Recessed Lighting, Walk-In Closet(s)
- Flooring: Ceramic Tile, Partially Carpeted, Vinyl, Wood
- Windows: Screens
- Basement: Crawl Space
- Attic: Walk-In
- Number of fireplaces: 1
- Fireplace features: Gas, Vented
Interior area
- Total interior livable area: 1,817 sqft
- Finished area above ground: 1,817
- Finished area below ground: 0
Property
Parking
- Total spaces: 2
- Parking features: Driveway, Paved, Garage Faces Rear, Garage Faces Side
- Garage spaces: 2
- Has uncovered spaces: Yes
Features
- Levels: One
- Stories: 1
- Patio & porch: Rear Porch, Front Porch, Screened, Deck, Porch
- Exterior features: Deck, Sprinkler/Irrigation, Lighting, Porch, Paved Driveway
- Pool features: Fenced, In Ground, Outdoor Pool, Pool, Community
- Fencing: None
Lot
- Size: 0.37 Acres
- Features: Buildable, Wooded
Details
- Parcel number: 22A732115
- Special conditions: Corporate Listing
Construction
Type & style
- Home type: SingleFamily
- Architectural style: Craftsman,Ranch
- Property subtype: Single Family Residence
Materials
- Block, Drywall, Frame, HardiPlank Type
Condition
- New Construction
- New construction: Yes
- Year built: 2026
Utilities & green energy
- Sewer: Public Sewer
- Water: Public
Community & HOA
Community
- Features: Common Grounds/Area, Clubhouse, Fitness, Home Owners Association, Pool, Tennis Court(s)
- Subdivision: Viniterra
HOA
- Has HOA: Yes
- Amenities included: Landscaping
- Services included: Clubhouse, Common Areas, Maintenance Grounds, Pool(s), Recycling, Road Maintenance, Snow Removal, Trash
- HOA fee: $395 monthly
Location
- Region: New Kent
Financial & listing details
- Price per square foot: $360/sqft
- Date on market: 9/10/2026
- Ownership: Corporate
- Ownership type: Corporation
Estimated market value
Not available
Estimated sales range
Not available
Not available
Price history
| Date | Event | Price |
|---|---|---|
| 9/11/2026 | Listed for sale | $654,900$360/sqft |
Source:  CVRMLS #2624365 Report a problem CVRMLS #2624365 Report a problem | ||
| 9/11/2026 | Listing removed | $654,900$360/sqft |
Source: CVRMLS #2605859 Report a problem | ||
| 3/11/2026 | Listed for sale | $654,900$360/sqft |
Source: CVRMLS #2605859 Report a problem | ||
Public tax history
Tax history is unavailable.
Monthly payment
Est. payment
Payment breakdown
Explore the cost of this home by adjusting the details. Changes won't be saved.Climate risks
Neighborhood: 23124
Nearby schools
Schools provided by the listing agent
- Elementary: G. W. Watkins
- Middle: New Kent
- High: New Kent
Source: CVRMLS. This data may not be complete. We recommend contacting the local school district to confirm school assignments for this home.


Similar homes
- $652,9003 bd2 ba1.8k sqft9131 Terroir Ln, New Kent, VA 23124New Construction
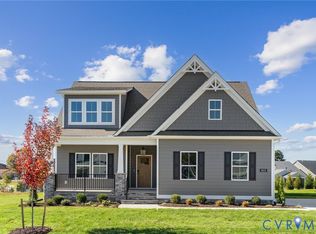 MLS ID #2628298, Beverly Lilly, Hometown Realty Services Inc. CVRMLS
 - $689,9003 bd3 ba2.4k sqft9102 Terroir Ln, New Kent, VA 23124New Construction
 MLS ID #2624371, Frasia Dunville, Hometown Realty. CVRMLS
 - $682,9003 bd3 ba2.5k sqft9116 Terroir Ln, New Kent, VA 23124New Construction
 MLS ID #2626747, Beverly Lilly, Hometown Realty Services Inc. CVRMLS
 - $717,9003 bd3 ba2.4k sqft9140 Terroir Ln, New Kent, VA 23124New Construction
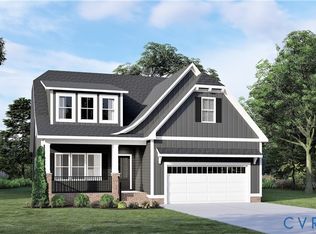 MLS ID #2627917, Beverly Lilly, Hometown Realty Services Inc. CVRMLS
