Downsizing without giving up the spaces that matter: meet the Taylor floor plan at Pomeroy Park. With over 2,200 sq. ft., the Taylor has an easy, spacious flow. The open kitchen looks over the family room, and an extra-large pantry backs to a generous eat-in dining area. The oversized owner’s suite has dual vanities and a walk-in shower, and boasts two large walk-in closets that combine for over 200 sq. ft. of closet space! The first floor is rounded out by 2 additional bedrooms, each with their own walk-in closet. A massive walk-up attic means storage space is plentiful, and gives options to add additional rooms upstairs. Located in New Kent County, Pomeroy Park offers a peaceful setting with spacious, wooded homesites and plenty of room to spread out. Enjoy the charm of a more relaxed, rural atmosphere while still being conveniently located near I-64 for easy access to Richmond and Williamsburg. With beautiful natural surroundings and thoughtfully designed new homes, Pomeroy Park offers the best of both worlds: more space and serenity without feeling too far from everything. *Photos are not of actual home for sale.
New construction
$619,990
4730 Henry James Cir, Quinton, VA 23141
3beds
2,271sqft
Single Family Residence
Built in 2026
0.83 Acres Lot
$-- Zestimate®
$273/sqft
$42/mo HOA
What's special
Family roomBeautiful natural surroundingsOpen kitchenExtra-large pantryDual vanitiesEasy spacious flow
- 5 days
- 37
- 0
Zillow last checked:
Listing updated:
Listed by:
John Thiel (804)467-9022,
Long & Foster REALTORS 804-288-8888
Source: CVRMLS,MLS#: 2623312 Originating MLS: Central Virginia Regional MLS
Originating MLS: Central Virginia Regional MLSFacts & features
Interior
Bedrooms & bathrooms
- Bedrooms: 3
- Bathrooms: 2
- Full bathrooms: 2
Primary bedroom
- Description: First Floor Primary
- Level: First
- Dimensions: 18.6 x 16.8
Other
- Description: Tub & Shower
- Level: First
Heating
- Forced Air, Propane
Cooling
- Gas
Appliances
- Included: Dishwasher, Disposal, Stove, Tankless Water Heater
- Laundry: Washer Hookup, Dryer Hookup
Features
- Bedroom on Main Level, Granite Counters, High Ceilings, Kitchen Island, Bath in Primary Bedroom, Main Level Primary, Pantry, Recessed Lighting, Walk-In Closet(s)
- Flooring: Carpet, Tile, Vinyl, Wood
- Has basement: No
- Attic: Access Only
Interior area
- Total interior livable area: 2,271 sqft
- Finished area above ground: 2,271
- Finished area below ground: 0
Property
Parking
- Total spaces: 2
- Parking features: Attached, Driveway, Garage, Paved, Garage Faces Rear, Garage Faces Side
- Attached garage spaces: 2
- Has uncovered spaces: Yes
Features
- Levels: One
- Stories: 1
- Patio & porch: Front Porch, Deck
- Exterior features: Deck, Sprinkler/Irrigation, Paved Driveway
- Pool features: None
- Fencing: None
Lot
- Size: 0.83 Acres
- Features: Wooded
Details
- Parcel number: to be determined
- Zoning description: RES
- Special conditions: Corporate Listing
Construction
Type & style
- Home type: SingleFamily
- Architectural style: Ranch
- Property subtype: Single Family Residence
Materials
- Brick, Block, Drywall, Vinyl Siding
- Roof: Shingle
Condition
- New Construction
- New construction: Yes
- Year built: 2026
Utilities & green energy
- Sewer: Septic Tank
- Water: Public
Community & HOA
Community
- Features: Home Owners Association
- Security: Smoke Detector(s)
- Subdivision: Pomeroy Park
HOA
- Has HOA: Yes
- Services included: Association Management, Common Areas
- HOA fee: $500 annually
Location
- Region: Quinton
Financial & listing details
- Price per square foot: $273/sqft
- Annual tax amount: $4,451
- Date on market: 9/5/2026
- Ownership: Corporate
- Ownership type: Corporation
Estimated market value
Not available
Estimated sales range
Not available
Not available
Price history
| Date | Event | Price |
|---|---|---|
| 9/6/2026 | Listed for sale | $619,990$273/sqft |
Source:  CVRMLS #2623312 Report a problem CVRMLS #2623312 Report a problem | ||
Public tax history
Tax history is unavailable.
Monthly payment
Est. payment
Payment breakdown
Explore the cost of this home by adjusting the details. Changes won't be saved.Climate risks
Neighborhood: 23141
Nearby schools
Schools provided by the listing agent
- Elementary: Quinton
- Middle: New Kent
- High: New Kent
Source: CVRMLS. This data may not be complete. We recommend contacting the local school district to confirm school assignments for this home.
Similar homes
- $599,9903 bd3 ba2.5k sqft4879 Donner Ct, Quinton, VA 23141New Construction
 MLS ID #2624404, John Thiel, Long & Foster REALTORS. CVRMLS
 - $649,9903 bd2 ba2.6k sqft4621 Gingras Cir, Quinton, VA 23141New Construction
 MLS ID #2624040, John Thiel, Long & Foster REALTORS. CVRMLS
 - $635,9904 bd3 ba3k sqft8977 River Bridge Dr, Quinton, VA 23141New Construction
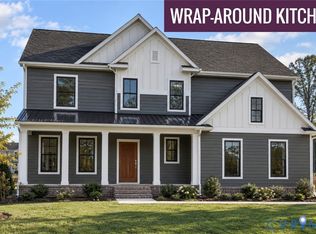 MLS ID #2623545, John Thiel, Long & Foster REALTORS. CVRMLS
 - $677,4003 bd4 ba2.3k sqft4806 Gooden Trl, Quinton, VA 23141New Construction
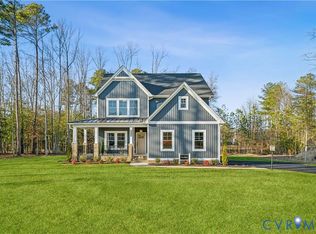 MLS ID #2621332, Cole Spicer, Hometown Realty. CVRMLS
