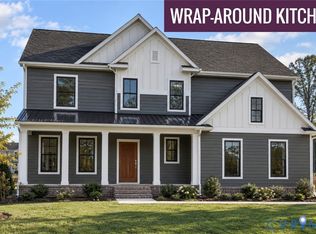
The Van Buren is the perfect combination of space and value. The kitchen and eat-in island provide plenty of space for cooking and entertaining, and flow right into the café and family room. A massive flex room off the foyer can convert into a study or a first-floor guest room. The owner’s suite has dual vanities, a walk-in shower, and a generous walk-in closet. A central loft offers a cozy lounge area, and two additional bedrooms round off the second floor, each with their own walk-in closets. Located in New Kent County, Pomeroy Park offers a peaceful setting with spacious, wooded homesites and plenty of room to spread out. Enjoy the charm of a more relaxed, rural atmosphere while still being conveniently located near I-64 for easy access to Richmond and Williamsburg. With beautiful natural surroundings and thoughtfully designed new homes, Pomeroy Park offers the best of both worlds: more space and serenity without feeling too far from everything. *Photos are not of actual home for sale.
New construction
$599,990
4879 Donner Ct, Quinton, VA 23141
3beds
2,539sqft
Single Family Residence
Built in 2026
0.83 Acres Lot
$-- Zestimate®
$236/sqft
$42/mo HOA
What's special
Beautiful natural surroundingsSpacious wooded homesitesGenerous walk-in closetWalk-in shower
- 5 days
- 28
- 0
Zillow last checked:
Listing updated:
Listed by:
John Thiel (804)467-9022,
Long & Foster REALTORS 804-288-8888
Source: CVRMLS,MLS#: 2624404 Originating MLS: Central Virginia Regional MLS
Originating MLS: Central Virginia Regional MLSFacts & features
Interior
Bedrooms & bathrooms
- Bedrooms: 3
- Bathrooms: 3
- Full bathrooms: 2
- 1/2 bathrooms: 1
Other
- Description: Tub & Shower
- Level: Second
Half bath
- Level: First
Heating
- Forced Air, Propane
Cooling
- Gas
Appliances
- Included: Dishwasher, Disposal, Stove, Tankless Water Heater
- Laundry: Washer Hookup, Dryer Hookup
Features
- Dining Area, Double Vanity, Granite Counters, High Ceilings, Kitchen Island, Loft, Bath in Primary Bedroom, Pantry, Walk-In Closet(s)
- Flooring: Carpet, Tile, Vinyl, Wood
- Basement: Crawl Space
- Attic: Access Only
Interior area
- Total interior livable area: 2,539 sqft
- Finished area above ground: 2,539
- Finished area below ground: 0
Property
Parking
- Total spaces: 2
- Parking features: Attached, Driveway, Garage, Paved, Garage Faces Rear, Garage Faces Side
- Attached garage spaces: 2
- Has uncovered spaces: Yes
Features
- Levels: Two
- Stories: 2
- Patio & porch: Deck
- Exterior features: Deck, Sprinkler/Irrigation, Paved Driveway
- Pool features: None
- Fencing: None
Lot
- Size: 0.83 Acres
- Features: Wooded
Details
- Parcel number: to be determined
- Zoning description: RES
- Special conditions: Corporate Listing
Construction
Type & style
- Home type: SingleFamily
- Architectural style: Two Story
- Property subtype: Single Family Residence
Materials
- Brick, Block, Drywall, Vinyl Siding
- Roof: Shingle
Condition
- New Construction
- New construction: Yes
- Year built: 2026
Utilities & green energy
- Sewer: Septic Tank
- Water: Public
Community & HOA
Community
- Features: Home Owners Association
- Security: Smoke Detector(s)
- Subdivision: Pomeroy Park
HOA
- Has HOA: Yes
- Services included: Association Management, Common Areas
- HOA fee: $500 annually
Location
- Region: Quinton
Financial & listing details
- Price per square foot: $236/sqft
- Annual tax amount: $4,451
- Date on market: 9/5/2026
- Ownership: Corporate
- Ownership type: Corporation
Estimated market value
Not available
Estimated sales range
Not available
Not available
Price history
| Date | Event | Price |
|---|---|---|
| 9/6/2026 | Listed for sale | $599,990$236/sqft |
Source:  CVRMLS #2624404 Report a problem CVRMLS #2624404 Report a problem | ||
Public tax history
Tax history is unavailable.
Monthly payment
Est. payment
Payment breakdown
Explore the cost of this home by adjusting the details. Changes won't be saved.Climate risks
Neighborhood: 23141
Nearby schools
Schools provided by the listing agent
- Elementary: Quinton
- Middle: New Kent
- High: New Kent
Source: CVRMLS. This data may not be complete. We recommend contacting the local school district to confirm school assignments for this home.
Similar homes
- $619,9903 bd2 ba2.2k sqft4730 Henry James Cir, Quinton, VA 23141New Construction
 MLS ID #2623312, John Thiel, Long & Foster REALTORS. CVRMLS
 - $635,9904 bd3 ba3k sqft8977 River Bridge Dr, Quinton, VA 23141New Construction
 MLS ID #2623545, John Thiel, Long & Foster REALTORS. CVRMLS
 - $649,9903 bd2 ba2.6k sqft4621 Gingras Cir, Quinton, VA 23141New Construction
 MLS ID #2624040, John Thiel, Long & Foster REALTORS. CVRMLS
 - $568,9504 bd3 ba2.6k sqft7883 Dandridge Dr, Quinton, VA 23141New Construction
 MLS ID #2624799, Kim Tierney, Virginia Colony Realty Inc. CVRMLS
