MULTIPLE LOTS & PLANS AVAILABLE throughout Brickshire! Photos are from a past home we built. The Elliot plan to be built by LifeStyle Home Builders! Featuring open concept living with formal dining room, study, family, and morning room on the first floor. Ability to add covered porch and first floor guest suite with full bathroom! Expansive side load garage. Upstairs features large primary suite, luxurious bathroom, and oversized walk in closet. Three additional bedrooms with loft space provides for a very functional second floor layout. Sod and Irrigation on front, side, and rear lawn. Hardiplank siding, granite throughout, plus many other upgraded standard options within all of our plans. Plenty of time to come in and design this plan the exact way you want throughout! Other plans available to be shown! Schedule a showing today to see how LifeStyle truly sets themselves apart from others.
New construction
Price increase: $22K (6/2)
$656,950
6081 Brickshire Dr, Providence Forge, VA 23140
4beds
3,038sqft
Farm, Single Family Residence
Built in 2026
0.53 Acres Lot
$656,400 Zestimate®
$216/sqft
$87/mo HOA
What's special
Morning roomLoft spaceHardiplank sidingOpen concept livingGranite throughoutExpansive side load garageThree additional bedrooms
- 170 days |
- 85 |
- 3 |
Zillow last checked:
Listing updated:
Listed by:
Cole Spicer 804-839-9968,
Hometown Realty 804-747-9933
Source: CVRMLS,MLS#: 2602737 Originating MLS: Central Virginia Regional MLS
Originating MLS: Central Virginia Regional MLSFacts & features
Interior
Bedrooms & bathrooms
- Bedrooms: 4
- Bathrooms: 3
- Full bathrooms: 2
- 1/2 bathrooms: 1
Other
- Description: Tub & Shower
- Level: Second
Half bath
- Level: First
Heating
- Forced Air, Heat Pump, Propane
Cooling
- Central Air
Appliances
- Included: Propane Water Heater, Tankless Water Heater
Features
- Granite Counters, High Ceilings
- Flooring: Partially Carpeted, Vinyl
- Basement: Crawl Space
- Attic: Pull Down Stairs
- Number of fireplaces: 1
- Fireplace features: Gas
Interior area
- Total interior livable area: 3,038 sqft
- Finished area above ground: 3,038
- Finished area below ground: 0
Property
Parking
- Total spaces: 2
- Parking features: Attached, Garage, Garage Door Opener, Garage Faces Rear, Garage Faces Side
- Attached garage spaces: 2
Features
- Levels: Two
- Stories: 2
- Patio & porch: Front Porch
- Pool features: Community, Pool
Lot
- Size: 0.53 Acres
Details
- Parcel number: 33B8 1B1 98
- Zoning description: PUD
- Special conditions: Corporate Listing
Construction
Type & style
- Home type: SingleFamily
- Architectural style: Farmhouse,Two Story
- Property subtype: Farm, Single Family Residence
Materials
- Frame, HardiPlank Type
- Roof: Shingle
Condition
- New Construction
- New construction: Yes
- Year built: 2026
Utilities & green energy
- Sewer: Public Sewer
- Water: Public
Community & HOA
Community
- Subdivision: Brickshire
HOA
- Has HOA: Yes
- Services included: Clubhouse, Common Areas, Pool(s), Recreation Facilities
- HOA fee: $87 monthly
Location
- Region: Providence Forge
Financial & listing details
- Price per square foot: $216/sqft
- Tax assessed value: $82,100
- Annual tax amount: $484
- Date on market: 2/2/2026
- Ownership: Corporate
- Ownership type: Corporation
Estimated market value
$656,400
$624,000 - $689,000
$3,247/mo
Price history
| Date | Event | Price |
|---|---|---|
| 6/2/2026 | Price change | $656,950+3.5%$216/sqft |
Source:  CVRMLS #2602737 Report a problem CVRMLS #2602737 Report a problem | ||
| 5/16/2026 | Price change | $634,950-6.1%$209/sqft |
Source: CVRMLS #2602737 Report a problem | ||
| 4/24/2026 | Price change | $675,950+12.7%$222/sqft |
Source: CVRMLS #2602737 Report a problem | ||
| 2/3/2026 | Listed for sale | $599,950$197/sqft |
Source: CVRMLS #2602737 Report a problem | ||
| 11/25/2025 | Listing removed | $599,950$197/sqft |
Source: CVRMLS #2511316 Report a problem | ||
| 5/1/2025 | Listed for sale | $599,950+361.5%$197/sqft |
Source: CVRMLS #2511316 Report a problem | ||
| 4/17/2025 | Sold | $130,000-7.8%$43/sqft |
Source: Public Record Report a problem | ||
| 8/14/2024 | Listing removed | -- |
Source: CVRMLS #2415469 Report a problem | ||
| 6/19/2024 | Listed for sale | $141,000+252.5%$46/sqft |
Source: CVRMLS #2415469 Report a problem | ||
| 5/3/2021 | Sold | $40,000-46.7%$13/sqft |
Source: Public Record Report a problem | ||
| 6/23/2005 | Sold | $75,000$25/sqft |
Source: Public Record Report a problem | ||
Public tax history
| Year | Property taxes | Tax assessment |
|---|---|---|
| 2024 | $484 +83.5% | $82,100 +108.4% |
| 2023 | $264 | $39,400 |
| 2022 | $264 +79.7% | $39,400 +111.8% |
| 2021 | $147 | $18,600 |
| 2020 | $147 +4.2% | $18,600 +8.1% |
| 2019 | $141 | $17,200 |
| 2018 | $141 -51.4% | $17,200 -50.9% |
| 2017 | $291 | $35,000 |
| 2016 | $291 -38.8% | $35,000 -38.1% |
| 2015 | $475 | $56,500 |
| 2014 | -- | $56,500 +56.1% |
| 2013 | -- | $36,200 |
| 2012 | -- | $36,200 -35.4% |
| 2004 | -- | $56,000 |
| 2003 | -- | -- |
| 2002 | -- | -- |
| 2001 | -- | -- |
| 2000 | -- | -- |
Find assessor info on the county website
Monthly payment
Est. payment
Payment breakdown
Explore the cost of this home by adjusting the details. Changes won't be saved.Climate risks
Neighborhood: 23140
Nearby schools
GreatSchools rating
- 8/10New Kent Elementary SchoolGrades: PK-5Distance: 2.1 mi
- 8/10New Kent Middle SchoolGrades: 6-8Distance: 1.9 mi
- 7/10New Kent High SchoolGrades: 9-12Distance: 1.8 mi
Schools provided by the listing agent
- Elementary: New Kent
- Middle: New Kent
- High: New Kent
Source: CVRMLS. This data may not be complete. We recommend contacting the local school district to confirm school assignments for this home.
- $678,6004 bd3 ba2.4k sqft6061 Brickshire Dr, Providence Forge, VA 23140Off Market
- $703,9005 bd4 ba4.5k sqft6051 Brickshire Dr, Providence Forge, VA 23140Off Market
- $635,6004 bd3 ba3.1k sqft6060 Brickshire Dr, Providence Forge, VA 23140Off Market

- $521,5003 bd2 ba2.2k sqft6100 Brickshire Dr, Providence Forge, VA 23140Off Market
- $537,2003 bd2 ba2.3k sqft6040 Brickshire Dr, Providence Forge, VA 23140Off Market
- $599,0004 bd3 ba3.4k sqft6041 Brickshire Dr, Providence Forge, VA 23140Sold
- $569,0004 bd3 ba2.4k sqft5950 Brickshire Dr, Providence Forge, VA 23140Sold
- $534,5004 bd4 ba2.9k sqft5960 Brickshire Dr, Providence Forge, VA 23140Off Market
A local agent can set up tours, give advice and negotiate with sellers.
Similar homes
- $615,0005 bd3 ba2.9k sqft5156 Ashborough Dr, Providence Forge, VA 23140For Sale
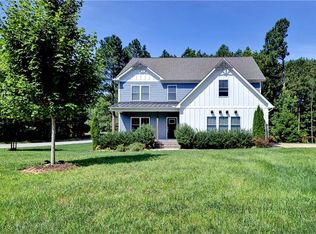 MLS ID #10644406, Gary Smith. REIN Inc.
 - $639,9504 bd3 ba2.9k sqft5720 Chaucer Dr, Providence Forge, VA 23140New Construction
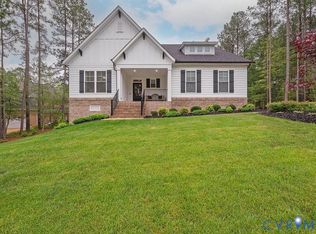 MLS ID #2602738, Cole Spicer, Hometown Realty. CVRMLS
 - $660,0005 bd5 ba4.5k sqft5365 Villa Green Ct, Providence Forge, VA 23140For Sale
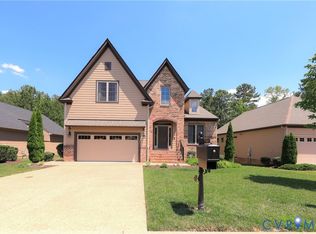 MLS ID #2617139, Vicki Courrier, Liz Moore & Associates. CVRMLS
 - $684,9905 bd3 ba3.4k sqft5169 Brandon Pines Dr, Providence Forge, VA 23140New Construction
 MLS ID #2609845, Kim Sebrell, Keller Williams Realty. CVRMLS
 - $709,9905 bd4 ba3.4k sqft4963 College Green Ln, Providence Forge, VA 23140New ConstructionCVRMLS
- $644,9503 bd3 ba2.9k sqft11183 Pinewild Dr, Providence Forge, VA 23140New ConstructionMLS ID #2608262, Jennifer Jinnette, EXP Realty, LLC. CVRMLS
- $575,0004 bd4 ba2.7k sqft10437 Virginia Rail Ter, Providence Forge, VA 23140For SaleMLS ID #2618406, Beth Goldsmith, Long & Foster REALTORS. CVRMLS
- $706,9505 bd4 ba3.6k sqft5540 Brickshire Dr, Providence Forge, VA 23140New ConstructionMLS ID #2602740, Cole Spicer, Hometown Realty. CVRMLS
- $579,9504 bd3 ba2.6k sqft11585 Kings Pond Dr, Providence Forge, VA 23140For SaleMLS ID #2615967, Robert Mooney, Providence Hill Real Estate. CVRMLS
- $724,9003 bd2 ba3.1k sqft2476 Old Telegraph Ct, Providence Forge, VA 23140New ConstructionMLS ID #2613983, Brittany Shields, Hometown Realty. CVRMLS
- $629,9504 bd3 ba2.4k sqft4 Shirley Commons Pl, New Kent, VA 23140New ConstructionMLS ID #2525044, Jill Matthews, Realty Richmond. CVRMLS
- $769,9904 bd4 ba3.4k sqft4830 Banistry Ct, Providence Forge, VA 23140New ConstructionCVRMLS
- $739,9005 bd5 ba3.7k sqft5195 Brandon Pines Way, Providence Forge, VA 23140New ConstructionMLS ID #2602938, Cole Spicer, Hometown Realty. CVRMLS
- $759,9506 bd3 ba3.7k sqft11441 Red Brick Ct, Providence Forge, VA 23140For SaleMLS ID #2611391, Sarah Jefferson, Compass. CVRMLS
- $649,9004 bd3 ba2.1k sqft16101 Diascund Shores Ln, Lanexa, VA 23089For SaleMLS ID #10642124, Haley Rose. REIN Inc.
- $669,9904 bd3 ba3.5k sqft1 Emily Jane Pl, Quinton, VA 23141New ConstructionMLS ID #2615921, John Thiel, Long & Foster REALTORS. CVRMLS
- $419,7304 bd3 ba2.3k sqft5700 Hogan Bridge Dr, Providence Forge, VA 23140For SaleMLS ID #2608019, Haley Rose, Liz Moore & Associates. CVRMLS
- $856,7503 bd3 ba2.4k sqft4-2 Old Telegraph Ct, New Kent, VA 23140New ConstructionMLS ID #2530532, Beverly Lilly, Hometown Realty Services Inc. CVRMLS
- $799,5004 bd4 ba3.6k sqft11177 Creeks Edge Rd, New Kent, VA 23124For SaleMLS ID #2607468, Amy Pryor, Long & Foster REALTORS. CVRMLS
- $644,7504 bd3 ba3.6k sqft7551 English Boxwood Ln, Quinton, VA 23141For SaleMLS ID #10640386, Sharon Baker. REIN Inc.
