Limited Time Design Incentive! The More You Personalize, The More You Save: Up to $50,000 in Design Options! Ready to build your dream home? For a limited time, maximize your budget with our custom upgrade incentives. Terms and conditions apply.
• Save 10% on all Structural Upgrades (structural options, extensions, extra rooms)
• Save 20% on all Design Center Upgrades (flooring, countertops, fixtures, cabinets)
• Total savings capped at a maximum of $50,000!
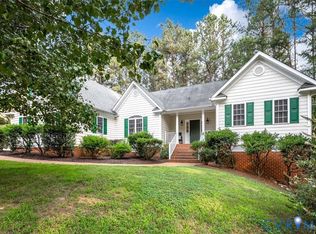
Home advertised is to be built. Select from one of seven estate size private cul-de-sac lots; 2 – 2.6 acres with NO HOA! Enjoy nature on your private wooded lot. Build this home or select from another floorplan. Stafford plan features a 4 bedroom and 2.5 baths at 2443 sq ft. Many options to expand this home to over 2900 sq ft and customize it to make it your own. Add a 3rd floor, full bath on 1st floor, dinette extension etc. Outside enjoy your private 2.4 acre wooded lot. Pictures are of previously built Stafford plans and included option interior and exterior upgrades.
New construction
$629,950
3700 Shirley Commons Pl, Providence Forge, VA 23140
4beds
2,443sqft
Single Family Residence
Built in 2025
2.4 Acres Lot
$629,400 Zestimate®
$258/sqft
$-- HOA
What's special
Private cul-de-sac lotsPrivate wooded lot
- 12 days
- 110
- 1
Likely to sell faster than
Zillow last checked:
Listing updated:
Listed by:
Jill Matthews info@realtyrichmondva.com,
Realty Richmond 804-442-7577
Source: CVRMLS,MLS#: 2624517 Originating MLS: Central Virginia Regional MLS
Originating MLS: Central Virginia Regional MLSFacts & features
Interior
Bedrooms & bathrooms
- Bedrooms: 4
- Bathrooms: 3
- Full bathrooms: 2
- 1/2 bathrooms: 1
Primary bedroom
- Description: Ensuite, dual closets, tile
- Level: Second
- Dimensions: 16.1 x 14.9
Bedroom 2
- Description: WIC, carpet
- Level: Second
- Dimensions: 11.2 x 12.1
Bedroom 3
- Description: WIC, carpet
- Level: Second
- Dimensions: 11.2 x 11.4
Bedroom 4
- Description: 9' ceilings, carpet
- Level: First
- Dimensions: 10.8 x 12.0
Additional room
- Description: mudroom
- Level: First
- Dimensions: 3.6 x 7.0
Dining room
- Description: Hardwoods, 9'ceilings
- Level: First
- Dimensions: 10.10 x 11.0
Family room
- Description: Fireplace, 9'ceilings
- Level: First
- Dimensions: 16.8 x 18.2
Other
- Description: Tub & Shower
- Level: Second
Half bath
- Level: First
Kitchen
- Description: 42" cabinet, island, pantry, stainless
- Level: First
- Dimensions: 12.11 x 12.10
Laundry
- Level: Second
- Dimensions: 0 x 0
Recreation
- Description: Loft, WIC, carpet
- Level: Second
- Dimensions: 12.8 x 12.7
Sitting room
- Description: Dinette/Eat in Kitchen, Hardwoods, 9' ceilings
- Level: First
- Dimensions: 12.11 x 7.3
Heating
- Electric, Zoned
Cooling
- Electric, Zoned
Appliances
- Included: Dishwasher, Electric Cooking, Electric Water Heater, Microwave, Oven, Stove, Water Heater
Features
- Bedroom on Main Level, Dining Area, Double Vanity, Fireplace, Granite Counters, High Ceilings, Kitchen Island, Loft, Pantry
- Flooring: Carpet, Ceramic Tile, Vinyl, Wood
- Basement: Crawl Space
- Attic: Pull Down Stairs
- Number of fireplaces: 1
- Fireplace features: Gas
Interior area
- Total interior livable area: 2,443 sqft
- Finished area above ground: 2,443
- Finished area below ground: 0
Property
Parking
- Total spaces: 2
- Parking features: Attached, Direct Access, Driveway, Garage, Paved
- Attached garage spaces: 2
- Has uncovered spaces: Yes
Features
- Levels: Two
- Stories: 2
- Patio & porch: Patio, Stoop
- Exterior features: Paved Driveway
- Pool features: None
- Fencing: None
Lot
- Size: 2.4 Acres
- Features: Cul-De-Sac
Details
- Parcel number: F1628241248
- Special conditions: Corporate Listing
Construction
Type & style
- Home type: SingleFamily
- Architectural style: Two Story
- Property subtype: Single Family Residence
Materials
- Drywall, Frame, Vinyl Siding
- Roof: Asphalt
Condition
- New Construction,Under Construction
- New construction: Yes
- Year built: 2025
Utilities & green energy
- Sewer: Septic Tank
- Water: Well
Community & HOA
Community
- Subdivision: None
Location
- Region: Providence Forge
Financial & listing details
- Price per square foot: $258/sqft
- Tax assessed value: $289,800
- Date on market: 9/7/2026
- Ownership: Corporate
- Ownership type: Corporation
Estimated market value
$629,400
$598,000 - $661,000
$2,905/mo
Price history
| Date | Event | Price |
|---|---|---|
| 9/8/2026 | Listed for sale | $629,950$258/sqft |
Source:  CVRMLS #2624517 Report a problem CVRMLS #2624517 Report a problem | ||
| 9/6/2026 | Listing removed | $629,950$258/sqft |
Source: CVRMLS #2525044 Report a problem | ||
| 2/13/2026 | Listed for sale | $629,950$258/sqft |
Source: CVRMLS #2525044 Report a problem | ||
| 1/23/2026 | Listing removed | $629,950$258/sqft |
Source: CVRMLS #2525044 Report a problem | ||
| 9/5/2025 | Listed for sale | $629,950$258/sqft |
Source: CVRMLS #2525044 Report a problem | ||
Public tax history
Tax history is unavailable.
Monthly payment
Est. payment
Payment breakdown
Explore the cost of this home by adjusting the details. Changes won't be saved.Climate risks
Neighborhood: 23140
Nearby schools
Schools provided by the listing agent
- Elementary: New Kent
- Middle: New Kent
- High: New Kent
Source: CVRMLS. This data may not be complete. We recommend contacting the local school district to confirm school assignments for this home.
- $394,1002 bd2 ba-- sqft8240 Lott Cary Rd, Providence Forge, VA 23140Off Market
- $350,0003 bd2 ba1.9k sqft7001 Courthouse Rd, Providence Forge, VA 23140Sold
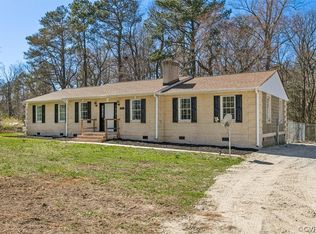
- $550,0004 bd4 ba3.1k sqft11106 Kings Pond Dr, Providence Forge, VA 23140Sold

- $624,6004 bd2 ba3.4k sqft11043 Devlinburg Ter, Providence Forge, VA 23140Off Market
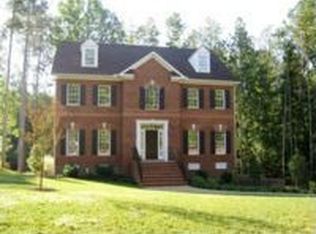
Similar homes
- $575,0004 bd3 ba2.4k sqft4885 Sherwood Squire Cir, Providence Forge, VA 23140For Sale
 MLS ID #2623050, Drew Cheely, Joyner Fine Properties. CVRMLS
 - $565,0005 bd4 ba3.2k sqft4197 Virginia Rail Dr, Providence Forge, VA 23140For Sale
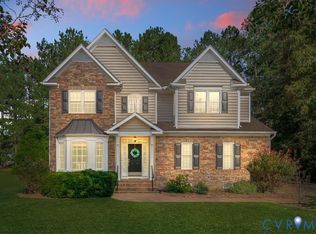 MLS ID #2625147, Amy Heuay, The Kerzanet Group LLC. CVRMLS
 - $667,0004 bd3 ba2.9k sqft6081 Brickshire Dr, Providence Forge, VA 23140New Construction
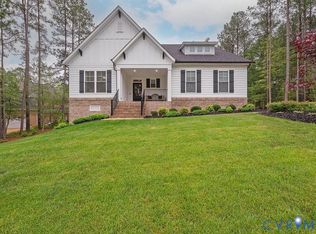 MLS ID #2621597, Cole Spicer, Hometown Realty. CVRMLS
 - $512,5004 bd3 ba2.3k sqft5052 Brandon Pines Dr, Providence Forge, VA 23140For Sale
 MLS ID #2619116, Kristin Wood, EXP Realty LLC. CVRMLS
