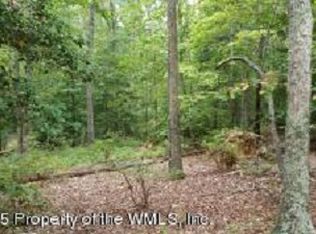
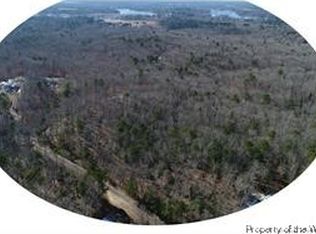
Welcome Home! Come take advantage of this RARE FIND - 3 acre wooded lot -with NO HOA- in the sought after Pocahantas Parkway corridor - in New Kent County. Take advantage of this month's Builder's Incentive of $10,000 toward options/upgrades - OR TO BUY DOWN YOUR INTEREST RATE! The PENNIGTON plan is centered around 2250sf of primarily single level living with 3 bedrooms and 2 baths, plus a 4th finished bed with bath en suite upstairs. The plan features a wide open Family Room+Kitchen+Dining Area, plus access to included deck or added covered screen porch. Primary Suite, with en suite, and 2 walk-in closets are on one side of the home, plus 2 secondary bedrooms with hall bath - opposite side of the home. Mudroom and 2 car garage round off the first floor. THIS PRICE INCLUDES the UPGRADED front elevation "B" with Front Vertical Siding accents, and a masonry and concrete front porch, as well as Vaulted Ceilings in the family and kitchen. Price also includes the UPGRAGED EMERALD PACKAGE featuring Granite/Quartz kitchen countertops, GE s/s appliance package with Double Wall Oven, Craftsman Trim Package, Gas Fireplace and Side Entry Garage. THIS IS NOTE A BASE PRICE HOME - It is LOADED with UPGRADES!! BASE PRICE STARTS at $559,900 for this plan on this lot. OTHER PLANS ARE AVAILABLE!! Still time to pick your ideal floor plan and custom price out your selection options and finishes. RCI Builders is a semi-custom builder that will allow modifications to their floor plans and all clients get to utilize a DESIGN CENTER to select their finishes and colors! *HOME IS TO BE BUILT. PICTURES SHOWN ARE SAMPLES ONLY AND MAY NOT REPRESENT FINISHED CONSTRUCTION DETAILS.
New construction
Price increase: $40.5K (10/6)
$629,950
2075 Arminta Ln, Lanexa, VA 23089
4beds
2,250sqft
Farm, Single Family Residence
Built in 2026
3.35 Acres Lot
$628,400 Zestimate®
$280/sqft
$-- HOA
What's special
Gas fireplaceAccess to included deckSide entry garageCraftsman trim package
- 47 days
- 426
- 45
Zillow last checked:
Listing updated:
Listed by:
Matt Rutledge 804-971-0555,
Hometown Realty 804-730-7195
Source: CVRMLS,MLS#: 2622204 Originating MLS: Central Virginia Regional MLS
Originating MLS: Central Virginia Regional MLSFacts & features
Interior
Bedrooms & bathrooms
- Bedrooms: 4
- Bathrooms: 3
- Full bathrooms: 3
Other
- Description: Tub & Shower
- Level: First
Other
- Description: Tub & Shower
- Level: Second
Heating
- Electric
Cooling
- Central Air, Electric
Features
- Has basement: No
- Attic: Walk-In
Interior area
- Total interior livable area: 2,250 sqft
- Finished area above ground: 2,250
- Finished area below ground: 0
Video & virtual tour
Property
Parking
- Total spaces: 2
- Parking features: Attached, Garage
- Attached garage spaces: 2
Features
- Levels: Two
- Stories: 2
- Pool features: None
- Fencing: None
Lot
- Size: 3.35 Acres
Details
- Parcel number: 51B 1 29
- Zoning description: A1
- Special conditions: Corporate Listing
Construction
Type & style
- Home type: SingleFamily
- Architectural style: Bungalow,Cottage,Farmhouse,Ranch
- Property subtype: Farm, Single Family Residence
Materials
- Frame, Vinyl Siding
- Roof: Asphalt,Composition
Condition
- New Construction
- New construction: Yes
- Year built: 2026
Utilities & green energy
- Sewer: Septic Tank
- Water: Well
Community & HOA
Community
- Subdivision: None
Location
- Region: Lanexa
Financial & listing details
- Price per square foot: $280/sqft
- Tax assessed value: $80,100
- Annual tax amount: $480
- Date on market: 9/1/2026
- Ownership: Corporate
- Ownership type: Corporation
Estimated market value
$628,400
$597,000 - $660,000
$2,927/mo
Price history
| Date | Event | Price |
|---|---|---|
| 10/6/2026 | Price change | $629,950+6.9%$280/sqft |
Source:  CVRMLS #2622204 Report a problem CVRMLS #2622204 Report a problem | ||
| 10/2/2026 | Price change | $589,500+3.1%$262/sqft |
Source: CVRMLS #2622204 Report a problem | ||
| 9/2/2026 | Listed for sale | $571,625$254/sqft |
Source: CVRMLS #2622204 Report a problem | ||
Public tax history
Tax history is unavailable.
Monthly payment
Est. payment
Payment breakdown
Explore the cost of this home by adjusting the details. Changes won't be saved.Climate risks
Neighborhood: 23089
Nearby schools
Schools provided by the listing agent
- Elementary: New Kent
- Middle: New Kent
- High: New Kent
Source: CVRMLS. This data may not be complete. We recommend contacting the local school district to confirm school assignments for this home.
Similar homes
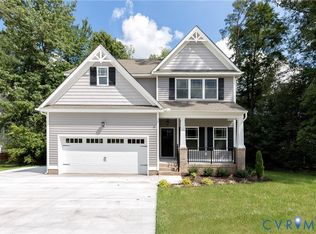
- $589,9505 bd3 ba2.3k sqft2070 Arminta Ln, Lanexa, VA 23089New Construction
 MLS ID #2624018, Matt Rutledge, Hometown Realty. CVRMLS
 - $669,9504 bd4 ba2.8k sqft4517 N Waterside Dr, Lanexa, VA 23089New Construction
 MLS ID #2624279, Kim Tierney, Virginia Colony Realty Inc. CVRMLS
 - $775,0004 bd3 ba2.3k sqft7065 Kenthurst Rd, Lanexa, VA 23089For Sale
 MLS ID #2622366, Heather Bashlor, Howard Hanna William E Wood. CVRMLS
 - $629,9504 bd3 ba2.4k sqft3700 Shirley Commons Pl, Providence Forge, VA 23140New Construction
 MLS ID #2624517, Jill Matthews, Realty Richmond. CVRMLS
