Build the Stuart Home Plan by Main Street Homes, where thoughtful design and timeless craftsmanship come together in a home that lives as beautifully as it looks. This stunning floor plan offers the convenience of first-floor living with an open, airy layout ideal for everyday comfort and effortless entertaining. A versatile formal room greets you at the front of the home and can serve as a living room, dining room, or study. The space flows into the gourmet kitchen, featuring a large island that opens to the spacious great room and sunny breakfast nook. The private first-floor primary suite is a peaceful retreat with double doors leading to a luxurious bath with dual vanities, a soaking tub, a separate shower, a linen closet, and an expansive walk-in closet. Two additional guest bedrooms and a full bathroom are thoughtfully located on the opposite side of the home for added privacy. Upstairs offers even more flexibility with a bonus room, an additional bedroom, and a full bathroom—ideal for guests, hobbies, or multi-generational living. A convenient mudroom and abundant storage throughout the home add everyday functionality. Optional features such as a sunroom, a screened porch, and additional upgrades let you personalize the Stuart to fit your lifestyle. Built by award-winning Main Street Homes, known for quality craftsmanship, innovative design, and exceptional customer care, the Stuart reflects a commitment to creating homes that are both beautiful and functional. Located along Airport Road in the Beech Springs community, this new neighborhood features 109 spacious homesites ranging from approximately 0.6 to 1.1 acres. Enjoy room for outdoor living, entertaining, gardening, and pets—with space for boats, RVs, and other recreational toys. Conveniently located in Quinton, Beech Springs offers easy access to Richmond & Williamsburg while maintaining peaceful surroundings. Home not yet built. Price reflects base price of home. Option to personalize. Photos represent the floor plan, but not the actual home.
New construction
$640,950
7679 Dandridge Dr, Quinton, VA 23168
4beds
2,958sqft
:
Get pre-qualified$4,017/mo
Farm, Single Family Residence
Built in 2026
-- sqft lot
$639,400 Zestimate®
$217/sqft
$75/mo HOA
What's special
Private first-floor primary suiteFirst-floor livingConvenient mudroomOpen airy layoutSpacious great roomTwo additional guest bedroomsLarge island
- 9 days |
- 146 |
- 8 |
Zillow last checked:
Listing updated:
Listed by:
Kim Tierney 804-979-2381,
Virginia Colony Realty Inc 804-979-2381
Source: CVRMLS,MLS#: 2619395 Originating MLS: Central Virginia Regional MLS
Originating MLS: Central Virginia Regional MLSFacts & features
Interior
Bedrooms & bathrooms
- Bedrooms: 4
- Bathrooms: 4
- Full bathrooms: 3
- 1/2 bathrooms: 1
Primary bedroom
- Description: Primary bedroom, bathroom, WIC
- Level: First
- Dimensions: 14.10 x 17.11
Bedroom 2
- Description: Guest bedroom, carpet, walk in closet
- Level: First
- Dimensions: 11.10 x 11.6
Bedroom 3
- Description: Guest bedroom, carpet, walk in closet
- Level: First
- Dimensions: 11.10 x 12.8
Bedroom 4
- Description: Guest bedroom, carpet, walk in closet
- Level: Second
- Dimensions: 11.10 x 12.0
Additional room
- Description: Breakfast nook, hardwood/laminate
- Level: First
- Dimensions: 12.0 x 16.11
Additional room
- Description: Bonus Room
- Level: Second
- Dimensions: 19.10 x 14.5
Dining room
- Description: Formal dining room, hardwood/laminate
- Level: First
- Dimensions: 11.11 x 13.11
Other
- Description: Tub & Shower
- Level: First
Other
- Description: Tub & Shower
- Level: Second
Great room
- Description: Hardwood floor/Laminate
- Level: First
- Dimensions: 17.10 x 17.11
Half bath
- Level: First
Kitchen
- Description: Granite, SS, island, pantry and more
- Level: First
- Dimensions: 0 x 0
Heating
- Electric, Zoned
Cooling
- Electric, Zoned
Appliances
- Included: Dishwasher, Disposal, Microwave, Oven, ENERGY STAR Qualified Appliances
- Laundry: Washer Hookup, Dryer Hookup
Features
- Bedroom on Main Level, Breakfast Area, Separate/Formal Dining Room, Double Vanity, Granite Counters, High Ceilings, Kitchen Island, Bath in Primary Bedroom, Main Level Primary, Pantry, Walk-In Closet(s)
- Flooring: Carpet, Vinyl, Wood
- Has basement: No
- Attic: Walk-In
Interior area
- Total interior livable area: 2,958 sqft
- Finished area above ground: 2,958
- Finished area below ground: 0
Property
Parking
- Total spaces: 2
- Parking features: Attached, Garage, Garage Door Opener
- Attached garage spaces: 2
Features
- Levels: Two
- Stories: 2
- Pool features: None
Details
- Parcel number: K0938541127
- Special conditions: Corporate Listing
Construction
Type & style
- Home type: SingleFamily
- Architectural style: Farmhouse
- Property subtype: Farm, Single Family Residence
Materials
- Drywall, Frame, Vinyl Siding
- Roof: Shingle
Condition
- New Construction,Under Construction
- New construction: Yes
- Year built: 2026
Utilities & green energy
- Sewer: Septic Tank
- Water: Public
Green energy
- Energy efficient items: Appliances
Community & HOA
Community
- Features: Home Owners Association
- Subdivision: Beech Springs
HOA
- Has HOA: Yes
- HOA fee: $225 quarterly
Location
- Region: Quinton
Financial & listing details
- Price per square foot: $217/sqft
- Date on market: 7/15/2026
- Ownership: Corporate
- Ownership type: Corporation
Estimated market value
$639,400
$607,000 - $671,000
$3,494/mo
Price history
| Date | Event | Price |
|---|---|---|
| 3/12/2026 | Listed for sale | $640,950$217/sqft |
Source:  CVRMLS #2606137 Report a problem CVRMLS #2606137 Report a problem | ||
Public tax history
Tax history is unavailable.
Monthly payment
Est. payment
Payment breakdown
Explore the cost of this home by adjusting the details. Changes won't be saved.Climate risks
Neighborhood: 23168
Nearby schools
GreatSchools rating
- 6/10J Blaine Blayton Elementary SchoolGrades: PK-5Distance: 4.1 mi
- 6/10Toano Middle SchoolGrades: 6-8Distance: 1.9 mi
- 6/10Warhill High SchoolGrades: 9-12Distance: 5.7 mi
Schools provided by the listing agent
- Elementary: G. W. Watkins
- Middle: New Kent
- High: New Kent
Source: CVRMLS. This data may not be complete. We recommend contacting the local school district to confirm school assignments for this home.
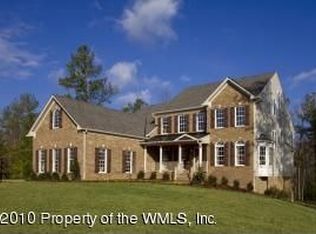
- $790,8004 bd3 ba3.8k sqft3208 Buckingham Dr, Toano, VA 23168Off Market
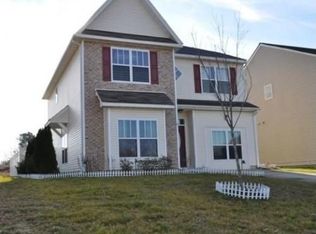
- $414,8004 bd3 ba2k sqft8901 Cocos Path, Toano, VA 23168Off Market
- $305,3003 bd2 ba1.5k sqft3008 Peppers Point, Toano, VA 23168Off Market
- $432,1003 bd2 ba2.1k sqft3479 Frederick Dr, Toano, VA 23168Off Market
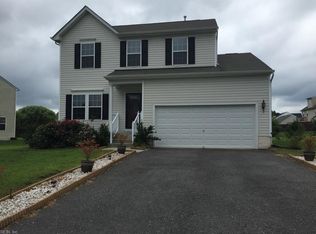
- $418,2004 bd2 ba1.9k sqft3528 Frederick Dr, Toano, VA 23168Off Market
- $759,7003 bd2 ba2.9k sqft10071 Old Stage Rd, Toano, VA 23168Off Market
- $664,3003 bd3 ba2.9k sqft9809 Turning Leaf Dr, Toano, VA 23168Off Market
- $560,8003 bd2 ba1.9k sqft3200 Friendship Dr, Toano, VA 23168Off Market
- $382,0003 bd2 ba1.7k sqft9487 Astilbe Ln, Toano, VA 23168Off Market
A local agent can set up tours, give advice and negotiate with sellers.
Similar homes
- $495,0003 bd3 ba2.4k sqft2328 Plowman Dr, Toano, VA 23168For Sale
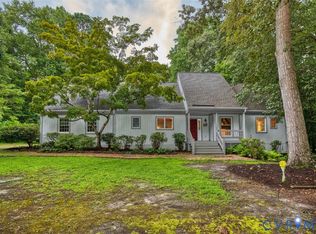 MLS ID #2619845, Donna Dodd, Coldwell Banker Traditions-NK. CVRMLS
 - $635,0004 bd3 ba2.9k sqft9908 Perch Tree Ln, Toano, VA 23168For Sale
 MLS ID #10639966, Leo Legaspi. REIN Inc.
 - $649,9004 bd3 ba2.1k sqft16101 Diascund Shores Ln, Lanexa, VA 23089For Sale
 MLS ID #10642124, Haley Rose. REIN Inc.
 - $615,0004 bd3 ba2.6k sqft3305 Timber Rdg, Williamsburg, VA 23185For Sale
 MLS ID #10645177, Kevin Kelly. REIN Inc.
 - $549,0004 bd3 ba3.4k sqft7609 Beechwood Dr, Lanexa, VA 23089For SaleMLS ID #10641416, Marshall Osbey. REIN Inc.
- $724,9004 bd4 ba3.4k sqft1 Buck Calhoun Blvd, Lanexa, VA 23089New ConstructionMLS ID #2616758, Brittany Shields, Hometown Realty. CVRMLS
- $685,0003 bd3 ba3.6k sqft3914 Isaac Cir, Williamsburg, VA 23188For SaleMLS ID #10645387, Marshall Osbey. REIN Inc.
- $679,0004 bd3 ba2.9k sqft4 Efford Ct, Williamsburg, VA 23188For SaleMLS ID #10641221, Lauren Rogers. REIN Inc.
- $559,0004 bd4 ba2.8k sqft9205 Daydreamer Ct, Toano, VA 23168For SaleMLS ID #10633798, Joe Terrell. REIN Inc.
- $625,0004 bd4 ba4k sqft4704 Sanford Arms, Williamsburg, VA 23188For SaleMLS ID #2610984, Sharon Ligon, The Steele Group. CVRMLS
- $575,0004 bd4 ba2.9k sqft10437 Virginia Rail Ter, Providence Forge, VA 23140For SaleMLS ID #2618406, Beth Goldsmith, Long & Foster REALTORS. CVRMLS
- $630,0004 bd3 ba2.7k sqft2112 Benomi Dr, Williamsburg, VA 23185For SaleMLS ID #2618500, Jeremy Bowman, Swell Real Estate Co. CVRMLS
- $779,0004 bd4 ba2.9k sqft3445 Holly Fork Rd, Barhamsville, VA 23011For SaleMLS ID #10640759, Tina Straight. REIN Inc.
- $664,9904 bd4 ba3.1k sqft5172 Brandon Pines Dr, Providence Forge, VA 23140New ConstructionMLS ID #2617929, Kim Sebrell, Keller Williams Realty. CVRMLS
- $685,0004 bd3 ba3k sqft3987 Isaac Cir, Williamsburg, VA 23188For SaleMLS ID #10637009, Ashley Tarter. REIN Inc.
- $639,9504 bd3 ba2.9k sqft5720 Chaucer Dr, Providence Forge, VA 23140New ConstructionMLS ID #2602738, Cole Spicer, Hometown Realty. CVRMLS
- $644,9503 bd3 ba2.9k sqft11183 Pinewild Dr, Providence Forge, VA 23140New ConstructionMLS ID #2608262, Jennifer Jinnette, EXP Realty, LLC. CVRMLS
- $625,9504 bd4 ba3k sqft9905 Old Dirt Rd, Quinton, VA 23141New ConstructionMLS ID #2615164, Kim Tierney, Virginia Colony Realty Inc. CVRMLS
- $685,0005 bd4 ba3.5k sqft5156 Brandon Pines Dr, Providence Forge, VA 23140For SaleMLS ID #2613460, Chuck Kane, Williamsburg Realty. CVRMLS
- $745,0004 bd4 ba3.4k sqft100 Alwoodley, Williamsburg, VA 23188For SaleMLS ID #10642705, Sharon Evans. REIN Inc.
