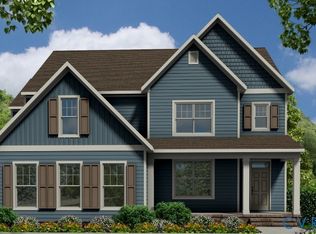
The “McDowell” floor plan is a beautifully crafted two-story home featuring four bedrooms, three-and-a-half bathrooms, and generous living spaces designed for comfortable everyday living and effortless entertaining. Boasting an open-concept layout, this home offers a formal dining room, a dramatic two-story family room, and a thoughtfully designed kitchen complete with a large center island, walk-in pantry, and separate breakfast area perfect for gathering with family and friends. The first-floor primary suite provides a peaceful private retreat with a spacious walk-in closet and an ensuite bath featuring dual vanities and a linen closet. Upstairs, Bedrooms 2 and 3 are connected by a Jack-and-Jill bathroom, while Bedroom 4 features its own private bath and walk-in closet, creating comfortable accommodations for family or overnight guests. Additional features include a spacious loft overlooking the family room, unfinished storage space, and an attached two-car garage. This to-be-built home gives buyers the opportunity to personalize finishes and create their dream home in Brickshire. Conveniently situated less than 30 minutes from both Richmond and Williamsburg, this master-planned community offers a championship golf course, exceptional amenities, 1,200 acres of rolling hills and woodlands, and beautifully crafted new homes.
New construction
$664,990
5172 Brandon Pines Dr, Providence Forge, VA 23140
4beds
3,185sqft
:
Get pre-qualified$4,082/mo
Single Family Residence
Built in 2026
0.42 Acres Lot
$664,500 Zestimate®
$209/sqft
$125/mo HOA
What's special
First-floor primary suiteAttached two-car garageOpen-concept layoutGenerous living spacesThoughtfully designed kitchenThree-and-a-half bathroomsFour bedrooms
- 25 days |
- 96 |
- 13 |
Zillow last checked:
Listing updated:
Listed by:
Kim Sebrell 804-539-7524,
Keller Williams Realty 804-282-5901
Source: CVRMLS,MLS#: 2617929 Originating MLS: Central Virginia Regional MLS
Originating MLS: Central Virginia Regional MLSFacts & features
Interior
Bedrooms & bathrooms
- Bedrooms: 4
- Bathrooms: 4
- Full bathrooms: 3
- 1/2 bathrooms: 1
Primary bedroom
- Description: First-floor primary suite w/ en suite bath
- Level: First
- Dimensions: 16.10 x 13.6
Bedroom 2
- Description: Jack & Jill bath, walk-in closet
- Level: Second
- Dimensions: 15.2 x 12.6
Bedroom 3
- Description: Jack & Jill bath, walk-in closet
- Level: Second
- Dimensions: 14.8 x 12.6
Bedroom 4
- Description: Ensuite bath, walk-in closet
- Level: Second
- Dimensions: 16.10 x 13.6
Additional room
- Description: Separate breakfast area
- Level: First
- Dimensions: 12.4 x 11.1
Additional room
- Description: Unfinished storage area
- Level: Second
- Dimensions: 16.4 x 8.1
Dining room
- Description: Formal dining room
- Level: First
- Dimensions: 15.0 x 12.4
Family room
- Description: Two-story family room open to dining area, EVP
- Level: First
- Dimensions: 21.0 x 14.8
Other
- Description: Tub & Shower
- Level: First
Other
- Description: Tub & Shower
- Level: Second
Half bath
- Level: First
Kitchen
- Description: Kitchen w/ island and walk-in pantry
- Level: First
- Dimensions: 13.8 x 12.4
Recreation
- Description: Loft area
- Level: Second
- Dimensions: 20.4 x 14.4
Heating
- Electric, Zoned
Cooling
- Central Air
Appliances
- Included: Dishwasher, Exhaust Fan, Electric Water Heater, Disposal, Microwave, Oven, Stove, Tankless Water Heater
- Laundry: Washer Hookup, Dryer Hookup
Features
- Bedroom on Main Level, Dining Area, Separate/Formal Dining Room, Double Vanity, Eat-in Kitchen, High Ceilings, Kitchen Island, Loft, Bath in Primary Bedroom, Main Level Primary, Pantry, Walk-In Closet(s)
- Flooring: Partially Carpeted, Vinyl
- Basement: Crawl Space
- Attic: Pull Down Stairs
Interior area
- Total interior livable area: 3,185 sqft
- Finished area above ground: 3,185
- Finished area below ground: 0
Property
Parking
- Total spaces: 2
- Parking features: Attached, Direct Access, Driveway, Garage, Garage Door Opener, Paved
- Attached garage spaces: 2
- Has uncovered spaces: Yes
Features
- Levels: Two
- Stories: 2
- Patio & porch: Front Porch, Porch
- Exterior features: Porch, Paved Driveway
- Pool features: Pool, Community
- Fencing: None
- Has view: Yes
- View description: Golf Course
Lot
- Size: 0.42 Acres
Details
- Parcel number: 101264
- Special conditions: Corporate Listing
Construction
Type & style
- Home type: SingleFamily
- Architectural style: Two Story
- Property subtype: Single Family Residence
Materials
- Block, Drywall, Frame, Vinyl Siding
- Roof: Shingle
Condition
- New Construction,Under Construction
- New construction: Yes
- Year built: 2026
Utilities & green energy
- Sewer: Public Sewer
- Water: Public
Community & HOA
Community
- Features: Common Grounds/Area, Clubhouse, Fitness, Golf, Home Owners Association, Playground, Pool, Tennis Court(s), Trails/Paths
- Security: Smoke Detector(s)
- Subdivision: Brickshire
HOA
- Has HOA: Yes
- Amenities included: Management
- Services included: Association Management, Clubhouse, Common Areas, Pool(s), Recreation Facilities, Trash
- HOA fee: $125 monthly
Location
- Region: Providence Forge
Financial & listing details
- Price per square foot: $209/sqft
- Tax assessed value: $128,700
- Annual tax amount: $496
- Date on market: 7/1/2026
- Ownership: Corporate
- Ownership type: Corporation
Estimated market value
$664,500
$631,000 - $698,000
$3,396/mo
Price history
| Date | Event | Price |
|---|---|---|
| 7/6/2026 | Listed for sale | $664,990+533.3%$209/sqft |
Source:  CVRMLS #2617929 Report a problem CVRMLS #2617929 Report a problem | ||
| 3/31/2026 | Sold | $105,000-24.9%$33/sqft |
Source:  Bright MLS #VANK2000120 Report a problem Bright MLS #VANK2000120 Report a problem | ||
| 2/26/2026 | Pending sale | $139,900$44/sqft |
Source: Bright MLS #VANK2000120 Report a problem | ||
| 1/28/2026 | Listed for sale | $139,900$44/sqft |
Source: Bright MLS #VANK2000120 Report a problem | ||
| 11/3/2025 | Contingent | $139,900$44/sqft |
Source: Bright MLS #VANK2000120 Report a problem | ||
| 10/17/2025 | Price change | $139,900-17.7%$44/sqft |
Source: Bright MLS #VANK2000120 Report a problem | ||
| 9/19/2025 | Listed for sale | $169,900$53/sqft |
Source: Bright MLS #VANK2000120 Report a problem | ||
Public tax history
| Year | Property taxes | Tax assessment |
|---|---|---|
| 2024 | $496 +18% | $84,000 +34% |
| 2023 | $420 | $62,700 |
| 2022 | $420 +112.7% | $62,700 +150.8% |
| 2021 | $198 | $25,000 |
| 2020 | $198 +15.2% | $25,000 +19.6% |
| 2019 | $171 | $20,900 |
| 2018 | $171 -27.6% | $20,900 -26.7% |
| 2017 | $237 | $28,500 |
| 2016 | $237 -35.7% | $28,500 -34.9% |
| 2015 | $368 | $43,800 |
| 2014 | -- | $43,800 -61.9% |
| 2004 | -- | $115,000 |
Find assessor info on the county website
Monthly payment
Est. payment
Payment breakdown
Explore the cost of this home by adjusting the details. Changes won't be saved.Climate risks
Neighborhood: 23140
Nearby schools
GreatSchools rating
- 8/10New Kent Elementary SchoolGrades: PK-5Distance: 3.2 mi
- 8/10New Kent Middle SchoolGrades: 6-8Distance: 3.1 mi
- 7/10New Kent High SchoolGrades: 9-12Distance: 2.9 mi
Schools provided by the listing agent
- Elementary: New Kent
- Middle: New Kent
- High: New Kent
Source: CVRMLS. This data may not be complete. We recommend contacting the local school district to confirm school assignments for this home.
- $685,0005 bd4 ba3.5k sqft5156 Brandon Pines Dr, Providence Forge, VA 23140For Sale

- $625,2005 bd4 ba3.5k sqft5156 Brandon Pines Dr, Provdence Frg, VA 23140Off Market
- $62,400-- bd-- ba-- sqft5188 Brandon Pines Dr, Providence Forge, VA 23140Off Market
- $--0.41 Acres5188 Brandon Pines Drive, Providence Forge, VA 23140Off Market
- $94,800-- bd-- ba-- sqft5202 Brandon Pines Dr, Providence Forge, VA 23140Off Market
- $731,7004 bd3 ba3.2k sqft5140 Brandon Pines Dr, Providence Forge, VA 23140Off Market
- $506,6000.44 Acres5124 Brandon Pines Dr, Providence Forge, VA 23140Off Market
- $---- sqft5124 Brandon Pnes, New Kent, VA 23140Off Market
A local agent can set up tours, give advice and negotiate with sellers.
Similar homes
- $709,9905 bd4 ba3.4k sqft4963 College Green Ln, Providence Forge, VA 23140New Construction
 CVRMLS
 - $769,9505 bd4 ba3.7k sqft5134 Brandon Pines Way, Providence Forge, VA 23140New Construction
 MLS ID #2616439, Jennifer Jinnette, EXP Realty, LLC. CVRMLS
 - $644,9503 bd3 ba2.9k sqft11183 Pinewild Dr, Providence Forge, VA 23140New Construction
 MLS ID #2608262, Jennifer Jinnette, EXP Realty, LLC. CVRMLS
 - $739,9005 bd5 ba3.7k sqft5195 Brandon Pines Way, Providence Forge, VA 23140New Construction
 MLS ID #2602938, Cole Spicer, Hometown Realty. CVRMLS
 - $749,8505 bd3 ba2.7k sqft5595 Brickshire Dr, Providence Forge, VA 23140New ConstructionMLS ID #2613988, Matt Rutledge, Hometown Realty. CVRMLS
- from $659,9905 bd3 ba3.4k sqftCharleston Plan, Brickshire, Providence Forge, VA 23140New ConstructionEastwood Homes
- $579,9504 bd3 ba2.6k sqft11585 Kings Pond Dr, Providence Forge, VA 23140For SaleMLS ID #2615967, Robert Mooney, Providence Hill Real Estate. CVRMLS
- $752,1505 bd4 ba3.1k sqft13162 Pocahontas Trl, Providence Forge, VA 23140New ConstructionMLS ID #2618177, Brittany Shields, Hometown Realty. CVRMLS
- $849,9755 bd3 ba3.8k sqft5593 Brickshire Dr, Providence Forge, VA 23140New ConstructionMLS ID #2612884, Matt Rutledge, Hometown Realty. CVRMLS
- from $569,9904 bd3 ba2.5k sqftDrexel Plan, Brickshire, Providence Forge, VA 23140New ConstructionEastwood Homes
- $649,9004 bd3 ba2.1k sqft16101 Diascund Shores Ln, Lanexa, VA 23089For SaleMLS ID #10642124, Haley Rose. REIN Inc.
- $699,0004 bd4 ba2.8k sqft12304 Stones Run Way, New Kent, VA 23124For SaleMLS ID #10640265, Taryn DeRose. REIN Inc.
- $625,9504 bd4 ba3k sqft9905 Old Dirt Rd, Quinton, VA 23141New ConstructionMLS ID #2615164, Kim Tierney, Virginia Colony Realty Inc. CVRMLS
- $634,9904 bd3 ba3.1k sqft4 Emily Jane Pl, Quinton, VA 23141New ConstructionMLS ID #2616054, John Thiel, Long & Foster REALTORS. CVRMLS
- $655,9505 bd3 ba3.4k sqft7737 Dandridge Dr, Quinton, VA 23141New ConstructionMLS ID #2616102, Kim Tierney, Virginia Colony Realty Inc. CVRMLS
- $635,0004 bd3 ba2.9k sqft9908 Perch Tree Ln, Toano, VA 23168For SaleMLS ID #10639966, Leo Legaspi. REIN Inc.
- $713,9504 bd4 ba3.4k sqftLOT 4 Patterdale Ln, Quinton, VA 23124New ConstructionMLS ID #2614109, Kim Tierney, Virginia Colony Realty Inc. CVRMLS
- $699,9904 bd4 ba3.1k sqft6508 Hoke Hollow Way, Mechanicsville, VA 23111New ConstructionCVRMLS
- $679,0004 bd3 ba2.9k sqft4 Efford Ct, Williamsburg, VA 23188For SaleMLS ID #10641221, Lauren Rogers. REIN Inc.
- $650,0003 bd3 ba2.6k sqft8625 Terroir Ln, New Kent, VA 23124For SaleMLS ID #10636012, Deborah Giese. REIN Inc.
