Be one of the FIRST homeowners in New Kent's newest community, POMEROY PARK! Comprised of 2 sections, totaling 110 estate-sized lots! Conveniently located right off New Kent Highway (249), roughly 20-25 minutes from the city of Richmond. To be Built listing with RCI Builders advertising their Allison Plan! This floor plan offers just under 2500 square feet, 5 bedrooms and a wide open floor plan, perfect for entertaining. Enjoy outdoor living on the back deck or front porch overlooking your expansive lot. The price includes a 2 acre lot, elevation A, optional wrap around porch, first floor guest suite upgrade, ceramic tile shower in owners’ bathroom and emerald option package with 9ft ceilings, a fireplace, granite countertops, stainless steel appliances, 42" soft-close cabinets, asphalt driveway, and a hard surface and ceramic flooring package. The home comes with a two car garage, mudroom, and options like adding a covered porch, finished third floor, and loft instead of 4th bedroom make this house easily customizable. HOME IS TO BE BUILT. PICTURES ARE OF A PREVIOUS MODEL AND MAY INCLUDE ADDITIONAL UPGRADES. MAY NOT REPRESENT EXACT DETAILS.
New construction
Price increase: $3K (10/11)
$680,400
4806 Gooden Trl, Quinton, VA 23141
3beds
2,398sqft
Farm, Single Family Residence
Built in 2026
0.82 Acres Lot
$680,200 Zestimate®
$284/sqft
$42/mo HOA
What's special
Asphalt drivewayTwo car garageGranite countertopsStainless steel appliances
- 73 days
- 35
- 5
Zillow last checked:
Listing updated:
Listed by:
Cole Spicer 804-839-9968,
Hometown Realty 804-747-9933
Source: CVRMLS,MLS#: 2621332 Originating MLS: Central Virginia Regional MLS
Originating MLS: Central Virginia Regional MLSFacts & features
Interior
Bedrooms & bathrooms
- Bedrooms: 3
- Bathrooms: 4
- Full bathrooms: 4
Other
- Description: Tub & Shower
- Level: First
Other
- Description: Tub & Shower
- Level: Second
Heating
- Electric, Forced Air, Heat Pump, Propane
Cooling
- Central Air
Appliances
- Included: Water Heater
Features
- Bedroom on Main Level, En Suite Bathroom, Full Bath on Main Level, High Ceilings, Main Level Primary
- Flooring: Partially Carpeted, Vinyl
- Basement: Crawl Space
- Attic: Pull Down Stairs
- Number of fireplaces: 1
- Fireplace features: Gas
Interior area
- Total interior livable area: 2,398 sqft
- Finished area above ground: 2,398
- Finished area below ground: 0
Property
Parking
- Total spaces: 2
- Parking features: Attached, Garage, Garage Door Opener, Garage Faces Rear, Garage Faces Side
- Attached garage spaces: 2
Features
- Levels: Two
- Stories: 2
- Patio & porch: Front Porch
- Pool features: None
Lot
- Size: 0.82 Acres
Details
- Parcel number: L0904993637
- Special conditions: Corporate Listing
Construction
Type & style
- Home type: SingleFamily
- Architectural style: Farmhouse,Two Story
- Property subtype: Farm, Single Family Residence
Materials
- Frame, Vinyl Siding
- Roof: Shingle
Condition
- New Construction
- New construction: Yes
- Year built: 2026
Utilities & green energy
- Sewer: Septic Tank
- Water: Public
Community & HOA
Community
- Features: Common Grounds/Area, Home Owners Association, Park, Street Lights
- Subdivision: Pomeroy Park
HOA
- Has HOA: Yes
- Services included: Common Areas
- HOA fee: $42 monthly
Location
- Region: Quinton
Financial & listing details
- Price per square foot: $284/sqft
- Date on market: 8/4/2026
- Ownership: Corporate
- Ownership type: Corporation
Estimated market value
$680,200
$646,000 - $714,000
$3,065/mo
Price history
| Date | Event | Price |
|---|---|---|
| 10/11/2026 | Price change | $680,400+0.4%$284/sqft |
Source:  CVRMLS #2621332 Report a problem CVRMLS #2621332 Report a problem | ||
| 8/5/2026 | Listed for sale | $677,400$282/sqft |
Source: CVRMLS #2621332 Report a problem | ||
| 8/4/2026 | Listing removed | $677,400$282/sqft |
Source: CVRMLS #2602700 Report a problem | ||
| 2/3/2026 | Listed for sale | $677,400$282/sqft |
Source: CVRMLS #2602700 Report a problem | ||
Public tax history
Tax history is unavailable.
Monthly payment
Est. payment
Payment breakdown
Explore the cost of this home by adjusting the details. Changes won't be saved.Climate risks
Neighborhood: 23141
Nearby schools
Schools provided by the listing agent
- Elementary: Quinton
- Middle: New Kent
- High: New Kent
Source: CVRMLS. This data may not be complete. We recommend contacting the local school district to confirm school assignments for this home.
Similar homes
- $655,9505 bd3 ba3.4k sqft7737 Dandridge Dr, Quinton, VA 23141New Construction
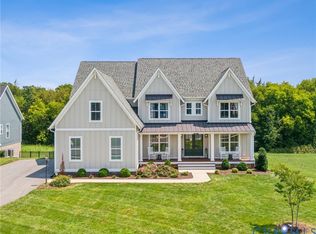 MLS ID #2625256, Kim Tierney, Virginia Colony Realty Inc. CVRMLS
 - $649,9903 bd2 ba2.6k sqft4621 Gingras Cir, Quinton, VA 23141New Construction
 MLS ID #2627669, John Thiel, Long & Foster REALTORS. CVRMLS
 - $625,0003 bd3 ba2.3k sqft9201 Sherwood Dr, Quinton, VA 23141For Sale
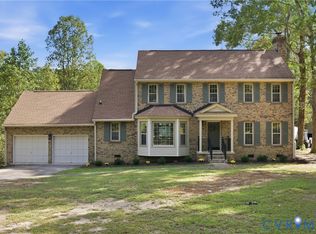 MLS ID #2626445, Tamara McGhee, Real Broker LLC. CVRMLS
 - $619,9903 bd2 ba2.2k sqft4730 Henry James Cir, Quinton, VA 23141New Construction
 MLS ID #2627672, John Thiel, Long & Foster REALTORS. CVRMLS
