Discover the Parkview home plan by Main Street Homes a stunning single-family design that blends comfort, style, and flexibility. This thoughtfully crafted home offers 3 spacious bedrooms and 2.5 bathrooms, including a luxurious first-floor primary bedroom for everyday convenience. The welcoming 2 story great room features open sight lines that flow seamlessly into the dining area and gourmet kitchen, complete with a large center island. A versatile flex room and a dedicated office/study add functionality to the main level, while the laundry room and half bath provide added convenience. Upstairs, you’ll find two additional bedrooms connected by a stylish Jack-and-Jill bath, along with a generous loft and a multi-use bonus room that easily adapts to your lifestyle. Personalize your Parkview with available options including an additional bedroom and bathroom, screened porch, and detached garage. Beech Springs is nestled along Airport Road, providing easy access to Richmond and Williamsburg—just 30 minutes away. Residents can enjoy all that New Kent County has to offer, including golf courses, wineries, boating, horse racing, biking trails, fishing, camping, and historic landmarks. Beech Springs is a new home community by Main Street Homes featuring 109 spacious homesites ranging from 0.6 to just over 1 acre, with open green spaces and recreation areas planned throughout. Enjoy the freedom of nearly an acre, perfect for outdoor living, gardening, or simply enjoying the peaceful New Kent lifestyle.
New construction
$629,950
7806 Dandridge Dr, Quinton, VA 23141
3beds
3,248sqft
:
Get pre-qualified$3,889/mo
Single Family Residence
Built in 2025
-- sqft lot
$629,400 Zestimate®
$194/sqft
$100/mo HOA
What's special
Luxurious first-floor primary bedroomGenerous loftHalf bathLarge center islandLaundry roomVersatile flex room
- 52 days |
- 29 |
- 2 |
Zillow last checked:
Listing updated:
Listed by:
Kim Tierney 804-979-2381,
Virginia Colony Realty Inc 804-979-2381
Source: CVRMLS,MLS#: 2616103 Originating MLS: Central Virginia Regional MLS
Originating MLS: Central Virginia Regional MLSFacts & features
Interior
Bedrooms & bathrooms
- Bedrooms: 3
- Bathrooms: 3
- Full bathrooms: 2
- 1/2 bathrooms: 1
Primary bedroom
- Description: Primary bedroom, carpet, bathroom & WIC
- Level: First
- Dimensions: 13.10 x 15.8
Bedroom 2
- Description: Guest bedroom, carpet, closet
- Level: Second
- Dimensions: 12.3 x 13.7
Bedroom 3
- Description: Guest bedroom, carpet, walk in closet
- Level: Second
- Dimensions: 11.9 x 13.11
Additional room
- Description: Flex Room
- Level: First
- Dimensions: 11.6 x 13.0
Additional room
- Description: Mudroom
- Level: First
- Dimensions: 0 x 0
Additional room
- Description: Loft
- Level: Second
- Dimensions: 18.9 x 11.11
Additional room
- Description: Bonus room
- Level: Second
- Dimensions: 19.3 x 13.11
Dining room
- Description: Dining area, laminate plank flooring
- Level: First
- Dimensions: 10.6 x 17.8
Other
- Description: Tub & Shower
- Level: First
Other
- Description: Tub & Shower
- Level: Second
Great room
- Description: Laminate flooring, open to kitchen and dining
- Level: First
- Dimensions: 18.6 x 17.8
Half bath
- Level: First
Kitchen
- Description: Granite, SS appliances, island, walk in pantry
- Level: First
- Dimensions: 10.0 x 17.8
Laundry
- Level: First
- Dimensions: 0 x 0
Office
- Level: First
- Dimensions: 13.10 x 12.0
Heating
- Electric, Zoned
Cooling
- Electric, Zoned
Appliances
- Included: Dishwasher, Disposal, Microwave, ENERGY STAR Qualified Appliances
- Laundry: Washer Hookup, Dryer Hookup
Features
- Dining Area, Double Vanity, Granite Counters, High Ceilings, Kitchen Island, Loft, Bath in Primary Bedroom, Main Level Primary, Pantry, Walk-In Closet(s)
- Flooring: Carpet, Vinyl, Wood
- Has basement: No
- Attic: Pull Down Stairs
Interior area
- Total interior livable area: 3,248 sqft
- Finished area above ground: 3,248
- Finished area below ground: 0
Property
Parking
- Total spaces: 2
- Parking features: Attached, Garage, Garage Door Opener
- Attached garage spaces: 2
Features
- Levels: Two
- Stories: 2
- Pool features: None
Details
- Parcel number: 139845
- Special conditions: Corporate Listing
Construction
Type & style
- Home type: SingleFamily
- Architectural style: Two Story
- Property subtype: Single Family Residence
Materials
- Drywall, Frame, Vinyl Siding
- Roof: Shingle
Condition
- New Construction,Under Construction
- New construction: Yes
- Year built: 2025
Utilities & green energy
- Sewer: Septic Tank
- Water: Public
Green energy
- Energy efficient items: Appliances
Community & HOA
Community
- Features: Home Owners Association
- Subdivision: Beech Springs
HOA
- Has HOA: Yes
- HOA fee: $300 quarterly
Location
- Region: Quinton
Financial & listing details
- Price per square foot: $194/sqft
- Tax assessed value: $95,300
- Date on market: 6/10/2026
- Ownership: Corporate
- Ownership type: Corporation
Estimated market value
$629,400
$598,000 - $661,000
$3,189/mo
Price history
| Date | Event | Price |
|---|---|---|
| 6/12/2026 | Listed for sale | $629,950$194/sqft |
Source:  CVRMLS #2616103 Report a problem CVRMLS #2616103 Report a problem | ||
| 6/11/2026 | Listing removed | $629,950$194/sqft |
Source: CVRMLS #2603234 Report a problem | ||
| 2/11/2026 | Listed for sale | $629,950$194/sqft |
Source: CVRMLS #2603234 Report a problem | ||
Public tax history
Tax history is unavailable.
Monthly payment
Est. payment
Payment breakdown
Explore the cost of this home by adjusting the details. Changes won't be saved.Climate risks
Neighborhood: 23141
Nearby schools
GreatSchools rating
- 9/10George W. Watkins Elementary SchoolGrades: PK-5Distance: 3.1 mi
- 8/10New Kent Middle SchoolGrades: 6-8Distance: 9.6 mi
- 7/10New Kent High SchoolGrades: 9-12Distance: 9.7 mi
Schools provided by the listing agent
- Elementary: G. W. Watkins
- Middle: New Kent
- High: New Kent
Source: CVRMLS. This data may not be complete. We recommend contacting the local school district to confirm school assignments for this home.
- $8,400-- bd-- ba-- sqftCresap Mill Rd, Oldtown, MD 21555Sold
- $11,500-- bd-- ba-- sqftMcKenzie Tower Rd, Rawlings, MD 21557Off Market
- $505,4004 bd3 ba2.7k sqft2751 Patriots Landing Dr, Quinton, VA 23141Off Market
- $565,5004 bd3 ba2.8k sqft2795 Patriots Landing Dr, Quinton, VA 23141Off Market
- $797,9004 bd5 ba4.8k sqft7426 Patriots Landing Pl, Quinton, VA 23141Off Market
- $590,8004 bd2 ba3.1k sqft7411 American Holly Ln, Quinton, VA 23141Off Market
- $585,0005 bd5 ba3.9k sqft2737 E West Ln, Quinton, VA 23141Sold
- $552,0004 bd3 ba3.3k sqft2828 Bending Birch Ln, Quinton, VA 23141Off Market
- $606,7005 bd4 ba3.5k sqft2835 Patriots Landing Dr, Quinton, VA 23141Off Market
A local agent can set up tours, give advice and negotiate with sellers.
Similar homes
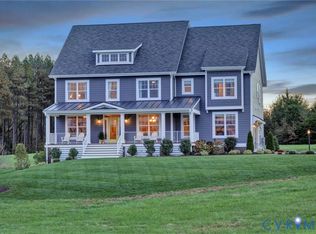
- $652,9504 bd3 ba3.3k sqft7693 Dandridge Dr, Quinton, VA 23141New Construction
 MLS ID #2620772, Kim Tierney, Virginia Colony Realty Inc. CVRMLS
 - $669,9904 bd3 ba3.5k sqft1 Emily Jane Pl, Quinton, VA 23141New Construction
 MLS ID #2615921, John Thiel, Long & Foster REALTORS. CVRMLS
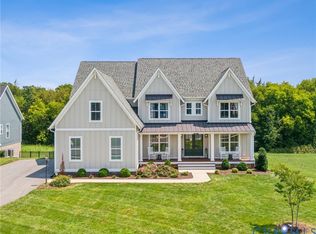
 - $655,9505 bd3 ba3.4k sqft7737 Dandridge Dr, Quinton, VA 23141New Construction
 MLS ID #2616102, Kim Tierney, Virginia Colony Realty Inc. CVRMLS
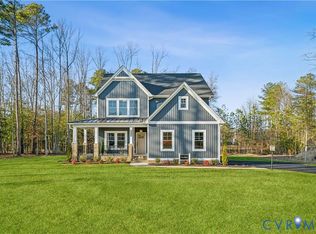
 - $677,4003 bd4 ba2.3k sqft4806 Gooden Trl, Quinton, VA 23141New Construction
 MLS ID #2602700, Cole Spicer, Hometown Realty. CVRMLS
 - $759,9004 bd3 ba2.5k sqft9090 River Bridge Dr, Quinton, VA 23141New ConstructionMLS ID #2617708, Cole Spicer, Hometown Realty. CVRMLS
- $712,4003 bd2 ba2.4k sqft8670 Emily Jane Pl, Quinton, VA 23141New ConstructionMLS ID #2607260, Cole Spicer, Hometown Realty. CVRMLS
- $787,9004 bd4 ba3.4k sqft9099 River Bridge Dr, Quinton, VA 23141New ConstructionMLS ID #2617613, Cole Spicer, Hometown Realty. CVRMLS
- $767,4004 bd3 ba3.3k sqft4878 Donner Ct, Quinton, VA 23141New ConstructionMLS ID #2602708, Cole Spicer, Hometown Realty. CVRMLS
- $898,9004 bd3 ba3.6k sqft4655 Haddrill Ct, Quinton, VA 23141New ConstructionMLS ID #2617614, Cole Spicer, Hometown Realty. CVRMLS
- $899,9004 bd3 ba3.1k sqft8860 Emily Jane Pl, Quinton, VA 23141New ConstructionMLS ID #2609694, Cole Spicer, Hometown Realty. CVRMLS
- $887,9004 bd4 ba4k sqft4651 Henry James Cir, Quinton, VA 23141New ConstructionMLS ID #2617611, Cole Spicer, Hometown Realty. CVRMLS
- $899,9004 bd4 ba3.3k sqft4826 Gooden Trl, Quinton, VA 23141New ConstructionMLS ID #2606357, Cole Spicer, Hometown Realty. CVRMLS
- $594,9903 bd2 ba2.1k sqft5758 Stingray Point Blvd, New Kent, VA 23124New ConstructionMLS ID #2612762, Kim Sebrell, Keller Williams Realty. CVRMLS
- $595,0003 bd3 ba2.2k sqft8515 Cask Ct, New Kent, VA 23124For SaleMLS ID #2615204, Clayton McDonald, Long & Foster REALTORS. CVRMLS
- $752,1505 bd4 ba3.1k sqft13162 Pocahontas Trl, Providence Forge, VA 23140New ConstructionMLS ID #2618177, Brittany Shields, Hometown Realty. CVRMLS
- $629,9504 bd3 ba2.4k sqft4 Shirley Commons Pl, New Kent, VA 23140New ConstructionMLS ID #2525044, Jill Matthews, Realty Richmond. CVRMLS
- $715,8004 bd3 ba2.6k sqftWestwood Rd, Mechanicsville, VA 23111New ConstructionMLS ID #2617098, Jake Sklar, Hometown Realty. CVRMLS
- $694,9905 bd5 ba3.7k sqft9385 Stingray Point Ct, New Kent, VA 23124New ConstructionMLS ID #2611826, Kim Sebrell, Keller Williams Realty. CVRMLS
- $644,9503 bd3 ba2.9k sqft11183 Pinewild Dr, Providence Forge, VA 23140New ConstructionMLS ID #2608262, Jennifer Jinnette, EXP Realty, LLC. CVRMLS
- $654,9003 bd2 ba1.8k sqft9143 Terroir Ln, New Kent, VA 23124New ConstructionMLS ID #2605859, Frasia Dunville, Hometown Realty. CVRMLS
