Welcome to 8515 Cask Court, located in The Cottages at Viniterra, New Kent's premier active adult community where luxury living and resort-style amenities come together in a beautiful golf course setting. Residents enjoy access to walking trails, community events, clubhouse amenities, and the acclaimed Viniterra Golf Club, while also being just moments from the popular Viniterra Winery, offering the perfect setting for an afternoon tasting, dinner with friends, or a relaxing evening close to home. Conveniently situated between Richmond and Williamsburg, this exceptional location blends everyday convenience with a true resort-inspired lifestyle.
Built by Mungo Homes in 2024, this thoughtfully designed home offers the ease of primarily first-floor living paired with stylish, modern finishes throughout. A private home office with French doors provides the perfect space for remote work or hobbies, while luxury vinyl plank flooring flows throughout the main living areas. The spacious kitchen serves as the heart of the home, featuring a large quartz island, designer tile backsplash, double oven, walk-in pantry, and abundant cabinetry. Open to both the dining area and family room with a cozy gas fireplace, the layout is ideal for everyday living and entertaining alike.
The first-floor primary suite offers a relaxing retreat with a long double vanity and beautifully tiled walk-in shower. A functional laundry and mudroom with custom built-in bench and storage adds convenience and organization. Just beyond the main living area, the screened porch creates the perfect place to enjoy morning coffee or unwind in the evening.
Upstairs, two additional bedrooms and a shared full bath provide comfortable accommodations for guests, family, or additional flex space. Combining low-maintenance living, modern construction, and exceptional community amenities, 8515 Cask Court offers a lifestyle that is as comfortable as it is convenient.
For sale
$595,000
8515 Cask Ct, New Kent, VA 23124
3beds
2,215sqft
Single Family Residence
Built in 2024
0.39 Acres Lot
$592,800 Zestimate®
$269/sqft
$310/mo HOA
What's special
Beautiful golf course settingFirst-floor primary suiteCozy gas fireplacePrimarily first-floor livingStylish modern finishes throughoutScreened porchSpacious kitchen
- 5 hours
- 27
- 0
Zillow last checked:
Listing updated:
Listed by:
Clayton McDonald (804)972-0609,
Long & Foster REALTORS 804-639-4663,
Kyle Yeatman 804-516-6413,
Long & Foster REALTORS
Source: CVRMLS,MLS#: 2630463 Originating MLS: Central Virginia Regional MLS
Facts & features
Interior
Bedrooms & bathrooms
- Bedrooms: 3
- Bathrooms: 3
- Full bathrooms: 2
- 1/2 bathrooms: 1
Primary bedroom
- Level: First
- Dimensions: 0 x 0
Bedroom 2
- Level: Second
- Dimensions: 0 x 0
Bedroom 3
- Level: Second
- Dimensions: 0 x 0
Other
- Description: Shower
- Level: First
Other
- Description: Tub & Shower
- Level: Second
Half bath
- Level: First
Kitchen
- Level: First
- Dimensions: 0 x 0
Laundry
- Level: First
- Dimensions: 0 x 0
Living room
- Level: First
- Dimensions: 0 x 0
Office
- Level: First
- Dimensions: 0 x 0
Heating
- Natural Gas, Zoned
Cooling
- Central Air
Appliances
- Included: Dishwasher, Gas Cooking, Disposal, Gas Water Heater, Microwave, Oven, Refrigerator, Range Hood, Stove, Tankless Water Heater
Features
- Dining Area, Double Vanity, Eat-in Kitchen, French Door(s)/Atrium Door(s), Fireplace, Granite Counters, Kitchen Island, Bath in Primary Bedroom, Main Level Primary, Pantry, Recessed Lighting
- Flooring: Ceramic Tile, Vinyl
- Doors: French Doors
- Basement: Crawl Space
- Attic: Walk-In
- Number of fireplaces: 1
- Fireplace features: Gas
Interior area
- Total interior livable area: 2,215 sqft
- Finished area above ground: 2,215
- Finished area below ground: 0
Property
Parking
- Total spaces: 2
- Parking features: Attached, Driveway, Garage, Oversized, Paved
- Attached garage spaces: 2
- Has uncovered spaces: Yes
Accessibility
- Accessibility features: Accessible Full Bath, Accessible Bedroom
Features
- Levels: One and One Half
- Stories: 1.5
- Patio & porch: Rear Porch, Screened, Deck
- Exterior features: Deck, Paved Driveway
- Pool features: Pool, Community
- Fencing: None
Lot
- Size: 0.39 Acres
- Features: Corner Lot
Details
- Parcel number: 22A63159
Construction
Type & style
- Home type: SingleFamily
- Architectural style: Cape Cod
- Property subtype: Single Family Residence
Materials
- Drywall, Frame, Vinyl Siding
- Roof: Composition,Shingle
Condition
- Resale
- New construction: No
- Year built: 2024
Utilities & green energy
- Sewer: Public Sewer
- Water: Public
Community & HOA
Community
- Features: Clubhouse, Golf, Home Owners Association, Pool, Street Lights, Tennis Court(s), Trails/Paths
- Senior community: Yes
- Subdivision: Viniterra
HOA
- Has HOA: Yes
- Services included: Clubhouse, Common Areas, Maintenance Grounds, Pool(s), Recreation Facilities, Road Maintenance, Snow Removal, Trash
- HOA fee: $310 monthly
Location
- Region: New Kent
Financial & listing details
- Price per square foot: $269/sqft
- Tax assessed value: $572,500
- Annual tax amount: $3,435
- Date on market: 11/18/2026
- Ownership: Individuals
- Ownership type: Sole Proprietor
Estimated market value
$592,800
$563,000 - $622,000
$2,935/mo
Price history
| Date | Event | Price |
|---|---|---|
| 11/18/2026 | Listed for sale | $595,000$269/sqft |
Source:  CVRMLS #2630463 Report a problem | ||
| 10/1/2026 | Listing removed | $595,000$269/sqft |
Source:  Long & Foster Broker Feed #2615204 Report a problem | ||
| 7/31/2026 | Price change | $595,000-3.3%$269/sqft |
Source: CVRMLS #2615204 Report a problem | ||
| 6/5/2026 | Listed for sale | $615,000$278/sqft |
Source: CVRMLS #2615204 Report a problem | ||
Public tax history
Tax history is unavailable.
Monthly payment
Est. payment
Payment breakdown
Explore the cost of this home by adjusting the details. Changes won't be saved.Climate risks
Neighborhood: 23124
Nearby schools
Schools provided by the listing agent
- Elementary: New Kent
- Middle: New Kent
- High: New Kent
Source: CVRMLS. This data may not be complete. We recommend contacting the local school district to confirm school assignments for this home.

Similar homes
- $652,9003 bd2 ba1.8k sqft9131 Terroir Ln, New Kent, VA 23124New Construction
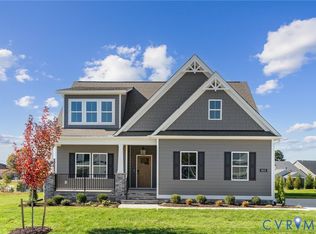 MLS ID #2628298, Beverly Lilly, Hometown Realty Services Inc. CVRMLS
- $663,9503 bd4 ba2.1k sqft8950 Terroir Ln, New Kent, VA 23124For Sale
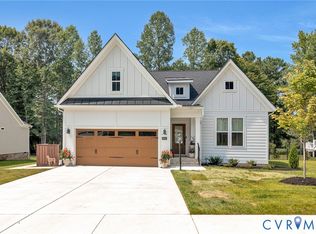 MLS ID #2628429, Stokes McCune, Hometown Realty. CVRMLS
- $654,9003 bd2 ba1.8k sqft9143 Terroir Ln, New Kent, VA 23124New Construction
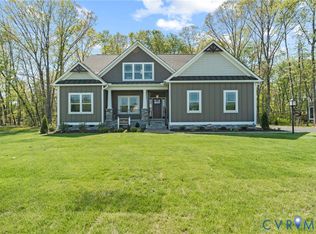 MLS ID #2624365, Frasia Dunville, Hometown Realty. CVRMLS
- $682,9003 bd3 ba2.5k sqft9116 Terroir Ln, New Kent, VA 23124New Construction
 MLS ID #2626747, Beverly Lilly, Hometown Realty Services Inc. CVRMLS
