Enjoy easy single-level living and the amenities of The Groves at 7490 E Danube Loop, a beautifully maintained 3-bedroom, 2-bathroom home built in 2022. Inside, the open-concept living area brings the living room, kitchen, and dining space together, creating a bright, welcoming environment. Durable LVP flooring, added in 2026, runs throughout the main living areas, giving the home a fresh, cohesive feel. The kitchen features modern cabinetry, stainless steel appliances, and a central island with breakfast bar seating. The adjoining dining area looks out through sliding glass doors with scenic views. The primary bedroom provides a peaceful place to unwind, with plush carpeting, a walk-in closet, and large windows overlooking the pond. The ensuite bathroom offers a double vanity and step-in shower. The second bedroom provides comfortable space for family or guests, while the third bedroom offers flexibility for a home office, additional living space, or whatever best fits your lifestyle. Just beyond the living spaces, the covered back patio creates an inviting spot to slow down and take in the peaceful pond views, including two fountains, one illuminated at night. With lawn maintenance and mowing handled by the HOA, you can spend less time on yardwork and more time enjoying the surroundings. A spacious 2-car garage and whole-house surge protector add everyday convenience. The Groves makes it easy to stay active and connected with two clubhouses, two pools including one with a lazy river, fitness centers, pickleball and bocce ball courts, social clubs, and a full calendar of community events. Registered golf carts are permitted within the community, and golf enthusiasts will appreciate being near The Club at Viniterra Golf Course, which offers discounts to residents. When it's time to head out, I-64 is just 5 minutes away. At 7490 E Danube Loop, a young, well-cared-for home, peaceful setting, and amenity-rich 55+ community come together in a place made for enjoying the everyday. Schedule your private showing today!
For sale
$399,950
7490 E Danube Loop, New Kent, VA 23124
3beds
1,532sqft
Single Family Residence
Built in 2022
7,971 Square Feet Lot
$398,800 Zestimate®
$261/sqft
$270/mo HOA
What's special
Modern cabinetrySingle-level livingCovered back patioDurable lvp flooringBright welcoming environmentWalk-in closetStainless steel appliances
- 16 days
- 268
- 16
Zillow last checked:
Listing updated:
Listed by:
John Pace (804)312-8192,
Keller Williams Realty 804-282-5901
Source: CVRMLS,MLS#: 2626716 Originating MLS: Central Virginia Regional MLS
Facts & features
Interior
Bedrooms & bathrooms
- Bedrooms: 3
- Bathrooms: 2
- Full bathrooms: 2
Primary bedroom
- Description: Ensuite bath, large walk-in closet
- Level: First
- Dimensions: 14.92 x 12.8
Bedroom 2
- Level: First
- Dimensions: 12.8 x 11.92
Bedroom 3
- Level: First
- Dimensions: 11.67 x 10.92
Other
- Description: Tub & Shower
- Level: First
Kitchen
- Level: First
- Dimensions: 20.33 x 15.17
Laundry
- Level: First
- Dimensions: 9.33 x 5.67
Living room
- Level: First
- Dimensions: 17.75 x 14.92
Heating
- Forced Air, Natural Gas
Cooling
- Central Air
Appliances
- Included: Dishwasher, Exhaust Fan, Gas Cooking, Disposal, Gas Water Heater, Ice Maker, Microwave, Refrigerator, Range Hood, Stove, Tankless Water Heater, Water Purifier
- Laundry: Washer Hookup, Dryer Hookup
Features
- Bedroom on Main Level, Dining Area, Separate/Formal Dining Room, Double Vanity, En Suite Bathroom, Full Bath on Main Level, High Ceilings, High Speed Internet, Kitchen Island, Bath in Primary Bedroom, Main Level Primary, Recessed Lighting, Solid Surface Counters, Cable TV, Wired for Data, Walk-In Closet(s)
- Flooring: Laminate, Tile
- Doors: Sliding Doors
- Has basement: No
- Attic: Access Only
- Has fireplace: No
Interior area
- Total interior livable area: 1,532 sqft
- Finished area above ground: 1,532
- Finished area below ground: 0
Property
Parking
- Total spaces: 2
- Parking features: Attached, Driveway, Garage, Garage Door Opener, Guest, Oversized, Paved
- Attached garage spaces: 2
- Has uncovered spaces: Yes
Accessibility
- Accessibility features: Accessible Kitchen
Features
- Levels: One
- Stories: 1
- Patio & porch: Patio
- Exterior features: Paved Driveway
- Pool features: None, Community
Lot
- Size: 7,971 Square Feet
Details
- Parcel number: 22A14 2 10
- Zoning description: PUD
Construction
Type & style
- Home type: SingleFamily
- Architectural style: Ranch
- Property subtype: Single Family Residence
Materials
- Drywall, Frame, Vinyl Siding, Wood Siding
- Roof: Shingle
Condition
- Resale
- New construction: No
- Year built: 2022
Utilities & green energy
- Sewer: Public Sewer
- Water: Public
Community & HOA
Community
- Features: Common Grounds/Area, Clubhouse, Fitness, Home Owners Association, Lake, Pond, Pool
- Security: Smoke Detector(s)
- Senior community: Yes
- Subdivision: Lifestyle at Four Seasons
HOA
- Has HOA: Yes
- Amenities included: Landscaping, Management
- HOA fee: $270 monthly
Location
- Region: New Kent
Financial & listing details
- Price per square foot: $261/sqft
- Tax assessed value: $368,800
- Annual tax amount: $2,212
- Date on market: 10/6/2026
- Ownership: Individuals
- Ownership type: Sole Proprietor
Estimated market value
$398,800
$379,000 - $419,000
$2,407/mo
Price history
| Date | Event | Price |
|---|---|---|
| 10/7/2026 | Listed for sale | $399,950$261/sqft |
Source:  CVRMLS #2626716 Report a problem | ||
Public tax history
Tax history is unavailable.
Monthly payment
Est. payment
Payment breakdown
Explore the cost of this home by adjusting the details. Changes won't be saved.Climate risks
Neighborhood: 23124
Nearby schools
Schools provided by the listing agent
- Elementary: G. W. Watkins
- Middle: New Kent
- High: New Kent
Source: CVRMLS. This data may not be complete. We recommend contacting the local school district to confirm school assignments for this home.
Similar homes
- $435,0003 bd2 ba1.6k sqft7436 E Danube Loop, New Kent, VA 23124For Sale
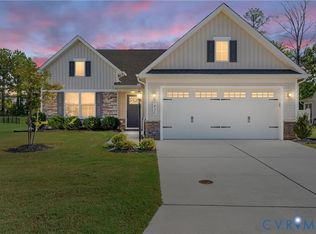 MLS ID #2625391, Randy Yetzer, Virginia Capital Realty. CVRMLS
- $314,0003 bd3 ba1.5k sqft7748 Baron Berkley Ln, New Kent, VA 23124For Sale
 MLS ID #2628181, Linda Moody, Napier REALTORS ERA. CVRMLS
- $399,9904 bd3 ba1.9k sqft7979 Arbor Marsh Ter, New Kent, VA 23124For Sale
 MLS ID #2621248, Donnell Sims, Samson Properties. CVRMLS
- $309,0003 bd3 ba1.5k sqft7242 Peyton Randolph Ln, New Kent, VA 23124For Sale
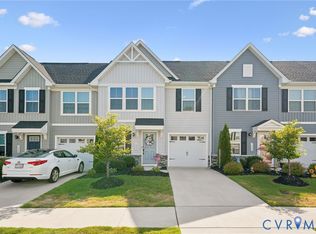 MLS ID #2615150, Joshua Bolhuis, Real Broker LLC. CVRMLS
