Welcome to 7242 Peyton Randolph Lane! This well-kept 3-bedroom, 2.5-bath townhome is located in The Groves at New Kent Villas within the Townhomes at Four Seasons, a desirable 55+ active adult community in New Kent. This bright, open-concept home offers spacious living and dining areas plus a modern kitchen with granite countertops, a gas stove, stainless steel appliances, and plenty of cabinet space. The large primary suite includes a walk-in closet and private bath for comfort and convenience. Enjoy the fully fenced backyard, perfect for relaxing outdoors, entertaining guests, or letting pets play safely, and benefit from the attached garage that provides secure parking and extra storage space. Residents enjoy wonderful community amenities including a clubhouse, pool, walking trails, playgrounds, and beautifully maintained common areas. The community is conveniently located near I-64 for an easy commute to Richmond or Williamsburg, plus you’re just minutes from local shopping, dining, golf courses, and historic attractions. This move-in ready townhome combines low-maintenance living with resort-style perks, ideal for active adults looking to enjoy life to the fullest. Don’t miss your chance to own a lovely home in one of New Kent’s premier 55+ communities—schedule your private showing today!
For sale
$311,990
7242 Peyton Randolph Ln, New Kent, VA 23124
3beds
1,564sqft
:
Get pre-qualified$2,116/mo
Townhouse
Built in 2022
2,395 Square Feet Lot
$311,100 Zestimate®
$199/sqft
$240/mo HOA
What's special
- 37 days |
- 271 |
- 8 |
Zillow last checked:
Listing updated:
Listed by:
Joshua Bolhuis membership@therealbrokerage.com,
Real Broker LLC 855-450-0442
Source: CVRMLS,MLS#: 2615150 Originating MLS: Central Virginia Regional MLS
Originating MLS: Central Virginia Regional MLSFacts & features
Interior
Bedrooms & bathrooms
- Bedrooms: 3
- Bathrooms: 3
- Full bathrooms: 2
- 1/2 bathrooms: 1
Primary bedroom
- Level: First
- Dimensions: 11.6 x 13.0
Bedroom 2
- Level: Second
- Dimensions: 12.8 x 11.6
Bedroom 3
- Level: Second
- Dimensions: 10.0 x 11.6
Dining room
- Level: First
- Dimensions: 12.8 x 14.2
Other
- Description: Shower
- Level: First
Other
- Description: Tub & Shower
- Level: Second
Half bath
- Level: First
Kitchen
- Level: First
- Dimensions: 12.8 x 12.2
Living room
- Level: First
- Dimensions: 12.8 x 15.0
Heating
- Forced Air, Natural Gas
Cooling
- Electric
Appliances
- Included: Dryer, Dishwasher, Exhaust Fan, Freezer, Gas Cooking, Disposal, Gas Water Heater, Ice Maker, Microwave, Refrigerator, Stove
- Laundry: Washer Hookup, Dryer Hookup
Features
- Ceiling Fan(s), Dining Area, Eat-in Kitchen, Granite Counters, Bath in Primary Bedroom, Main Level Primary, Pantry, Recessed Lighting, Walk-In Closet(s)
- Flooring: Partially Carpeted, Vinyl
- Windows: Screens
- Has basement: No
- Attic: None
Interior area
- Total interior livable area: 1,564 sqft
- Finished area above ground: 1,564
- Finished area below ground: 0
Property
Parking
- Total spaces: 1
- Parking features: Attached, Garage, Off Street
- Attached garage spaces: 1
Accessibility
- Accessibility features: Accessibility Features, Accessible Electrical and Environmental Controls
Features
- Levels: Two
- Stories: 2
- Patio & porch: Rear Porch
- Pool features: Pool, Community
- Fencing: Back Yard,Fenced,Vinyl
Lot
- Size: 2,395 Square Feet
Details
- Parcel number: 22A14 3 39
- Zoning description: PUD
Construction
Type & style
- Home type: Townhouse
- Architectural style: Two Story
- Property subtype: Townhouse
- Attached to another structure: Yes
Materials
- Drywall, Frame, Vinyl Siding, Wood Siding
- Roof: Shingle
Condition
- Resale
- New construction: No
- Year built: 2022
Utilities & green energy
- Sewer: Public Sewer
- Water: Public
Community & HOA
Community
- Features: Common Grounds/Area, Clubhouse, Home Owners Association, Maintained Community, Pool, Tennis Court(s)
- Security: Smoke Detector(s)
- Senior community: Yes
- Subdivision: Townhomes at Four Seasons
HOA
- Has HOA: Yes
- Services included: Association Management, Clubhouse, Maintenance Grounds, Maintenance Structure, Pool(s), Recreation Facilities
- HOA fee: $240 monthly
Location
- Region: New Kent
Financial & listing details
- Price per square foot: $199/sqft
- Tax assessed value: $275,900
- Annual tax amount: $1,627
- Date on market: 6/17/2026
- Ownership: Individuals
- Ownership type: Sole Proprietor
Estimated market value
$311,100
$296,000 - $327,000
$2,385/mo
Price history
| Date | Event | Price |
|---|---|---|
| 6/18/2026 | Listed for sale | $311,9900%$199/sqft |
Source:  CVRMLS #2615150 Report a problem CVRMLS #2615150 Report a problem | ||
| 11/16/2025 | Listing removed | $312,000$199/sqft |
Source: CVRMLS #2518960 Report a problem | ||
| 7/17/2025 | Listed for sale | $312,000+13.9%$199/sqft |
Source: CVRMLS #2518960 Report a problem | ||
| 6/17/2022 | Sold | $273,805$175/sqft |
Source: Public Record Report a problem | ||
Public tax history
| Year | Property taxes | Tax assessment |
|---|---|---|
| 2024 | $1,628 -9.5% | $275,900 +2.8% |
| 2023 | $1,798 +367.6% | $268,400 +367.6% |
| 2022 | $385 | $57,400 |
Find assessor info on the county website
Monthly payment
Est. payment
Payment breakdown
Explore the cost of this home by adjusting the details. Changes won't be saved.Climate risks
Neighborhood: 23124
Nearby schools
GreatSchools rating
- 8/10New Kent Elementary SchoolGrades: PK-5Distance: 4.9 mi
- 8/10New Kent Middle SchoolGrades: 6-8Distance: 5 mi
- 7/10New Kent High SchoolGrades: 9-12Distance: 5 mi
Schools provided by the listing agent
- Elementary: G. W. Watkins
- Middle: New Kent
- High: New Kent
Source: CVRMLS. This data may not be complete. We recommend contacting the local school district to confirm school assignments for this home.
- $294,9503 bd3 ba1.5k sqft7246 Peyton Randolph Ln, New Kent, VA 23124Pending
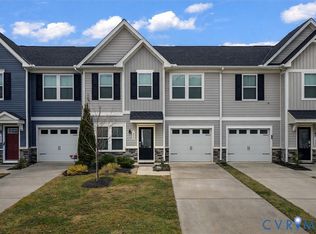
- $343,0003 bd2 ba1.5k sqft7248 Peyton Randolph Ln, New Kent, VA 23124Off Market
- $317,3003 bd2 ba1.5k sqft7233 George Wythe Ln, New Kent, VA 23124Off Market
- $315,6003 bd2 ba1.5k sqft7235 George Wythe Ln, New Kent, VA 23124Off Market
- $282,0003 bd3 ba1.5k sqft7231 George Wythe Ln, New Kent, VA 23124Sold
- $326,9003 bd2 ba1.5k sqft7237 George Wythe Ln, New Kent, VA 23124Off Market
- $334,1003 bd2 ba1.5k sqft7229 George Wythe Ln, New Kent, VA 23124Off Market
- $319,0003 bd3 ba1.5k sqft7239 George Wythe Ln, New Kent, VA 23124Sold
A local agent can set up tours, give advice and negotiate with sellers.
Similar homes
- $308,0003 bd3 ba1.6k sqft7225 Lyon Taylor Ln, New Kent, VA 23124For Sale
 MLS ID #2614461, Tammy Johnson, Virginia Capital Realty. CVRMLS
 - $415,0003 bd2 ba1.6k sqft7627 E Danube Loop, New Kent, VA 23124For Sale
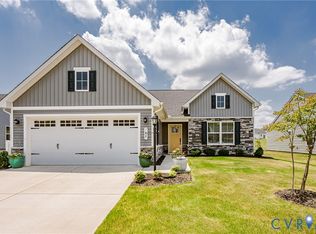 MLS ID #2618542, Tammy Johnson, Virginia Capital Realty. CVRMLS
 - $349,9993 bd3 ba1.8k sqft7669 Leeds Castle Ln, New Kent, VA 23124For Sale
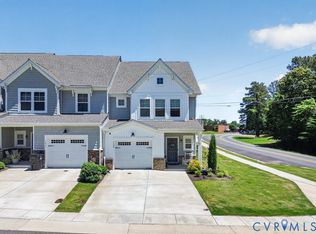 MLS ID #2614776, Kelly Pardue, Samson Properties. CVRMLS
 - $325,0003 bd3 ba1.9k sqft10513 Tea Olive Cir, Providence Forge, VA 23140For Sale
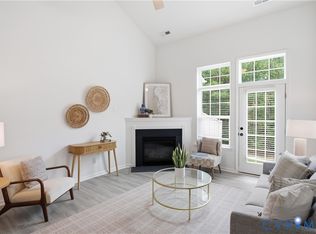 MLS ID #2612568, Kelly Ross, Liz Moore & Associates. CVRMLS
 - $439,9504 bd3 ba2.1k sqft7956 Arbor Ponds Ter, New Kent, VA 23124For SaleMLS ID #2618114, David Snipes, Cloverleaf Realty, Inc.. CVRMLS
- $330,0003 bd3 ba1.8k sqft3511 Middlewich Way, Henrico, VA 23231For SaleMLS ID #2618726, Rashaida Melvin, Keller Williams Realty. CVRMLS
- $399,9004 bd3 ba1.9k sqft9370 Deerlake Dr, New Kent, VA 23124For SaleMLS ID #2615961, Shawn Shurm, Realty Richmond. CVRMLS
- $322,0003 bd3 ba1.5k sqft4354 Kidsgrove Rd, Henrico, VA 23231For SaleMLS ID #2618377, Michele O'Toole, Boyd Realty Group. CVRMLS
- $340,0003 bd3 ba1.6k sqft5885 Ginger Dr, Providence Forge, VA 23140For SaleMLS ID #10641626, Hayes Marshall. REIN Inc.
- $439,9504 bd2 ba1.8k sqft7731 Lovegrass Ter, New Kent, VA 23124For SaleMLS ID #2615033, Tom Gaye, Rushing Realty Agency & Services. CVRMLS
- $299,9503 bd2 ba1.1k sqft6621 Dogwood Dr, Quinton, VA 23141For SaleMLS ID #2612890, Mindy Dean, Shaheen Ruth Martin & Fonville. CVRMLS
- $329,9503 bd2 ba1.1k sqft202 S Cedar Ave, Henrico, VA 23075For SaleMLS ID #2615152, Maria Andrea Febres, Spring Hill Real Estate. CVRMLS
- $435,0004 bd3 ba1.9k sqft7979 Arbor Marsh Ter, New Kent, VA 23124For SaleMLS ID #2616269, Donnell Sims, Samson Properties. CVRMLS
- $349,0003 bd3 ba1.6k sqft969 Taylor Green Dr, Sandston, VA 23150For SaleMLS ID #2617620, Christy Bowman, Harris & Assoc, Inc. CVRMLS
- $337,4503 bd3 ba1.3k sqft254 Greenpark Rd, Sandston, VA 23150New ConstructionMLS ID #2619004, DeAndre Wheeler, HHHunt Realty Inc. CVRMLS
- $310,0003 bd2 ba1.2k sqft94 Marsha Ln, King William, VA 23086For SaleMLS ID #2608760, Tina Rogers-Stukes, Samson Properties. CVRMLS
- $339,5003 bd2 ba1.5k sqft329 Beechwood Park Ln, Henrico, VA 23075For SaleMLS ID #2618138, Donnell Sims, Samson Properties. CVRMLS
- $324,0503 bd3 ba1.3k sqft5514 Greenpark Way, Sandston, VA 23150New ConstructionMLS ID #2619002, DeAndre Wheeler, HHHunt Realty Inc. CVRMLS
- $319,9003 bd2 ba1.4k sqft11512 Ridge Rd, North Prince George, VA 23860For SaleMLS ID #2617067, Troy Gibbs, EXP Realty, LLC. CVRMLS
- $347,0003 bd2 ba1.1k sqft206 Belmont Dr, Toano, VA 23168For SaleMLS ID #2617359, Brad Ruckart, Real Broker LLC. CVRMLS
