Welcome to this like-new townhome in the sought-after Taylor Green community! Built in 2023 and in pristine, move-in ready condition, this 3-bedroom, 2.5-bath home offers modern living in a prime location. Conveniently located just off Route 60 with easy access to I-295 and major interstates, and within walking distance to the popular Taylor Farm Park and the Chickahominy YMCA.
The first floor features an open-concept layout with a spacious living room complete with carpet and ceiling fan, flowing seamlessly into the kitchen and dining area. The kitchen is equipped with granite countertops, stainless steel appliances, an island with additional seating, luxury vinyl plank flooring, and a dedicated dining space. Sliding glass doors lead to a concrete patio and partially fenced backyard area—perfect for relaxing or entertaining. A convenient half bath and attached garage with direct entry complete the main level.
Upstairs you’ll find all three bedrooms along with a utility/laundry room and 2 full baths. The primary suite offers carpet flooring, ceiling fan, walk-in closet with custom built-in organizer, and a private en-suite bath featuring a double vanity and shower. The second bedroom also includes carpet, ceiling fan, and a spacious closet, while the third bedroom features carpet and a custom built-in closet organizer.
Low-maintenance living with modern finishes, excellent location, and thoughtful upgrades make this one a must-see!
For sale
$349,000
969 Taylor Green Dr, Sandston, VA 23150
3beds
1,662sqft
:
Get pre-qualified$2,304/mo
Townhouse
Built in 2023
3,005 Square Feet Lot
$348,100 Zestimate®
$210/sqft
$130/mo HOA
What's special
- 30 days |
- 329 |
- 26 |
Zillow last checked:
Listing updated:
Listed by:
Christy Bowman (804)526-0491,
Harris & Assoc, Inc 804-526-0491
Source: CVRMLS,MLS#: 2617620 Originating MLS: Central Virginia Regional MLS
Originating MLS: Central Virginia Regional MLSFacts & features
Interior
Bedrooms & bathrooms
- Bedrooms: 3
- Bathrooms: 3
- Full bathrooms: 2
- 1/2 bathrooms: 1
Primary bedroom
- Description: Carpet, WIC, En Suite Bath, CF
- Level: Second
- Dimensions: 0 x 0
Bedroom 2
- Description: Carpet, Closet, CF
- Level: Second
- Dimensions: 0 x 0
Bedroom 3
- Description: Carpet, Closet with custom built in organizer
- Level: Second
- Dimensions: 0 x 0
Other
- Description: Tub & Shower
- Level: Second
Half bath
- Level: First
Kitchen
- Description: Recessed Light, Granite Counter, LVP floor, Island
- Level: First
- Dimensions: 0 x 0
Laundry
- Description: Large, convenient to bedrooms
- Level: Second
- Dimensions: 0 x 0
Living room
- Description: Open to Kitchen, CF, Carpet
- Level: First
- Dimensions: 0 x 0
Heating
- Electric, Forced Air, Heat Pump
Cooling
- Central Air
Appliances
- Included: Dishwasher, Electric Cooking, Electric Water Heater, Microwave, Oven, Refrigerator, Smooth Cooktop
- Laundry: Washer Hookup, Dryer Hookup
Features
- Ceiling Fan(s), Dining Area, Granite Counters, Kitchen Island, Bath in Primary Bedroom, Pantry, Recessed Lighting, Walk-In Closet(s)
- Flooring: Carpet, Vinyl
- Doors: Insulated Doors, Sliding Doors
- Windows: Thermal Windows
- Has basement: No
- Attic: Access Only
Interior area
- Total interior livable area: 1,662 sqft
- Finished area above ground: 1,662
- Finished area below ground: 0
Property
Parking
- Total spaces: 1
- Parking features: Attached, Direct Access, Driveway, Garage, Garage Door Opener, Off Street, Paved
- Attached garage spaces: 1
- Has uncovered spaces: Yes
Features
- Levels: Two
- Stories: 2
- Patio & porch: Rear Porch, Front Porch, Patio, Porch
- Exterior features: Porch, Paved Driveway
- Pool features: None
- Fencing: Fenced,Partial,Privacy,Vinyl
Lot
- Size: 3,005 Square Feet
- Features: Corner Lot, Level
- Topography: Level
Details
- Parcel number: 8327146425
Construction
Type & style
- Home type: Townhouse
- Architectural style: Two Story
- Property subtype: Townhouse
- Attached to another structure: Yes
Materials
- Drywall, Frame, HardiPlank Type
- Foundation: Slab
- Roof: Shingle
Condition
- Resale
- New construction: No
- Year built: 2023
Utilities & green energy
- Sewer: Public Sewer
- Water: Public
Community & HOA
Community
- Features: Common Grounds/Area, Home Owners Association
- Security: Smoke Detector(s)
- Subdivision: Taylor Green
HOA
- Has HOA: Yes
- Services included: Common Areas, Maintenance Structure, Trash
- HOA fee: $130 monthly
Location
- Region: Sandston
Financial & listing details
- Price per square foot: $210/sqft
- Tax assessed value: $302,000
- Annual tax amount: $2,506
- Date on market: 7/3/2026
- Ownership: Individuals
- Ownership type: Sole Proprietor
Estimated market value
$348,100
$331,000 - $366,000
$2,383/mo
Price history
| Date | Event | Price |
|---|---|---|
| 7/4/2026 | Listed for sale | $349,000+11.3%$210/sqft |
Source:  CVRMLS #2617620 Report a problem CVRMLS #2617620 Report a problem | ||
| 7/7/2023 | Sold | $313,585$189/sqft |
Source: Public Record Report a problem | ||
Public tax history
| Year | Property taxes | Tax assessment |
|---|---|---|
| 2025 | $2,507 +2.1% | $302,000 +4.6% |
| 2024 | $2,454 | $288,700 |
| 2023 | -- | -- |
Find assessor info on the county website
Monthly payment
Est. payment
Payment breakdown
Explore the cost of this home by adjusting the details. Changes won't be saved.Climate risks
Neighborhood: 23150
Nearby schools
GreatSchools rating
- 3/10Seven Pines Elementary SchoolGrades: PK-5Distance: 0.6 mi
- 2/10Elko Middle SchoolGrades: 6-8Distance: 3.5 mi
- 2/10Varina High SchoolGrades: 9-12Distance: 5.6 mi
Schools provided by the listing agent
- Elementary: Seven Pines
- Middle: Elko
- High: Varina
Source: CVRMLS. This data may not be complete. We recommend contacting the local school district to confirm school assignments for this home.
- $312,3003 bd2 ba1.5k sqft967 Taylor Green Dr, Sandston, VA 23150Off Market
- $313,2003 bd2 ba1.5k sqft965 Taylor Green Dr, Sandston, VA 23150Off Market
- $319,9903 bd3 ba1.5k sqft963 Taylor Green Dr, Sandston, VA 23150Sold
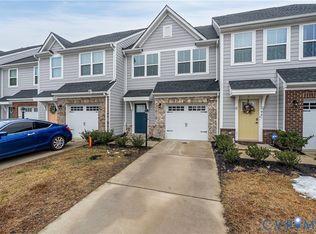
- $309,9903 bd2 ba1.5k sqft961 Taylor Green Dr, Sandston, VA 23150Sold
- $310,0003 bd2 ba1.5k sqft1023 Taylor Green Ct, Sandston, VA 23150Off Market
- $316,7003 bd2 ba1.5k sqft1021 Taylor Green Ct, Sandston, VA 23150Off Market
- $321,6003 bd3 ba1.5k sqft1025 Taylor Green Ct, Sandston, VA 23150Off Market
- $313,2003 bd2 ba1.5k sqft1027 Taylor Green Ct, Sandston, VA 23150Off Market
A local agent can set up tours, give advice and negotiate with sellers.
Similar homes
- $366,9003 bd2 ba2k sqft4502 Monaco Dr, Sandston, VA 23150For Sale
 MLS ID #2620153, Tondra Devarel, Shaheen Ruth Martin & Fonville. CVRMLS
 - $322,0003 bd3 ba1.5k sqft4354 Kidsgrove Rd, Henrico, VA 23231For Sale
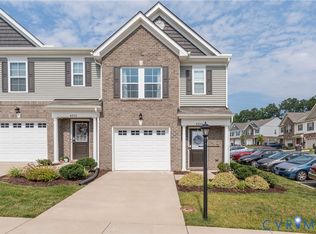 MLS ID #2618377, Michele O'Toole, Boyd Realty Group. CVRMLS
 - $339,5003 bd2 ba1.5k sqft329 Beechwood Park Ln, Henrico, VA 23075For Sale
 MLS ID #2618138, Donnell Sims, Samson Properties. CVRMLS
 - $315,0003 bd3 ba1.5k sqft4148 White Orchid Ln, Henrico, VA 23223For Sale
 MLS ID #2616906, Alisha Taylor, ICON Realty Group, ERA Powered. CVRMLS
 - $349,9953 bd3 ba1.8k sqft6110 Buntline Ln, North Chesterfield, VA 23234For SaleMLS ID #2619216, Phil Russell, Joyner Fine Properties. CVRMLS
- $399,0003 bd3 ba2.2k sqft7716 Marshall Arch Dr, Mechanicsville, VA 23111For SaleMLS ID #2620452, Judy Kilgour, Long & Foster REALTORS. CVRMLS
- $325,0003 bd3 ba1.5k sqft7253 Peyton Randolph Ln, New Kent, VA 23124For SaleMLS ID #2620000, Rebecca Horton, River Fox Realty. CVRMLS
- $355,0003 bd3 ba1.7k sqft7825 Old Guild Rd, North Chesterfield, VA 23237For SaleMLS ID #2619633, Bala Gatla, Nine Realty LLC. CVRMLS
- $327,5002 bd3 ba1.5k sqft2620 Lassen Walk #A, Henrico, VA 23294For SaleMLS ID #2619915, Graham Rashkind, Rashkind Saunders & Co.. CVRMLS
- $387,5003 bd3 ba1.5k sqft8963 Ringview Dr, Mechanicsville, VA 23116For SaleMLS ID #2618592, Wally Hughes, RE/MAX Commonwealth. CVRMLS
- $349,9503 bd3 ba1.7k sqft1514 Custer St, Richmond, VA 23222New ConstructionMLS ID #2620636, Mark Tompkins, Samson Properties. CVRMLS
- $325,0003 bd3 ba1.5k sqft8014 Wistar Glen Dr Unit A, Henrico, VA 23228For SaleMLS ID #2619593, Connie Byers, Joyner Fine Properties. CVRMLS
- $349,9993 bd3 ba1.8k sqft7669 Leeds Castle Ln, New Kent, VA 23124For SaleMLS ID #2614776, Kelly Pardue, Samson Properties. CVRMLS
- $360,0003 bd2 ba1.2k sqft5518 Niles Rd, North Chesterfield, VA 23234For SaleMLS ID #2620147, Daniel Keeton, Keeton & Co Real Estate. CVRMLS
- $358,1933 bd3 ba1.3k sqft628 Overby Bend Rd, Richmond, VA 23222New ConstructionMLS ID #2620833, Catina Jones, ICON Realty Group, ERA Powered. CVRMLS
- $399,9502 bd3 ba1.5k sqft17 Flatwater Row Unit A, Henrico, VA 23231For SaleMLS ID #2618433, Ernie Chamberlain, Hometown Realty. CVRMLS
- $325,5003 bd3 ba1.9k sqft7564 Ingelnook Ct, Richmond, VA 23225For SaleMLS ID #2615864, Bill Nelson, Long & Foster REALTORS. CVRMLS
- $375,0003 bd3 ba1.9k sqft4101 New Hermitage Dr, Henrico, VA 23228For SaleMLS ID #2618230, Daniel Harnsberger, EXP Realty, LLC. CVRMLS
- $399,0002 bd3 ba1.5k sqft1041 W Lombardy St #A, Richmond, VA 23220For SaleMLS ID #2619081, James Strum. Long & Foster Broker Feed
- $342,0003 bd3 ba1.5k sqft2221 Perry St, Richmond, VA 23225New ConstructionMLS ID #2600052, Beth Wright, Fathom Realty Virginia. CVRMLS
