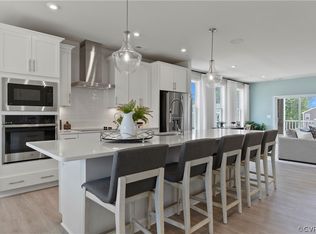
Welcome to 1041 N Lombardy St #A, a sought after end unit townhome-style condo in the Carver Square community. Originally built as the builder's model home and never occupied as a residence, this home offers a rare opportunity to own a like-new property in one of Richmond's most convenient locations. The open-concept first floor features luxury vinyl plank flooring, oversized windows that fill the home with natural light, and a spacious living area that flows seamlessly into the dining space and designer kitchen. The kitchen showcases quartz countertops, subway tile backsplash, custom light wood cabinetry, stainless steel appliances, a large center island with seating, generous pantry storage, and abundant cabinet space. A convenient powder room, under-stair storage, and direct access to the finished one-car garage (also one parking space in the garage driveway)complete the main level. Upstairs, a versatile loft with an exposed brick accent wall provides the perfect space for a home office, media room, or second living area, with sliding glass doors leading to a private balcony. The spacious primary suite offers 9-foot ceilings, two walk-in closets, and a luxurious ensuite bath with double granite vanity, tiled walk-in shower with bench, and private water closet. A second bedroom, full hall bath, and laundry closet complete the second floor. Additional highlights include a two-zone Trane XR HVAC system with Aprilaire air purifier, electric heat pump, fire sprinkler system, outdoor lighting, gutters, exterior water spigots, and a finished attached garage. Located just minutes from VCU, the Siegel Center, Scott's Addition, Carytown, Downtown Richmond, restaurants, breweries, parks, and entertainment, this low-maintenance home combines modern finishes, exceptional condition, and an unbeatable city location. HOA Fees include water, snow & trash removal, and landscaping maintenance Furniture can be included with sale ask for details!
For sale
$399,000
1041 W Lombardy St #A, Richmond, VA 23220
2beds
1,572sqft
:
Get pre-qualified$2,602/mo
Townhouse, Condominium, Multi Family, Single Family Residence
Built in 2023
0.4 Acres Lot
$387,900 Zestimate®
$254/sqft
$-- HOA
What's special
Finished attached garagePrivate water closetExterior water spigotsLuxury vinyl plank flooringUnder-stair storageGenerous pantry storageSecond bedroom
- 11 days |
- 558 |
- 25 |
Zillow last checked:
Listing updated:
Listed by:
James Strum,
Long & Foster REALTORS 804-288-8888
Source: Long & Foster Broker Feed,MLS#: 2619081
Facts & features
Interior
Bedrooms & bathrooms
- Bedrooms: 2
- Bathrooms: 3
- Full bathrooms: 2
- 1/2 bathrooms: 1
Heating
- Electric, HeatPump
Cooling
- CentralAir, Zoned
Appliances
- Included: Dryer, Dishwasher, ExhaustFan, ElectricCooking, ElectricWaterHeater, Disposal, Microwave, Refrigerator, SmoothCooktop, Stove, Washer
Features
- DiningArea, DoubleVanity, EatInKitchen, GraniteCounters, HighCeilings, KitchenIsland, BathInPrimaryBedroom, Pantry, RecessedLighting, WalkInClosets, WindowTreatments
- Flooring: PartiallyCarpeted, Vinyl
- Has basement: No
Interior area
- Total structure area: 1,572
- Total interior livable area: 1,572 sqft
Property
Parking
- Parking features: Attached, Driveway, Garage, GarageDoorOpener, Paved, GarageFacesRear, GarageFacesSide, 1.0 Parking Spaces
- Has garage: Yes
- Has uncovered spaces: Yes
Features
- Levels: Two
- Stories: 2
- Exterior features: Deck, Lighting, PavedDriveway
Lot
- Size: 0.4 Acres
Construction
Type & style
- Home type: Townhouse
- Architectural style: RowHouse, TwoStory
- Property subtype: Townhouse, Condominium, Multi Family, Single Family Residence
Materials
- AluminumSiding, Brick, Frame
- Roof: Shingle
Condition
- New construction: No
- Year built: 2023
Utilities & green energy
- Sewer: PublicSewer
Community & HOA
Community
- Subdivision: None
Location
- Region: Richmond
Financial & listing details
- Price per square foot: $254/sqft
- Annual tax amount: $4,428
- Date on market: 7/17/2026
Estimated market value
$387,900
$369,000 - $407,000
Not available
Price history
| Date | Event | Price |
|---|---|---|
| 7/17/2026 | Listed for sale | $399,000$254/sqft |
Source:  Long & Foster Broker Feed #2619081 Report a problem Long & Foster Broker Feed #2619081 Report a problem | ||
Public tax history
Tax history is unavailable.
Monthly payment
Est. payment
Payment breakdown
Explore the cost of this home by adjusting the details. Changes won't be saved.Climate risks
Neighborhood: Carver
Nearby schools
GreatSchools rating
- 1/10George W. Carver Elementary SchoolGrades: PK-5Distance: 0.3 mi
- 4/10Albert Hill Middle SchoolGrades: 6-8Distance: 1.6 mi
- 4/10Thomas Jefferson High SchoolGrades: 9-12Distance: 2.1 mi
Schools provided by the listing agent
- Elementary: Carver
- Middle: Albert Hill
- High: Thomas Jefferson
Source: Long & Foster Broker Feed. This data may not be complete. We recommend contacting the local school district to confirm school assignments for this home.
- $517,4003 bd3 ba2.3k sqft1041 N Lombardy St #B, Richmond, VA 23220Off Market
- $399,0002 bd3 ba1.5k sqft1041 N Lombardy St #A, Richmond, VA 23220For Sale

- $---- bd-- ba-- sqft1041 N Lombardy St #UWON89, Richmond, VA 23220Off Market
- $---- bd-- ba-- sqft1041 N Lombardy St #FGI9S4, Richmond, VA 23220Off Market
- $230,0003 bd2 ba2k sqft1033 N Lombardy St, Richmond, VA 23220Off Market
- $413,2003 bd3 ba1.5k sqft1033 N Lombardy St #A, Richmond, VA 23220Off Market
- $514,1003 bd3 ba2.5k sqft1033 N Lombardy St #B, Richmond, VA 23220Off Market
- $389,1002 bd3 ba1.5k sqft1029 N Lombardy St #A, Richmond, VA 23220Off Market
A local agent can set up tours, give advice and negotiate with sellers.
Similar homes
- $399,0002 bd3 ba1.5k sqft1041 N Lombardy St #A, Richmond, VA 23220For SaleMLS ID #2619081, James Strum, Long & Foster REALTORS. CVRMLS
- $454,9502 bd3 ba1.5k sqft1900 Roseneath Rd APT 4B, Richmond, VA 23220For Sale
 MLS ID #2613282, Aaron Parks, Oakstone Properties. CVRMLS
 - $384,9003 bd3 ba1.8k sqft8272 Scott Commons Dr, Richmond, VA 23227For Sale
 MLS ID #2616048, Lynn Tauchen, EXP Realty, LLC. CVRMLS
 - $399,9502 bd3 ba1.5k sqft17 Flatwater Row Unit A, Henrico, VA 23231For Sale
 MLS ID #2618433, Ernie Chamberlain, Hometown Realty. CVRMLS
 - $440,9502 bd2 ba1.3k sqft606 N 23rd St, Richmond, VA 23223For SaleMLS ID #2617633, Chelsea Brown, Keller Williams Realty. CVRMLS
- $420,0003 bd4 ba1.9k sqft2000 Tobacco Mill St, Richmond, VA 23225For SaleMLS ID #2606630, Sarah Jefferson, Compass. CVRMLS
- $425,0002 bd3 ba1.7k sqft1432 Avondale Woods Dr #35-2, North Chesterfield, VA 23235For SaleMLS ID #2615412, Teshia Wright, Ivy League Realty LLC. CVRMLS
- $375,0003 bd3 ba1.9k sqft4101 New Hermitage Dr, Henrico, VA 23228For SaleMLS ID #2618230, Daniel Harnsberger, EXP Realty, LLC. CVRMLS
- $376,5003 bd3 ba2.3k sqft707 McCormick Farm Dr #B, Glen Allen, VA 23060For SaleMLS ID #2616760, Josh Simpson, Hometown Realty. CVRMLS
- $416,9004 bd4 ba1.8k sqft608 1/2 Cheatwood Ave, Richmond, VA 23222New ConstructionMLS ID #2618125, Silvana Lucero, Weichert Brockwell & Associate. CVRMLS
- $351,3903 bd3 ba1.5k sqft3788 Bolling Rd #B12-1, Henrico, VA 23223New ConstructionMLS ID #2617977, John Thiel, Long & Foster REALTORS. CVRMLS
- $342,0003 bd3 ba1.5k sqft2221 Perry St, Richmond, VA 23225New ConstructionMLS ID #2600052, Beth Wright, Fathom Realty Virginia. CVRMLS
- $405,0003 bd3 ba2.3k sqft8117 Belton Cres, Mechanicsville, VA 23116For SaleMLS ID #2616473, Sharon Coleman. Long & Foster Broker Feed
- $324,9503 bd3 ba1.5k sqft40 W 21st St, Richmond, VA 23225For SaleMLS ID #2604003, Will Guza, Joyner Fine Properties. CVRMLS
- $334,9502 bd3 ba1.5k sqft2685 Saint Elias Dr #A, Henrico, VA 23294For SaleMLS ID #2618085, Aekta Chawla, Zriliant. CVRMLS
- $358,1933 bd3 ba1.3k sqft628 Overby Bend Rd, Richmond, VA 23222New ConstructionMLS ID #2523717, Catina Jones, ICON Realty Group, ERA Powered. CVRMLS
- $538,0002 bd3 ba1.9k sqft5302 Old Main St Unit C, Henrico, VA 23231For SaleMLS ID #2602683, Cory Metts, Hometown Realty. CVRMLS
- $322,0003 bd3 ba1.5k sqft4354 Kidsgrove Rd, Henrico, VA 23231For SaleMLS ID #2618377, Michele O'Toole, Boyd Realty Group. CVRMLS
- $405,0003 bd4 ba2.1k sqft15212 Dunton Ave, Chesterfield, VA 23832For SaleMLS ID #2617234, Rick Cox, The Rick Cox Realty Group. CVRMLS
- $496,1553 bd3 ba1.5k sqft3416 Carlton St #1-3B, Richmond, VA 23230New ConstructionMLS ID #2620072, John Thiel, Long & Foster REALTORS. CVRMLS
