Skip main navigation
Sold for $425,000
  • $425,000

    1432 Avondale Woods Dr #35-2, North Chesterfield, VA 23235

    2beds
    1,739sqft
    Townhouse, Single Family Residence
    Built in 2020
    3,402 Square Feet Lot
    $425,100 Zestimate®
    $244/sqft
    $2,348 Estimated rent

    Home value

    $425,100

    $404,000 - $451,000

    $2,348/mo

    Zestimate® history
    Loading
    Loading...

    Owner options

    List your home for rent

    $2,348/mo

    Rent Zestimate®

    Find your next renter with Zillow Rental Manager. Plus, with online applications, you can quickly screen prospective tenants – for free.

    Learn more

    $2,348/mo

    Rent Zestimate®

    Refinance and save

    $2,764/mo

    Est. payment

    Refinancing to a lower rate could help reduce your monthly payments and save thousands over the life of the loan.

    See today's rates

    $2,764/mo

    Est. payment

    Explore your selling options

    Work with a Zillow partner agent

    Leverage their expertise and Zillow's premium Showcase listings to get your home seen by more buyers.

    Get started

    List with your own agent

    Get your home in front of millions of buyers by listing it on Zillow.

    Learn how to do it

    Sell it yourself

    Take full control of how buyers see your home on Zillow by listing For Sale by Owner (FSBO).

    List your home

    What's special

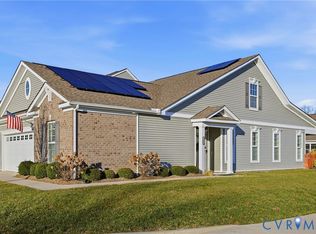
    MOVE-IN READY 55+ TOWNHOME IN THE HIGHLY DESIRABLE TOWNES AT NOTTING PLACE! Enjoy low-maintenance living in one of Chesterfield's premier active-adult communities. Freshly painted throughout and meticulously maintained, this thoughtfully designed Ivy floor plan by Stylecraft Homes offers true first-floor living with an open and inviting layout. The main level features a spacious family room, dining area, convenient laundry room, and a well-appointed kitchen complete with an oversized granite island, stainless steel appliances, and abundant cabinet space. The washer, dryer, and refrigerator all convey, making this home truly move-in ready. The first-floor owner's suite offers two generous walk-in closets and a private bath featuring dual vanities and a walk-in shower with a built-in bench for added comfort and convenience. Upstairs, you'll find an additional bedroom, full bath, loft area, and spacious storage closet—perfect for guests, hobbies, or a home office. Step outside to enjoy the covered rear patio and fenced backyard, ideal for relaxing, entertaining, gardening, or providing a secure space for your furry companions. Additional features include a two-car garage and low-maintenance exterior living. Residents of The Townes at Notting Place enjoy exceptional community amenities including approximately two miles of walking trails, a pavilion with picnic area, and a community garden for those who enjoy spending time outdoors. Conveniently located near shopping, dining, healthcare, and major roadways, this beautiful home offers the perfect combination of comfort, convenience, and active-adult living.

    Zillow last checked:

    Listing updated:

    Listed by:

    Teshia Wright 804-937-5335,

    Ivy League Realty LLC

    Bought with:

    Jennifer Anderson, 0225234338

    ICON Realty Group, ERA Powered

    Source: CVRMLS,MLS#: 2615412MLS LogoOriginating MLS: Central Virginia Regional MLS

    Facts & features

    Interior

    Bedrooms & bathrooms
    • Bedrooms: 2
    • Bathrooms: 3
    • Full bathrooms: 2
    • 1/2 bathrooms: 1
    Primary bedroom
    • Description: Walk-in closets
    • Level: First
    • Dimensions: 14.5 x 12.0
    Bedroom 2
    • Description: Walk-in Closets
    • Level: Second
    • Dimensions: 14.0 x 18.0
    Additional room
    • Description: Loft
    • Level: Second
    • Dimensions: 12.6 x 13.0
    Dining room
    • Description: LVP
    • Level: First
    • Dimensions: 10.8 x 13.5
    Family room
    • Description: Open, LVP
    • Level: First
    • Dimensions: 14.0 x 17.1
    Other
    • Description: Shower
    • Level: First
    Other
    • Description: Tub & Shower
    • Level: Second
    Half bath
    • Level: First
    Kitchen
    • Description: Granite counters, Pantry, LVP
    • Level: First
    • Dimensions: 9.2 x 15.8
    Heating
    • Forced Air, Natural Gas
    Cooling
    • Central Air, Electric
    Appliances
    • Included: Cooktop, Gas Water Heater, Range, Water Heater
    • Laundry: Washer Hookup, Dryer Hookup
    Features
    • Bookcases, Built-in Features, Ceiling Fan(s), Dining Area, Fireplace, Granite Counters, Kitchen Island, Loft, Main Level Primary, Pantry, Cable TV, Walk-In Closet(s)
    • Flooring: Partially Carpeted, Vinyl
    • Doors: Insulated Doors
    • Has basement: No
    • Attic: Finished
    • Number of fireplaces: 1
    • Fireplace features: Gas
    Interior area
    • Total interior livable area: 1,739 sqft
    • Finished area above ground: 1,739
    • Finished area below ground: 0

    Property

    Parking
    • Total spaces: 2
    • Parking features: Attached, Driveway, Garage, Garage Door Opener, Paved
    • Attached garage spaces: 2
    • Has uncovered spaces: Yes
    Accessibility
    • Accessibility features: Grab Bars
    Features
    • Levels: One and One Half
    • Stories: 1.5
    • Patio & porch: Rear Porch, Patio
    • Exterior features: Sprinkler/Irrigation, Lighting, Paved Driveway
    • Pool features: None
    • Fencing: Back Yard,Fenced
    Lot
    • Size: 3,402 Square Feet
    Details
    • Parcel number: 762700423700000
    • Zoning description: RTH

    Construction

    Type & style
    • Home type: Townhouse
    • Architectural style: Row House
    • Property subtype: Townhouse, Single Family Residence
    • Attached to another structure: Yes
    Materials
    • Drywall, Frame, Stone, Vinyl Siding
    • Foundation: Slab
    • Roof: Shingle
    Condition
    • Resale
    • New construction: No
    • Year built: 2020

    Utilities & green energy

    • Sewer: Public Sewer
    • Water: Public

    Community & HOA

    Community
    • Features: Park
    • Senior community: Yes
    • Subdivision: The Townes At Notting Place
    HOA
    • Has HOA: Yes
    • Services included: Association Management, Common Areas, Maintenance Grounds, Maintenance Structure, Trash
    • HOA fee: $202 monthly
    Location
    • Region: North Chesterfield

    Financial & listing details

    • Price per square foot: $244/sqft
    • Tax assessed value: $379,400
    • Annual tax amount: $3,178
    • Date on market: 8/9/2026
    • Ownership: Individuals
    • Ownership type: Sole Proprietor

    Price history

    DateEventPrice
    8/25/2026Sold$425,000$244/sqft
    Source: CVRMLS #2615412 Report a problem
    7/29/2026Pending sale$425,000$244/sqft
    Source: CVRMLS #2615412 Report a problem
    7/13/2026Listed for sale$425,000+39.5%$244/sqft
    Source: CVRMLS #2615412 Report a problem
    12/23/2020Sold$304,628$175/sqft
    Source: CVRMLS #2030906 Report a problem

    Public tax history

    Tax history is unavailable.

    Neighborhood: 23235

    Nearby schools

    GreatSchools rating
    Schools provided by the listing agent
    • Elementary: A. M. Davis
    • Middle: Providence
    • High: Monacan

    Source: CVRMLS. This data may not be complete. We recommend contacting the local school district to confirm school assignments for this home.

    Get a cash offer in 3 minutes
    Find out how much your home could sell for in as little as 3 minutes with a no-obligation cash offer.
    Estimated market value
    $425,100
    Get a cash offer in 3 minutes
    Find out how much your home could sell for in as little as 3 minutes with a no-obligation cash offer.
    Estimated market value
    $425,100