Skip main navigation
Sold for $450,000
  • $450,000

    1465 Westhall Gardens Dr, Richmond, VA 23235

    2beds
    1,601sqft
    Townhouse, Single Family Residence
    Built in 2019
    5,588 Square Feet Lot
    $-- Zestimate®
    $281/sqft
    $2,007 Estimated rent

    Home value

    Not available

    Estimated sales range

    Not available

    $2,007/mo

    Zestimate® history
    Loading
    Loading...

    Owner options

    List your home for rent

    $2,007/mo

    Rent Zestimate®

    Find your next renter with Zillow Rental Manager. Plus, with online applications, you can quickly screen prospective tenants – for free.

    Learn more

    $2,007/mo

    Rent Zestimate®

    Refinance and save

    $2,907/mo

    Est. payment

    Refinancing to a lower rate could help reduce your monthly payments and save thousands over the life of the loan.

    See today's rates

    $2,907/mo

    Est. payment

    Explore your selling options

    Work with a Zillow partner agent

    Leverage their expertise and Zillow's premium Showcase listings to get your home seen by more buyers.

    Get started

    List with your own agent

    Get your home in front of millions of buyers by listing it on Zillow.

    Learn how to do it

    Sell it yourself

    Take full control of how buyers see your home on Zillow by listing For Sale by Owner (FSBO).

    List your home

    What's special

    Bright open floor planFreshly painted cabinetryExtended covered patioSpacious garageFresh paintUpdated lighting throughoutNew wide-plank hardwood floors
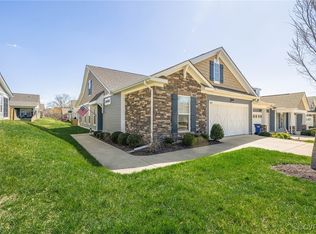
    Welcome to The Townes at Notting Place! This end unit townhome features easy, level-entry living in a newer, convenient 55+ community. Truly better than new, with the rare bonus of a no-step entry and no interior steps, plus (paid-off) solar panels for consistently low electric bills. Inside, you’ll find a bright, open floor plan with fresh paint, new wide-plank hardwood floors, and updated lighting throughout. The kitchen shines with freshly painted cabinetry, spacious island, and a new backsplash, and the living area is anchored by a cozy gas fireplace with a new mantel. Thoughtful storage upgrades include great closet systems in the primary closet and pantry, and the primary bath features both a walk in, jetted tub and new vanity and a walk-in tub for comfort and ease. A spacious garage adds practicality, while out back you’ll love the extended covered patio and fenced yard- private, usable outdoor space that’s perfect for relaxing or entertaining. This is the kind of move-in-ready home that makes day-to-day life simpler and more enjoyable.

    Zillow last checked:

    Listing updated:

    Listed by:

    Cindy Bennett 804-690-8273,

    Maison Real Estate Boutique

    Bought with:

    Mark Goad, 0225045180

    The Good Life RVA

    Source: CVRMLS,MLS#: 2601661MLS LogoOriginating MLS: Central Virginia Regional MLS

    Facts & features

    Interior

    Bedrooms & bathrooms
    • Bedrooms: 2
    • Bathrooms: 2
    • Full bathrooms: 2
    Primary bedroom
    • Description: New Hardwood Flooring and Paint, w/ ensuite
    • Level: First
    • Dimensions: 16.3 x 15.3
    Bedroom 2
    • Description: New Hardwood Flooring and Paint
    • Level: First
    • Dimensions: 14.10 x 11.6
    Dining room
    • Level: First
    • Dimensions: 15.7 x 10.9
    Foyer
    • Description: New Hardwood Flooring, New Paint
    • Level: First
    • Dimensions: 6.10 x 13.2
    Other
    • Description: Tub & Shower
    • Level: First
    Kitchen
    • Description: New Hardwood Flooring, paint, SS Appliances
    • Level: First
    • Dimensions: 13.2 x 10.0
    Laundry
    • Description: New Hardwood Flooring and Paint
    • Level: First
    • Dimensions: 6.11 x 5.10
    Living room
    • Description: Gas FP w/ new mantle, new hardwoods and paint
    • Level: First
    • Dimensions: 15.9 x 16.6
    Heating
    • Forced Air, Natural Gas
    Cooling
    • Electric, Heat Pump
    Appliances
    • Included: Dishwasher, Exhaust Fan, Electric Water Heater, Disposal, Microwave, Stove
    • Laundry: Washer Hookup, Dryer Hookup, Stacked
    Features
    • Bedroom on Main Level, Butler's Pantry, Ceiling Fan(s), Double Vanity, Eat-in Kitchen, Fireplace, High Ceilings, High Speed Internet, Jetted Tub, Kitchen Island, Bath in Primary Bedroom, Main Level Primary, Pantry, Recessed Lighting, Wired for Data, Walk-In Closet(s)
    • Flooring: Wood
    • Has basement: No
    • Attic: Pull Down Stairs
    • Number of fireplaces: 1
    • Fireplace features: Gas
    Interior area
    • Total interior livable area: 1,601 sqft
    • Finished area above ground: 1,601
    • Finished area below ground: 0

    Property

    Parking
    • Total spaces: 2
    • Parking features: Attached, Direct Access, Driveway, Garage, Garage Door Opener, Off Street, Paved
    • Attached garage spaces: 2
    • Has uncovered spaces: Yes
    Accessibility
    • Accessibility features: Accessibility Features, Accessible Bedroom, Customized Wheelchair Accessible, Grab Bars, Accessible Doors, Accessible Entrance
    Features
    • Levels: One
    • Stories: 1
    • Patio & porch: Rear Porch
    • Exterior features: Paved Driveway
    • Pool features: None
    • Has spa: Yes
    • Fencing: Back Yard,Fenced,Picket
    Lot
    • Size: 5,588 Square Feet
    • Features: Corner Lot
    Details
    • Parcel number: 762700360200000
    • Zoning description: RTH

    Construction

    Type & style
    • Home type: Townhouse
    • Architectural style: Row House
    • Property subtype: Townhouse, Single Family Residence
    • Attached to another structure: Yes
    Materials
    • Drywall, Frame, Vinyl Siding, Wood Siding
    • Roof: Composition,Shingle
    Condition
    • Resale
    • New construction: No
    • Year built: 2019

    Utilities & green energy

    • Sewer: Public Sewer
    • Water: Public
    Green energy
    • Energy efficient items: Solar Panel(s)
    • Energy generation: Solar

    Community & HOA

    Community
    • Features: Home Owners Association
    • Senior community: Yes
    • Subdivision: The Townes At Notting Place
    HOA
    • Has HOA: Yes
    • Services included: Common Areas, Maintenance Grounds, Maintenance Structure, Trash
    • HOA fee: $195 monthly
    Location
    • Region: Richmond

    Financial & listing details

    • Price per square foot: $281/sqft
    • Tax assessed value: $353,600
    • Annual tax amount: $3,147
    • Date on market: 2/19/2026
    • Ownership: Individuals
    • Ownership type: Sole Proprietor

    Price history

    DateEventPrice
    3/17/2026Sold$450,000-3.2%$281/sqft
    Source: CVRMLS #2601661 Report a problem
    2/15/2026Pending sale$465,000$290/sqft
    Source: CVRMLS #2601661 Report a problem
    2/3/2026Price change$465,000-2.1%$290/sqft
    Source: CVRMLS #2601661 Report a problem
    1/21/2026Listed for sale$475,000+5.6%$297/sqft
    Source: CVRMLS #2601661 Report a problem
    6/9/2025Sold$450,000$281/sqft
    Source: CVRMLS #2510136 Report a problem
    5/1/2025Pending sale$450,000$281/sqft
    Source: CVRMLS #2510136 Report a problem
    4/17/2025Listed for sale$450,000$281/sqft
    Source: CVRMLS #2510136 Report a problem

    Public tax history

    YearProperty taxesTax assessment
    2020-- --
    2019-- --
    Find assessor info on the county website

    Neighborhood: 23235

    Nearby schools

    GreatSchools rating
    Schools provided by the listing agent
    • Elementary: A. M. Davis
    • Middle: Providence
    • High: Monacan

    Source: CVRMLS. This data may not be complete. We recommend contacting the local school district to confirm school assignments for this home.

    Get pre-qualified for a loan
    At Zillow Home Loans, we can pre-qualify you in as little as 5 minutes with no impact to your credit score.

    An equal housing lender. NMLS #10287.