Skip main navigation
Sold for $355,000
  • $355,000

    1445 Westhall Gardens Dr, North Chesterfield, VA 23235

    2beds
    1,564sqft
    Townhouse, Single Family Residence
    Built in 2019
    3,358 Square Feet Lot
    $377,800 Zestimate®
    $227/sqft
    $2,334 Estimated rent

    Home value

    $377,800

    $359,000 - $397,000

    $2,334/mo

    Zestimate® history
    Loading
    Loading...

    Owner options

    List your home for rent

    $2,334/mo

    Rent Zestimate®

    Find your next renter with Zillow Rental Manager. Plus, with online applications, you can quickly screen prospective tenants – for free.

    Learn more

    $2,334/mo

    Rent Zestimate®

    Refinance and save

    $2,300/mo

    Est. payment

    Refinancing to a lower rate could help reduce your monthly payments and save thousands over the life of the loan.

    See today's rates

    $2,300/mo

    Est. payment

    Explore your selling options

    Work with a Zillow partner agent

    Leverage their expertise and Zillow's premium Showcase listings to get your home seen by more buyers.

    Get started

    List with your own agent

    Get your home in front of millions of buyers by listing it on Zillow.

    Learn how to do it

    Sell it yourself

    Take full control of how buyers see your home on Zillow by listing For Sale by Owner (FSBO).

    List your home

    What's special

    Spacious closetBeautiful gardenCovered patioPicnic areaLaundry roomPlenty of cabinetsCounter space
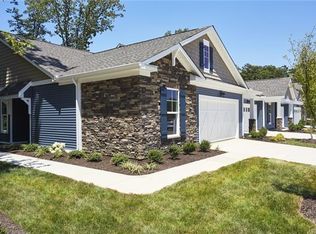
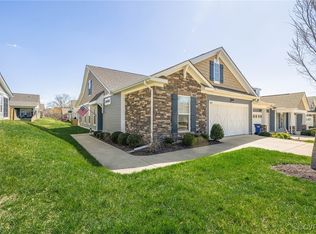
    Welcome home to this stunning, like new primarily one level living townhome for those 55 and better! The Townes at Notting Place is one of Chesterfield's premium active-adult, low-maintenance community with desirable amenities including 2 miles of walking trails, a pavilion with picnic area, and a beautiful garden (great for those who are avid gardeners). This Elm floorplan is a thoughtfully designed townhome flooding with natural light featuring true first floor living. The well-appointed kitchen provides plenty of cabinets & counter space for all of your culinary needs along with like new stainless steel appliances. The owner's suite includes a large walk-in closet and a private ensuite bath with a dual vanity. The first floor also features an additional bedroom, full bath, spacious closet, and laundry room. This home is complete with a 2nd floor loft, covered patio, and one-car garage. New carpet just installed in all areas where carpet is present & fresh paint throughout! Come see for yourself all that this rare find of a property has to offer! We hope you call it home!

    Zillow last checked:

    Listing updated:

    Listed by:

    Annie Nissen 804-248-8742,

    ERA Woody Hogg & Assoc

    Bought with:

    Elexis Braxton Coleman, 0225256578

    River Fox Realty

    Source: CVRMLS,MLS#: 2406179MLS LogoOriginating MLS: Central Virginia Regional MLS

    Facts & features

    Interior

    Bedrooms & bathrooms
    • Bedrooms: 2
    • Bathrooms: 2
    • Full bathrooms: 2
    Primary bedroom
    • Level: First
    • Dimensions: 12.7 x 12.3
    Bedroom 2
    • Level: First
    • Dimensions: 10.4 x 10.1
    Foyer
    • Level: First
    • Dimensions: 4.11 x 13.9
    Other
    • Description: Shower
    • Level: First
    Kitchen
    • Level: First
    • Dimensions: 17.9 x 13.0
    Living room
    • Level: First
    • Dimensions: 14.1 x 21.0
    Recreation
    • Level: Second
    • Dimensions: 14.1 x 12.0
    Heating
    • Forced Air, Natural Gas
    Cooling
    • Central Air, Electric
    Appliances
    • Included: Dishwasher, Gas Cooking, Gas Water Heater, Microwave, Refrigerator, Tankless Water Heater
    Features
    • Bedroom on Main Level, Dining Area, Double Vanity, Eat-in Kitchen, High Ceilings, Kitchen Island, Laminate Counters, Bath in Primary Bedroom, Pantry, Walk-In Closet(s)
    • Flooring: Carpet, Tile, Wood
    • Doors: Insulated Doors
    • Has basement: No
    • Attic: Walk-In
    Interior area
    • Total interior livable area: 1,564 sqft
    • Finished area above ground: 1,564

    Property

    Parking
    • Total spaces: 1
    • Parking features: Attached, Garage
    • Attached garage spaces: 1
    Features
    • Levels: One and One Half
    • Stories: 1.5
    • Exterior features: Sprinkler/Irrigation, Lighting
    • Pool features: None
    • Fencing: Back Yard,Fenced
    Lot
    • Size: 3,358 Square Feet
    Details
    • Parcel number: 762700322000000
    • Zoning description: RTH
    • Special conditions: Corporate Listing

    Construction

    Type & style
    • Home type: Townhouse
    • Architectural style: Row House
    • Property subtype: Townhouse, Single Family Residence
    • Attached to another structure: Yes
    Materials
    • Drywall, Frame, Stone, Vinyl Siding
    • Foundation: Slab
    • Roof: Shingle
    Condition
    • Resale
    • New construction: No
    • Year built: 2019

    Utilities & green energy

    • Sewer: Public Sewer
    • Water: Public

    Community & HOA

    Community
    • Features: Common Grounds/Area, Home Owners Association, Park, Trails/Paths
    • Senior community: Yes
    • Subdivision: The Townes At Notting Place
    HOA
    • Has HOA: Yes
    • Amenities included: Landscaping, Management
    • Services included: Common Areas, Maintenance Grounds, Maintenance Structure, Recreation Facilities, Trash
    • HOA fee: $185 monthly
    Location
    • Region: North Chesterfield

    Financial & listing details

    • Price per square foot: $227/sqft
    • Tax assessed value: $304,000
    • Annual tax amount: $2,766
    • Date on market: 1/1/2026
    • Ownership: Corporate
    • Ownership type: Corporation

    Price history

    DateEventPrice
    5/3/2024Sold$355,000+1.4%$227/sqft
    Source: CVRMLS #2406179 Report a problem
    4/4/2024Pending sale$350,000$224/sqft
    Source: CVRMLS #2406179 Report a problem
    3/27/2024Price change$350,000-2.8%$224/sqft
    Source: CVRMLS #2406179 Report a problem
    3/15/2024Listed for sale$360,000+30.6%$230/sqft
    Source: CVRMLS #2406179 Report a problem
    2/6/2020Listing removed$275,685$176/sqft
    Source: Long & Foster REALTORS #1924382 Report a problem
    2/6/2020Listed for sale$275,685-0.2%$176/sqft
    Source: Long & Foster REALTORS #1924382 Report a problem
    1/31/2020Sold$276,141+0.2%$177/sqft
    Source: CVRMLS #1924382 Report a problem
    1/21/2020Pending sale$275,685$176/sqft
    Source: Long & Foster REALTORS #1924382 Report a problem
    12/23/2019Price change$275,685+2.1%$176/sqft
    Source: Long & Foster REALTORS #1924382 Report a problem
    9/26/2019Pending sale$269,990$173/sqft
    Source: Long & Foster REALTORS #1924382 Report a problem
    7/25/2019Listed for sale$269,990$173/sqft
    Source: Long & Foster REALTORS #1924382 Report a problem

    Public tax history

    YearProperty taxesTax assessment
    2025$2,952 -4.1%$331,700 -3.1%
    2024$3,080 +11.3%$342,200 +12.6%
    2023$2,766 +1.8%$304,000 +2.9%
    2022$2,718 +3.2%$295,400 +6.5%
    2021$2,634 +2.5%$277,300 +2.5%
    2020$2,570 +707.4%$270,500 -11%
    2019$318 $304,000 +807.5%
    2018$318 $33,500
    Find assessor info on the county website

    Neighborhood: 23235

    Nearby schools

    GreatSchools rating
    Schools provided by the listing agent
    • Elementary: A. M. Davis
    • Middle: Providence
    • High: Monacan

    Source: CVRMLS. This data may not be complete. We recommend contacting the local school district to confirm school assignments for this home.

    Get a cash offer in 3 minutes
    Find out how much your home could sell for in as little as 3 minutes with a no-obligation cash offer.
    Estimated market value
    $377,800
    Get a cash offer in 3 minutes
    Find out how much your home could sell for in as little as 3 minutes with a no-obligation cash offer.
    Estimated market value
    $377,800