Skip main navigation
Sold for $469,950
  • $469,950

    1437 Westhall Gardens Dr, North Chesterfield, VA 23235

    3beds
    1,997sqft
    Condominium, Single Family Residence
    Built in 2019
    -- sqft lot
    $492,100 Zestimate®
    $235/sqft
    $2,561 Estimated rent

    Home value

    $492,100

    $458,000 - $531,000

    $2,561/mo

    Zestimate® history
    Loading
    Loading...

    Owner options

    List your home for rent

    $2,561/mo

    Rent Zestimate®

    Find your next renter with Zillow Rental Manager. Plus, with online applications, you can quickly screen prospective tenants – for free.

    Learn more

    $2,561/mo

    Rent Zestimate®

    Refinance and save

    $3,028/mo

    Est. payment

    Refinancing to a lower rate could help reduce your monthly payments and save thousands over the life of the loan.

    See today's rates

    $3,028/mo

    Est. payment

    Explore your selling options

    Work with a Zillow partner agent

    Leverage their expertise and Zillow's premium Showcase listings to get your home seen by more buyers.

    Get started

    List with your own agent

    Get your home in front of millions of buyers by listing it on Zillow.

    Learn how to do it

    Sell it yourself

    Take full control of how buyers see your home on Zillow by listing For Sale by Owner (FSBO).

    List your home

    What's special

    Large garageCovered patioPrimary bedroomCenter islandGas cookingUpgraded cabinetsQuartz counter tops
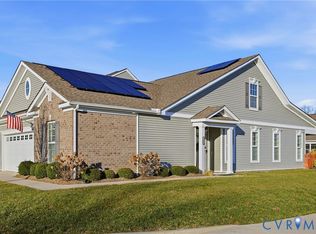
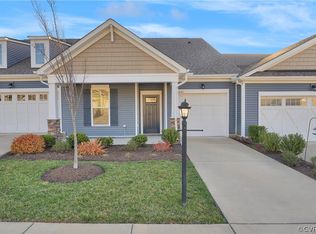
    Absolutely wonderful, exceptionally maintained and loaded with upgrades!!! This home is a retirement dream. One glance into the kitchen and you see the start of the upgrades and masterful plans for organization. Gas Cooking with a nice hood fan, Double oven and microwave are stainless and well fit into upgraded cabinets with Quartz counter tops. Cabinets are many and full of sufficient storage, but the Pantry is a must see. The floors in the main area are wood and flow nicely through. Near perfect Dining Space compliments the eating area around the Center Island for events, entertaining, and family. The large living room gives access to the oasis in the back yard that is nicely fenced with outdoor lighting and a covered patio for morning coffee. The primary bedroom is another look into luxury with the large space and the bathroom featuring a ceramic Wheelchair accessible shower, double vanity and more. Then there is the most organized WIC I have seen. Shelves, Cubby areas, shoe storage and more. That takes you into the utility room directly off this closet. Another bedroom and guest bath downstairs that can double for office if desired because when you go upstairs it has another Bedroom, spacious closet and private bath. Finished with concrete driveway leading to a large garage with opener and nice utility space with a sink. Folks this is the place to retire.

    Zillow last checked:

    Listing updated:

    Listed by:

    Rick Tetterton (804)536-7126,

    Long & Foster REALTORS

    Bought with:

    Rick Tetterton, 0225195241

    Long & Foster REALTORS

    Source: CVRMLS,MLS#: 2509660MLS LogoOriginating MLS: Central Virginia Regional MLS

    Facts & features

    Interior

    Bedrooms & bathrooms
    • Bedrooms: 3
    • Bathrooms: 3
    • Full bathrooms: 3
    Primary bedroom
    • Description: ensuite - WIC-9'10x11'0
    • Level: First
    • Dimensions: 15.4 x 15.11
    Bedroom 2
    • Level: First
    • Dimensions: 11.3 x 15.4
    Bedroom 3
    • Description: private bath
    • Level: Second
    • Dimensions: 16.1 x 12.11
    Dining room
    • Description: "CAFE" on plan
    • Level: First
    • Dimensions: 11.5 x 13.6
    Family room
    • Level: First
    • Dimensions: 16.5 x 17.3
    Other
    • Description: Tub & Shower
    • Level: First
    Other
    • Description: Tub & Shower
    • Level: Second
    Kitchen
    • Description: quartz countertops
    • Level: First
    • Dimensions: 9.6 x 17.6
    Laundry
    • Level: First
    • Dimensions: 6.3 x 6.10
    Heating
    • Electric, Heat Pump
    Cooling
    • Central Air
    Appliances
    • Included: Built-In Oven, Cooktop, Double Oven, Dishwasher, Gas Cooking, Disposal, Microwave, Range, Range Hood
    Features
    • Bedroom on Main Level, Main Level Primary, Built In Shower Chair
    • Flooring: Partially Carpeted, Tile, Wood
    • Doors: Insulated Doors
    • Windows: Thermal Windows
    • Has basement: No
    • Attic: Walk-In
    Interior area
    • Total interior livable area: 1,997 sqft
    • Finished area above ground: 1,997
    • Finished area below ground: 0

    Property

    Parking
    • Total spaces: 2
    • Parking features: Attached, Direct Access, Driveway, Finished Garage, Garage, Garage Door Opener, Off Street, Paved
    • Attached garage spaces: 2
    • Has uncovered spaces: Yes
    Accessibility
    • Accessibility features: Accessible Full Bath, Accessible Kitchen, Low Threshold Shower, Accessible Doors
    Features
    • Levels: One and One Half
    • Stories: 1.5
    • Exterior features: Paved Driveway
    • Pool features: None
    • Fencing: Back Yard,Picket
    Lot
    • Size: 5,118 Square Feet
    • Features: Level
    • Topography: Level
    Details
    • Parcel number: 762700302600000
    • Zoning description: RTH

    Construction

    Type & style
    • Home type: Condo
    • Architectural style: Patio Home,Ranch
    • Property subtype: Condominium, Single Family Residence
    • Attached to another structure: Yes
    Materials
    • Drywall, Frame, Stone, Vinyl Siding
    • Foundation: Slab
    • Roof: Composition,Shingle
    Condition
    • Resale
    • New construction: No
    • Year built: 2019

    Utilities & green energy

    • Sewer: Public Sewer
    • Water: Public

    Community & HOA

    Community
    • Features: Common Grounds/Area, Home Owners Association
    • Security: Smoke Detector(s)
    • Senior community: Yes
    • Subdivision: The Townes At Notting Place
    HOA
    • Has HOA: Yes
    • Services included: Common Areas, Maintenance Structure
    • HOA fee: $195 monthly
    Location
    • Region: North Chesterfield

    Financial & listing details

    • Price per square foot: $235/sqft
    • Tax assessed value: $409,100
    • Annual tax amount: $3,681
    • Date on market: 1/26/2026
    • Ownership: Individuals
    • Ownership type: Sole Proprietor

    Price history

    DateEventPrice
    5/30/2025Sold$469,950$235/sqft
    Source: CVRMLS #2509660 Report a problem
    4/13/2025Pending sale$469,950$235/sqft
    Source: CVRMLS #2509660 Report a problem
    4/11/2025Listed for sale$469,950+32.9%$235/sqft
    Source: CVRMLS #2509660 Report a problem
    7/3/2019Sold$353,712+31.5%$177/sqft
    Source: Public Record Report a problem
    2/15/2019Sold$269,000$135/sqft
    Source: Public Record Report a problem

    Public tax history

    YearProperty taxesTax assessment
    2025$3,577 -2.9%$401,900 -1.8%
    2024$3,682 +8.3%$409,100 +9.5%
    2023$3,399 +3.7%$373,500 +4.8%
    2022$3,279 +3.2%$356,400 +6.6%
    2021$3,177 +1.6%$334,400 +1.6%
    2020$3,126 +867.9%$329,100 -9.4%
    2019$323 $363,100 +967.9%
    2018$323 $34,000
    Find assessor info on the county website

    Neighborhood: 23235

    Nearby schools

    GreatSchools rating
    Schools provided by the listing agent
    • Elementary: A. M. Davis
    • Middle: Providence
    • High: Monacan

    Source: CVRMLS. This data may not be complete. We recommend contacting the local school district to confirm school assignments for this home.

    Get a cash offer in 3 minutes
    Find out how much your home could sell for in as little as 3 minutes with a no-obligation cash offer.
    Estimated market value
    $492,100
    Get a cash offer in 3 minutes
    Find out how much your home could sell for in as little as 3 minutes with a no-obligation cash offer.
    Estimated market value
    $492,100