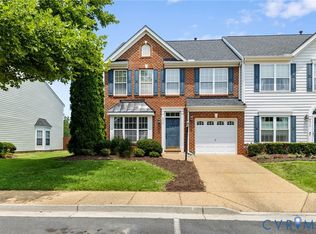
Welcome to 4101 New Hermitage Dr, an exceptionally maintained end-unit townhome in the sought-after Hermitage Townes community. Built in 2017 and recently refreshed with fresh interior paint and all-new carpeting, this maintenance-free home offers stylish living in one of Henrico's most convenient locations. Tucked away in a quiet 55-home community just off Staples Mill Road, you'll enjoy quick access to countless shopping options, dining and everyday conveniences while being just minutes away from I-64. Designed with flexibility and functionality in mind, the first level features recessed lighting and walk-out access to a private, fenced rear yard. Whether you're looking for a home office, playroom, fitness area or additional living space, this versatile level adapts to your lifestyle. Offering 3 bedrooms, 2.5 bathrooms and 1,940 sqare feet, the home's main living level is centered around an open-concept design that seamlessly connects the spacious living room and eat-in kitchen. Recessed lighting brightens the space, while the kitchen showcases a large island, granite countertops, white shaker cabinetry, gas cooking and a stainless steel appliance package. Step directly onto the rear deck for easy outdoor entertaining or relaxing. The upper level provides a thoughtfully designed bedroom layout with the primary suite privately situated away from the additional bedrooms. The spacious primary retreat features a double vanity and walk-in shower, while the remaining bedrooms share a full bathroom. A conveniently located laundry closet completes the level, with both the washer and new dryer conveying with the home. If you've been searching for low-maintenance living without sacrificing space, location or style, this end-unit townhome checks every box. Check out the virtual tour, see the real thing in person and make this home yours today.
Pending
$375,000
4101 New Hermitage Dr, Henrico, VA 23228
3beds
1,940sqft
Townhouse, Single Family Residence
Built in 2017
3,018 Square Feet Lot
$-- Zestimate®
$193/sqft
$175/mo HOA
What's special
- 40 days |
- 813 |
- 62 |
Zillow last checked:
Listing updated:
Listed by:
Daniel Harnsberger 804-380-1190,
EXP Realty, LLC 804-729-5188
Source: CVRMLS,MLS#: 2618230 Originating MLS: Central Virginia Regional MLS
Originating MLS: Central Virginia Regional MLSFacts & features
Interior
Bedrooms & bathrooms
- Bedrooms: 3
- Bathrooms: 3
- Full bathrooms: 2
- 1/2 bathrooms: 1
Primary bedroom
- Level: Third
- Dimensions: 13.7 x 15.9
Bedroom 2
- Level: Third
- Dimensions: 9.4 x 11.4
Bedroom 3
- Level: Third
- Dimensions: 9.2 x 9.5
Additional room
- Level: First
- Dimensions: 11.1 x 19.5
Dining room
- Level: Second
- Dimensions: 9.10 x 15.9
Foyer
- Level: First
- Dimensions: 4.3 x 11.6
Other
- Description: Tub & Shower
- Level: Third
Half bath
- Level: Second
Kitchen
- Level: Second
- Dimensions: 9.0 x 15.9
Living room
- Level: Second
- Dimensions: 15.10 x 19.0
Recreation
- Level: First
- Dimensions: 18.10 x 15.9
Heating
- Forced Air, Natural Gas
Cooling
- Central Air
Appliances
- Included: Dryer, Dishwasher, Gas Cooking, Disposal, Gas Water Heater, Ice Maker, Microwave, Oven, Refrigerator, Self Cleaning Oven, Stove, Washer
- Laundry: Washer Hookup, Dryer Hookup
Features
- Double Vanity, Eat-in Kitchen, Granite Counters, High Speed Internet, Kitchen Island, Bath in Primary Bedroom, Recessed Lighting, Wired for Data, Walk-In Closet(s)
- Flooring: Carpet, Tile, Vinyl
- Doors: Sliding Doors
- Windows: Thermal Windows
- Has basement: No
- Attic: Access Only
Interior area
- Total interior livable area: 1,940 sqft
- Finished area above ground: 1,940
- Finished area below ground: 0
Video & virtual tour
Property
Parking
- Total spaces: 1
- Parking features: Attached, Direct Access, Driveway, Garage, Guest, Off Street, Paved
- Attached garage spaces: 1
- Has uncovered spaces: Yes
Features
- Levels: Three Or More
- Stories: 3
- Patio & porch: Rear Porch, Deck
- Exterior features: Deck, Lighting, Paved Driveway
- Pool features: None
- Fencing: Fenced,Privacy,Vinyl
Lot
- Size: 3,018 Square Feet
- Features: Corner Lot, Level
- Topography: Level
Details
- Parcel number: 7717523434
Construction
Type & style
- Home type: Townhouse
- Architectural style: Row House
- Property subtype: Townhouse, Single Family Residence
- Attached to another structure: Yes
Materials
- Drywall, Frame, Stone, Vinyl Siding
- Foundation: Slab
- Roof: Shingle
Condition
- Resale
- New construction: No
- Year built: 2017
Utilities & green energy
- Sewer: Public Sewer
- Water: Public
Community & HOA
Community
- Features: Common Grounds/Area, Maintained Community, Street Lights
- Subdivision: Hermitage Townes
HOA
- Has HOA: Yes
- Amenities included: Landscaping
- Services included: Association Management, Maintenance Grounds, Maintenance Structure, Road Maintenance, Snow Removal, Trash
- HOA fee: $175 monthly
Location
- Region: Henrico
Financial & listing details
- Price per square foot: $193/sqft
- Tax assessed value: $370,600
- Annual tax amount: $3,075
- Date on market: 7/8/2026
- Ownership: Individuals
- Ownership type: Sole Proprietor
Estimated market value
Not available
Estimated sales range
Not available
$2,475/mo
Price history
| Date | Event | Price |
|---|---|---|
| 8/10/2026 | Pending sale | $375,000$193/sqft |
Source:  CVRMLS #2618230 Report a problem CVRMLS #2618230 Report a problem | ||
| 7/9/2026 | Listed for sale | $375,000-6.2%$193/sqft |
Source: CVRMLS #2618230 Report a problem | ||
| 6/16/2026 | Listing removed | $399,950$206/sqft |
Source: CVRMLS #2611680 Report a problem | ||
| 6/12/2026 | Price change | $399,950-1.2%$206/sqft |
Source: CVRMLS #2611680 Report a problem | ||
| 5/15/2026 | Price change | $405,000-3.6%$209/sqft |
Source: CVRMLS #2611680 Report a problem | ||
| 5/2/2026 | Listed for sale | $420,000+58.2%$216/sqft |
Source: CVRMLS #2611680 Report a problem | ||
| 12/5/2017 | Sold | $265,511-10.9%$137/sqft |
Source: Public Record Report a problem | ||
| 7/18/2017 | Sold | $298,000$154/sqft |
Source: Public Record Report a problem | ||
Public tax history
| Year | Property taxes | Tax assessment |
|---|---|---|
| 2025 | $3,076 +7.1% | $370,600 +9.7% |
| 2024 | $2,872 +1.7% | $337,900 +1.7% |
| 2023 | $2,825 +9.2% | $332,400 +9.2% |
| 2022 | $2,588 +8.2% | $304,500 +10.7% |
| 2021 | $2,393 +1.5% | $275,000 |
| 2020 | $2,357 | $275,000 +1.5% |
| 2019 | $2,357 | $270,900 |
| 2018 | $2,357 +693.3% | $270,900 +296.6% |
| 2017 | $297 | $68,300 |
| 2016 | -- | -- |
Find assessor info on the county website
Monthly payment
Est. payment
Payment breakdown
Explore the cost of this home by adjusting the details. Changes won't be saved.Climate risks
Neighborhood: Laurel
Nearby schools
GreatSchools rating
- 2/10Holladay Elementary SchoolGrades: PK-5Distance: 0.8 mi
- 1/10Brookland Middle SchoolGrades: 6-8Distance: 1.7 mi
- 1/10Hermitage High SchoolGrades: 9-12Distance: 0.9 mi
Schools provided by the listing agent
- Elementary: Holladay
- Middle: Brookland
- High: Hermitage
Source: CVRMLS. This data may not be complete. We recommend contacting the local school district to confirm school assignments for this home.
- $367,0003 bd2 ba1.9k sqft4103 New Hermitage Dr, Henrico, VA 23228Off Market

- $364,2003 bd3 ba1.9k sqft4103 New Hermitage Drive #AC, Henrico, VA 23228Off Market
- $392,3003 bd2 ba1.9k sqft4105 New Hermitage Dr, Henrico, VA 23228Off Market

- $376,8003 bd2 ba1.9k sqft4107 New Hermitage Dr, Henrico, VA 23228Off Market
- $380,1003 bd2 ba1.9k sqft4111 New Hermitage Dr, Henrico, VA 23228Off Market
- $375,1003 bd3 ba1.9k sqft4113 New Hermitage Dr, Henrico, VA 23228Off Market
- $382,3003 bd3 ba1.9k sqft4100 New Hermitage Pl, Henrico, VA 23228Off Market
- $369,9503 bd3 ba1.9k sqft4115 New Hermitage Dr, Henrico, VA 23228For Sale
A local agent can set up tours, give advice and negotiate with sellers.
Similar homes
- $369,9503 bd3 ba1.9k sqft4115 New Hermitage Dr, Henrico, VA 23228For Sale
 MLS ID #2614874, Anthony Jackson, Jackson Realty. CVRMLS
 - $409,9503 bd3 ba2.1k sqft4014 Alder Grove Ln, Henrico, VA 23228For Sale
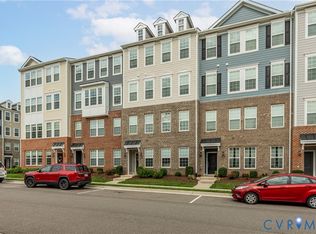
 MLS ID #2617520, Alex Glaser, Long & Foster REALTORS. CVRMLS
 - $325,0003 bd3 ba1.5k sqft8014 Wistar Glen Dr Unit A, Henrico, VA 23228For Sale
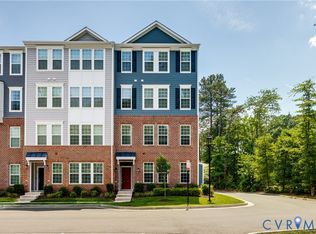
 MLS ID #2619593, Connie Byers, Joyner Fine Properties. CVRMLS
 - $415,0003 bd3 ba2.4k sqft4665 Wistar Creek Dr #B, Henrico, VA 23228For Sale
 MLS ID #2616639, Melvin Jones, Hometown Realty. CVRMLS
 - $375,0003 bd3 ba2.5k sqft5928 Laurel Bed Ln Unit B, Henrico, VA 23228For SaleMLS ID #2618583, Prudence Justis, Open Gate Realty Group. CVRMLS
- $327,5002 bd3 ba1.5k sqft2620 Lassen Walk #A, Henrico, VA 23294For SaleMLS ID #2619915, Graham Rashkind, Rashkind Saunders & Co.. CVRMLS
- $376,5003 bd3 ba2.3k sqft707 McCormick Farm Dr #B, Glen Allen, VA 23060For SaleMLS ID #2616760, Josh Simpson, Hometown Realty. CVRMLS
- $384,9003 bd3 ba1.8k sqft8272 Scott Commons Dr, Richmond, VA 23227For SaleMLS ID #2616048, Lynn Tauchen, EXP Realty, LLC. CVRMLS
- $377,5003 bd3 ba1.5k sqft8963 Ringview Dr, Mechanicsville, VA 23116For SaleMLS ID #2618592, Wally Hughes, RE/MAX Commonwealth. CVRMLS
- $394,5003 bd3 ba2.6k sqft2751 Saint Elias Dr #B, Henrico, VA 23294For SaleMLS ID #2613763, Sheyenne Wyatt, Real Broker LLC. CVRMLS
- $415,0003 bd3 ba2k sqft7258 Hardtack Rd, Mechanicsville, VA 23116For SaleMLS ID #2621796, Carrie Robeson, The Steele Group. CVRMLS
- $354,9503 bd3 ba2.2k sqft1251 Boulder Creek Rd #1251, Richmond, VA 23225For SaleMLS ID #2612140, Bill Nelson, Long & Foster REALTORS. CVRMLS
- $310,0003 bd3 ba1.4k sqft1902 Mountain Gate Pl, Glen Allen, VA 23060For SaleMLS ID #2621018, Kendal Davenport, The Hogan Group Real Estate. CVRMLS
- $414,4903 bd4 ba2k sqft556 Sybil St, Glen Allen, VA 23060New ConstructionCVRMLS
- $399,9503 bd3 ba2.3k sqft8117 Belton Cir, Mechanicsville, VA 23116For SaleMLS ID #2616473, Sharon Coleman, Long & Foster REALTORS. CVRMLS
- $399,0002 bd3 ba1.5k sqft1041 W Lombardy St #A, Richmond, VA 23220For SaleMLS ID #2619081, James Strum. Long & Foster Broker Feed
- $384,0003 bd3 ba1.6k sqft10653 Braden Parke Dr, Chesterfield, VA 23832For SaleMLS ID #2618902, Michael Blaylock, EXIT Realty Success. CVRMLS
- $399,9502 bd3 ba1.5k sqft17 Flatwater Row Unit A, Henrico, VA 23231For SaleMLS ID #2618433, Ernie Chamberlain, Hometown Realty. CVRMLS
- $489,9503 bd4 ba2.2k sqft10921 Parkshire Ln, Henrico, VA 23233For SaleMLS ID #2619493, Drew Kisamore, The Hogan Group Real Estate. CVRMLS
- $438,5354 bd4 ba2.1k sqft558 Sybil St, Glen Allen, VA 23060New ConstructionCVRMLS
