Welcome to 1041 N Lombardy St #A, a sought after end unit townhome-style condo in the Carver Square community. Originally built as the builder's model home and never occupied as a residence, this home offers a rare opportunity to own a like-new property in one of Richmond's most convenient locations. The open-concept first floor features luxury vinyl plank flooring, oversized windows that fill the home with natural light, and a spacious living area that flows seamlessly into the dining space and designer kitchen. The kitchen showcases quartz countertops, subway tile backsplash, custom light wood cabinetry, stainless steel appliances, a large center island with seating, generous pantry storage, and abundant cabinet space. A convenient powder room, under-stair storage, and direct access to the finished one-car garage (also one parking space in the garage driveway)complete the main level. Upstairs, a versatile loft with an exposed brick accent wall provides the perfect space for a home office, media room, or second living area, with sliding glass doors leading to a private balcony. The spacious primary suite offers 9-foot ceilings, two walk-in closets, and a luxurious ensuite bath with double granite vanity, tiled walk-in shower with bench, and private water closet. A second bedroom, full hall bath, and laundry closet complete the second floor. Additional highlights include a two-zone Trane XR HVAC system with Aprilaire air purifier, electric heat pump, fire sprinkler system, outdoor lighting, gutters, exterior water spigots, and a finished attached garage. Located just minutes from VCU, the Siegel Center, Scott's Addition, Carytown, Downtown Richmond, restaurants, breweries, parks, and entertainment, this low-maintenance home combines modern finishes, exceptional condition, and an unbeatable city location. HOA Fees include water, snow & trash removal, and landscaping maintenance Furniture can be included with sale ask for details!
For sale
$399,000
1041 N Lombardy St #A, Richmond, VA 23220
2beds
1,572sqft
:
Get pre-qualified$2,807/mo
Townhouse, Condominium, Single Family Residence
Built in 2023
-- sqft lot
$391,300 Zestimate®
$254/sqft
$177/mo HOA
What's special
Finished attached garagePrivate water closetExterior water spigotsLuxury vinyl plank flooringUnder-stair storageGenerous pantry storageSecond bedroom
- 23 days |
- 429 |
- 24 |
Zillow last checked:
Listing updated:
Listed by:
James Strum (804)432-3408,
Long & Foster REALTORS 804-288-8888,
Drew Setzer 804-350-9451,
Long & Foster REALTORS
Source: CVRMLS,MLS#: 2619081 Originating MLS: Central Virginia Regional MLS
Originating MLS: Central Virginia Regional MLSFacts & features
Interior
Bedrooms & bathrooms
- Bedrooms: 2
- Bathrooms: 3
- Full bathrooms: 2
- 1/2 bathrooms: 1
Primary bedroom
- Description: Dual WIC, Ensuite, Carpet, Recessed Lighting
- Level: Second
- Dimensions: 19.0 x 15.0
Bedroom 2
- Description: DD Closet, Recessed Lighting, Carpet
- Level: Second
- Dimensions: 12.10 x 11.6
Additional room
- Description: Laundry Closet- Stackable Units
- Level: Second
- Dimensions: 0 x 0
Dining room
- Description: Dining Area, Open Space Between LVR & KIT
- Level: First
- Dimensions: 7.0 x 11.0
Family room
- Description: Loft, Carpet, Balcony Access, Brick accent wall
- Level: Second
- Dimensions: 18.0 x 12.0
Other
- Description: Tub & Shower
- Level: Second
Half bath
- Level: First
Kitchen
- Description: Quartz, Huge L Eat At Island, Pantry, SS APPS
- Level: First
- Dimensions: 14.10 x 13.0
Living room
- Description: LVP, Oversized Windows, Open to Kitchen
- Level: First
- Dimensions: 15.6 x 12.6
Heating
- Electric, Heat Pump
Cooling
- Central Air, Zoned
Appliances
- Included: Dryer, Dishwasher, Exhaust Fan, Electric Cooking, Electric Water Heater, Disposal, Microwave, Refrigerator, Smooth Cooktop, Stove, Washer
- Laundry: Washer Hookup, Dryer Hookup, Stacked
Features
- Dining Area, Double Vanity, Eat-in Kitchen, Granite Counters, High Ceilings, Kitchen Island, Bath in Primary Bedroom, Pantry, Recessed Lighting, Walk-In Closet(s), Window Treatments
- Flooring: Partially Carpeted, Vinyl
- Doors: Insulated Doors, Sliding Doors
- Windows: Screens, Thermal Windows, Window Treatments
- Has basement: No
- Attic: None
- Has fireplace: No
Interior area
- Total interior livable area: 1,572 sqft
- Finished area above ground: 1,572
- Finished area below ground: 0
Property
Parking
- Total spaces: 1
- Parking features: Attached, Driveway, Garage, Garage Door Opener, Paved, Garage Faces Rear, Garage Faces Side
- Attached garage spaces: 1
- Has uncovered spaces: Yes
Features
- Levels: Two
- Stories: 2
- Patio & porch: Balcony, Stoop, Deck
- Exterior features: Deck, Lighting, Paved Driveway
- Pool features: None
- Fencing: None
Lot
- Size: 0.4 Acres
Details
- Parcel number: N0000676041
- Zoning description: M-1
Construction
Type & style
- Home type: Condo
- Architectural style: Row House,Two Story
- Property subtype: Townhouse, Condominium, Single Family Residence
- Attached to another structure: Yes
Materials
- Aluminum Siding, Brick, Frame
- Roof: Shingle
Condition
- Resale
- New construction: No
- Year built: 2023
Utilities & green energy
- Sewer: Public Sewer
- Water: Public
Community & HOA
Community
- Features: Common Grounds/Area, Home Owners Association, Street Lights, Sidewalks
- Security: Security System, Fire Sprinkler System, Smoke Detector(s)
- Subdivision: None
HOA
- Has HOA: Yes
- Amenities included: Landscaping
- Services included: Common Areas, Maintenance Grounds, Snow Removal, Trash, Water
- HOA fee: $177 monthly
Location
- Region: Richmond
Financial & listing details
- Price per square foot: $254/sqft
- Tax assessed value: $369,000
- Annual tax amount: $4,428
- Date on market: 7/16/2026
- Ownership: Individuals
- Ownership type: Sole Proprietor
Estimated market value
$391,300
$372,000 - $411,000
$2,617/mo
Price history
| Date | Event | Price |
|---|---|---|
| 7/17/2026 | Listed for sale | $399,000-8.1%$254/sqft |
Source:  CVRMLS #2619081 Report a problem CVRMLS #2619081 Report a problem | ||
| 7/1/2026 | Listing removed | $434,000$276/sqft |
Source: CVRMLS #2611294 Report a problem | ||
| 6/13/2026 | Price change | $434,000-1.1%$276/sqft |
Source: CVRMLS #2611294 Report a problem | ||
| 4/29/2026 | Listed for sale | $439,000-3.5%$279/sqft |
Source: CVRMLS #2611294 Report a problem | ||
| 4/28/2026 | Listing removed | $455,000$289/sqft |
Source: CVRMLS #2531987 Report a problem | ||
| 4/2/2026 | Price change | $455,000-0.9%$289/sqft |
Source: CVRMLS #2531987 Report a problem | ||
| 2/28/2026 | Price change | $459,000-2.1%$292/sqft |
Source: CVRMLS #2531987 Report a problem | ||
| 1/6/2026 | Price change | $469,000-4.1%$298/sqft |
Source: CVRMLS #2531987 Report a problem | ||
| 11/20/2025 | Listed for sale | $489,000$311/sqft |
Source: CVRMLS #2531987 Report a problem | ||
Public tax history
| Year | Property taxes | Tax assessment |
|---|---|---|
| 2025 | $4,428 | $369,000 |
| 2024 | $4,428 | $369,000 |
| 2023 | -- | -- |
| 2022 | -- | -- |
Find assessor info on the county website
Monthly payment
Est. payment
Payment breakdown
Explore the cost of this home by adjusting the details. Changes won't be saved.Climate risks
Neighborhood: Carver
Nearby schools
GreatSchools rating
- 1/10George W. Carver Elementary SchoolGrades: PK-5Distance: 0.3 mi
- 4/10Albert Hill Middle SchoolGrades: 6-8Distance: 1.6 mi
- 4/10Thomas Jefferson High SchoolGrades: 9-12Distance: 2.1 mi
Schools provided by the listing agent
- Elementary: Carver
- Middle: Albert Hill
- High: Thomas Jefferson
Source: CVRMLS. This data may not be complete. We recommend contacting the local school district to confirm school assignments for this home.
- $515,0003 bd3 ba2.3k sqft1041 N Lombardy St #B, Richmond, VA 23220Off Market
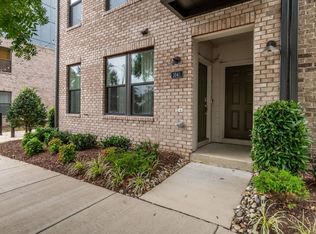
- $399,0002 bd3 ba1.5k sqft1041 W Lombardy St #A, Richmond, VA 23220For Sale

- $---- bd-- ba-- sqft1041 N Lombardy St #UWON89, Richmond, VA 23220Off Market
- $---- bd-- ba-- sqft1041 N Lombardy St #FGI9S4, Richmond, VA 23220Off Market
- $230,0003 bd2 ba2k sqft1033 N Lombardy St, Richmond, VA 23220Off Market
- $412,2003 bd3 ba1.5k sqft1033 N Lombardy St #A, Richmond, VA 23220Off Market
- $513,5003 bd2 ba2k sqft1033 N Lombardy St #B, Richmond, VA 23220Off Market
- $390,7002 bd2 ba2k sqft1029 N Lombardy St #A, Richmond, VA 23220Off Market
A local agent can set up tours, give advice and negotiate with sellers.
Similar homes
- $419,0002 bd3 ba1.5k sqft2439 Ownby Ln #B13, Richmond, VA 23220For Sale
 MLS ID #2621347, Rachel Nance, Compass. CVRMLS
 - $399,0002 bd3 ba1.5k sqft1041 W Lombardy St #A, Richmond, VA 23220For SaleMLS ID #2619081, James Strum. Long & Foster Broker Feed
- $449,9502 bd3 ba1.5k sqft1900 Roseneath Rd APT 4B, Richmond, VA 23220For Sale
 MLS ID #2613282, Aaron Parks, Oakstone Properties. CVRMLS
 - $399,9502 bd3 ba1.5k sqft17 Flatwater Row Unit A, Henrico, VA 23231For Sale
 MLS ID #2618433, Ernie Chamberlain, Hometown Realty. CVRMLS
 - $376,5003 bd3 ba2.3k sqft707 McCormick Farm Dr #B, Glen Allen, VA 23060For SaleMLS ID #2616760, Josh Simpson, Hometown Realty. CVRMLS
- $327,5002 bd3 ba1.5k sqft2620 Lassen Walk #A, Henrico, VA 23294For SaleMLS ID #2619915, Graham Rashkind, Rashkind Saunders & Co.. CVRMLS
- $325,0003 bd3 ba1.5k sqft8014 Wistar Glen Dr Unit A, Henrico, VA 23228For SaleMLS ID #2619593, Connie Byers, Joyner Fine Properties. CVRMLS
- $439,9002 bd2 ba1.3k sqft606 N 23rd St, Richmond, VA 23223For SaleMLS ID #2617633, Chelsea Brown, Keller Williams Realty. CVRMLS
- $538,0002 bd3 ba1.9k sqft5302 Old Main St Unit C, Henrico, VA 23231For SaleMLS ID #2602683, Cory Metts, Hometown Realty. CVRMLS
- $496,1553 bd3 ba1.5k sqft3416 Carlton St #1-3B, Richmond, VA 23230New ConstructionMLS ID #2620072, John Thiel, Long & Foster REALTORS. CVRMLS
- $375,0003 bd3 ba1.9k sqft4101 New Hermitage Dr, Henrico, VA 23228For SaleMLS ID #2618230, Daniel Harnsberger, EXP Realty, LLC. CVRMLS
- $315,0003 bd3 ba1.5k sqft4148 White Orchid Ln, Henrico, VA 23223For SaleMLS ID #2616906, Alisha Taylor, ICON Realty Group, ERA Powered. CVRMLS
- $488,3303 bd3 ba1.5k sqft3406 Carlton St #2-2B, Richmond, VA 23230New ConstructionCVRMLS
- $340,0002 bd2 ba1.2k sqft10525 Stony Bluff Dr #105, Ashland, VA 23005New ConstructionMLS ID #2621547, Ally Russell, Hometown Realty. CVRMLS
- $335,0002 bd3 ba1.5k sqft4627 Wistar Creek Dr #A, Henrico, VA 23228For SaleMLS ID #2607778, Kristen Woodley, Real Broker LLC. CVRMLS
- $324,5303 bd3 ba1.3k sqft3428 Broadwick Rd, Richmond, VA 23234New ConstructionCVRMLS
- $355,0004 bd3 ba1.3k sqft629 Dove St, Richmond, VA 23222New ConstructionMLS ID #2531807, Jenn Cox, Jenn Cox Realty LLC. CVRMLS
- $349,0903 bd3 ba1.5k sqft9661 Turning Point Dr Unit A, Glen Allen, VA 23059New ConstructionCVRMLS
- $469,0003 bd3 ba2.2k sqft1605 German School Rd, Richmond, VA 23225For SaleMLS ID #2610854, Daniel Hicks, Real Broker LLC. CVRMLS
- $384,9852 bd3 ba1.5k sqft13294 Brattice Loop, Midlothian, VA 23114New ConstructionCVRMLS
